
Search results for "Colored" in Home Design Ideas

 Jeff King & Company
Designer: MODtage Design /
Photographer: Paul Dyer
Inspiration for a large transitional blue tile and ceramic tile ceramic tile and blue floor powder room remodel in San Francisco with an undermount sink, recessed-panel cabinets, light wood cabinets, a one-piece toilet, multicolored walls and white countertops
Inspiration for a large transitional blue tile and ceramic tile ceramic tile and blue floor powder room remodel in San Francisco with an undermount sink, recessed-panel cabinets, light wood cabinets, a one-piece toilet, multicolored walls and white countertops
 Meadowlark Design+Build

The footprint of this bathroom remained true to its original form. Finishes were updated with a focus on staying true to the original craftsman aesthetic of this Sears Kit Home. This pull and replace bathroom remodel was designed and built by Meadowlark Design + Build in Ann Arbor, Michigan. Photography by Sean Carter.
 Eden LA Furniture and Interiors
When one thing leads to another...and another...and another...

This fun family of 5 humans and one pup enlisted us to do a simple living room/dining room upgrade. Those led to updating the kitchen with some simple upgrades. (Thanks to Superior Tile and Stone) And that led to a total primary suite gut and renovation (Thanks to Verity Kitchens and Baths). When we were done, they sold their now perfect home and upgraded to the Beach Modern one a few galleries back. They might win the award for best Before/After pics in both projects! We love working with them and are happy to call them our friends.
Design by Eden LA Interiors
Photo by Kim Pritchard Photography
Custom cabinets and tile design for this stunning master bath.
Find the right local pro for your project
 Cummings Architecture + Interiors

Mid-sized transitional master white tile and ceramic tile marble floor, gray floor and double-sink bathroom photo in Boston with shaker cabinets, an undermount sink, white countertops, black cabinets, marble countertops and beige walls

 JMorris Design LLC
Jacob Snavely
Transitional 3/4 gray tile multicolored floor alcove shower photo in New York with flat-panel cabinets, white cabinets, a two-piece toilet, white walls, an undermount sink, a hinged shower door and beige countertops
Transitional 3/4 gray tile multicolored floor alcove shower photo in New York with flat-panel cabinets, white cabinets, a two-piece toilet, white walls, an undermount sink, a hinged shower door and beige countertops

 J. Latter Design LLC + Realtor

Enclosed dining room - mid-sized contemporary dark wood floor and brown floor enclosed dining room idea in Los Angeles with yellow walls

 TVL Creative Ltd.
This project was not only full of many bathrooms but also many different aesthetics. The goals were fourfold, create a new master suite, update the basement bath, add a new powder bath and my favorite, make them all completely different aesthetics.
Primary Bath-This was originally a small 60SF full bath sandwiched in between closets and walls of built-in cabinetry that blossomed into a 130SF, five-piece primary suite. This room was to be focused on a transitional aesthetic that would be adorned with Calcutta gold marble, gold fixtures and matte black geometric tile arrangements.
Powder Bath-A new addition to the home leans more on the traditional side of the transitional movement using moody blues and greens accented with brass. A fun play was the asymmetry of the 3-light sconce brings the aesthetic more to the modern side of transitional. My favorite element in the space, however, is the green, pink black and white deco tile on the floor whose colors are reflected in the details of the Australian wallpaper.
Hall Bath-Looking to touch on the home's 70's roots, we went for a mid-mod fresh update. Black Calcutta floors, linear-stacked porcelain tile, mixed woods and strong black and white accents. The green tile may be the star but the matte white ribbed tiles in the shower and behind the vanity are the true unsung heroes.

Sponsored
Sunbury, OH

J.Holderby - Renovations
Franklin County's Leading General Contractors - 2X Best of Houzz!


 Haven Design and Construction
This stunning master suite is part of a whole house design and renovation project by Haven Design and Construction. The master bath features a 22' cupola with a breathtaking shell chandelier, a freestanding tub, a gold and marble mosaic accent wall behind the tub, a curved walk in shower, his and hers vanities with a drop down seated vanity area for her, complete with hairdryer pullouts and a lucite vanity bench.
 Christie Architecture LLC

Inspiration for a mid-sized contemporary master white tile and ceramic tile slate floor, gray floor and double-sink bathroom remodel in Portland with flat-panel cabinets, medium tone wood cabinets, quartz countertops, an undermount sink, white walls, a one-piece toilet, white countertops and a built-in vanity

 Celtic Custom Homes
Powder room - large country multicolored floor powder room idea in Other with furniture-like cabinets, a two-piece toilet, an undermount sink, quartz countertops, white countertops, medium tone wood cabinets and gray walls

 Lori Dennis, ASID, LEED AP
Large and modern master bathroom primary bathroom. Grey and white marble paired with warm wood flooring and door. Expansive curbless shower and freestanding tub sit on raised platform with LED light strip. Modern glass pendants and small black side table add depth to the white grey and wood bathroom. Large skylights act as modern coffered ceiling flooding the room with natural light.
 Anne Rae Design

Inspiration for a small contemporary 3/4 white tile and ceramic tile marble floor and gray floor alcove shower remodel in San Diego with blue cabinets, an integrated sink, marble countertops, a hinged shower door, white countertops, white walls and flat-panel cabinets

Sponsored
Columbus, OH

Hope Restoration & General Contracting
Columbus Design-Build, Kitchen & Bath Remodeling, Historic Renovations
 WINN Design+Build
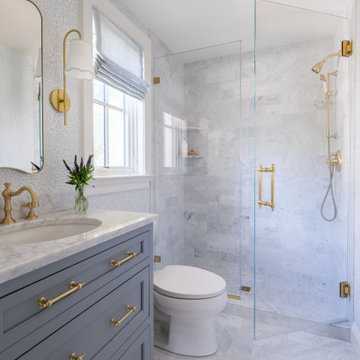
Inspiration for a mid-sized timeless white tile and marble tile marble floor, white floor, single-sink and wallpaper alcove shower remodel in DC Metro with recessed-panel cabinets, blue cabinets, a two-piece toilet, white walls, an undermount sink, marble countertops, a hinged shower door, white countertops and a built-in vanity
 TVL Creative Ltd.
This project was not only full of many bathrooms but also many different aesthetics. The goals were fourfold, create a new master suite, update the basement bath, add a new powder bath and my favorite, make them all completely different aesthetics.
Primary Bath-This was originally a small 60SF full bath sandwiched in between closets and walls of built-in cabinetry that blossomed into a 130SF, five-piece primary suite. This room was to be focused on a transitional aesthetic that would be adorned with Calcutta gold marble, gold fixtures and matte black geometric tile arrangements.
Powder Bath-A new addition to the home leans more on the traditional side of the transitional movement using moody blues and greens accented with brass. A fun play was the asymmetry of the 3-light sconce brings the aesthetic more to the modern side of transitional. My favorite element in the space, however, is the green, pink black and white deco tile on the floor whose colors are reflected in the details of the Australian wallpaper.
Hall Bath-Looking to touch on the home's 70's roots, we went for a mid-mod fresh update. Black Calcutta floors, linear-stacked porcelain tile, mixed woods and strong black and white accents. The green tile may be the star but the matte white ribbed tiles in the shower and behind the vanity are the true unsung heroes.

 Architectural Building Arts, Inc.
Joe DeMaio Photography
Alcove shower - small traditional subway tile and white tile multicolored floor, mosaic tile floor and wainscoting alcove shower idea in Other with green walls, flat-panel cabinets, white cabinets and a wall-mount sink
Alcove shower - small traditional subway tile and white tile multicolored floor, mosaic tile floor and wainscoting alcove shower idea in Other with green walls, flat-panel cabinets, white cabinets and a wall-mount sink
 Alison Giese Interiors

An antique chest of drawers was repurposed as a vanity in a charming refresh of a guest bath.
Small elegant 3/4 white tile and ceramic tile single-sink, mosaic tile floor and multicolored floor bathroom photo in Austin with a two-piece toilet, blue walls, a vessel sink, quartz countertops, white countertops, a freestanding vanity, flat-panel cabinets and medium tone wood cabinets
Small elegant 3/4 white tile and ceramic tile single-sink, mosaic tile floor and multicolored floor bathroom photo in Austin with a two-piece toilet, blue walls, a vessel sink, quartz countertops, white countertops, a freestanding vanity, flat-panel cabinets and medium tone wood cabinets


 Janette Mallory Interior Design Inc.
Amy Bartlam

Inspiration for a contemporary l-shaped dark wood floor and brown floor kitchen remodel in Los Angeles with shaker cabinets, white cabinets, white backsplash, black appliances, an island and white countertops
Inspiration for a contemporary l-shaped dark wood floor and brown floor kitchen remodel in Los Angeles with shaker cabinets, white cabinets, white backsplash, black appliances, an island and white countertops
 Design Shop Interiors

chrome finishes, hall bath, kids bath, kids bathroom, patterned floors, vintage rug, cement tile, pink accents
Alcove shower - transitional kids' gray floor alcove shower idea in Sacramento with shaker cabinets, white cabinets, white walls, a hinged shower door and white countertops
Alcove shower - transitional kids' gray floor alcove shower idea in Sacramento with shaker cabinets, white cabinets, white walls, a hinged shower door and white countertops

 Rande Leaman Interior Design
The guest bathroom has the most striking matte glass patterned tile on both the backsplash and in the bathtub/shower combination. A floating wood vanity has a white quartz countertop and mid-century modern sconces on either side of the round mirror.
73