
Search results for "Colorful blinds" in Home Design Ideas

 Kensington Smith Design, LLC
Example of a large cottage formal and open concept light wood floor and brown floor living room design in Orange County with white walls

 Alison Kandler Interior Design
David Tsay for HGTV Magazine
Inspiration for a large coastal dark wood floor eat-in kitchen remodel in Los Angeles with a farmhouse sink, beaded inset cabinets, blue cabinets, marble countertops, white backsplash, stainless steel appliances, an island and subway tile backsplash
Inspiration for a large coastal dark wood floor eat-in kitchen remodel in Los Angeles with a farmhouse sink, beaded inset cabinets, blue cabinets, marble countertops, white backsplash, stainless steel appliances, an island and subway tile backsplash

 Studio Munroe
Photography by Thomas Kuoh
Nursery - transitional gender-neutral carpeted nursery idea in San Francisco with green walls
Nursery - transitional gender-neutral carpeted nursery idea in San Francisco with green walls
Find the right local pro for your project

 Hunter Douglas
Inspiration for a mid-sized transitional light wood floor and brown floor enclosed dining room remodel in New York with beige walls and no fireplace

 Green Smart Windows, Doors & Blinds
Example of a mid-sized classic formal and enclosed living room design with green walls, a standard fireplace, a plaster fireplace and a wall-mounted tv

 City Homes, LLC
Inspiration for a mid-sized transitional master medium tone wood floor and brown floor bedroom remodel in Minneapolis with beige walls, a standard fireplace and a stone fireplace
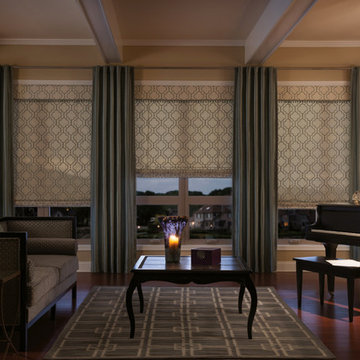
 Budget Blinds
Combining the newest trends in fabric colors and designs is a great way to breathe new life into classically furnished rooms in your home.
Elegant living room photo in Orange County
Elegant living room photo in Orange County

Sponsored
Columbus, OH
Free consultation for landscape design!

Peabody Landscape Group
Columbus' Reliable Landscape Design & Contracting

 Miller-Roodell Architects Ltd
Miller Architects, PC
Inspiration for a rustic dark wood floor bedroom remodel with brown walls
Inspiration for a rustic dark wood floor bedroom remodel with brown walls

 Larsen
Teri Fotheringham Photography
Dedicated laundry room - traditional l-shaped dedicated laundry room idea in Denver with a drop-in sink, shaker cabinets, blue cabinets, a side-by-side washer/dryer and beige walls
Dedicated laundry room - traditional l-shaped dedicated laundry room idea in Denver with a drop-in sink, shaker cabinets, blue cabinets, a side-by-side washer/dryer and beige walls

 Sea Island Builders LLC
Inspiration for a coastal galley kitchen remodel in Charleston with an undermount sink, recessed-panel cabinets, white cabinets, white backsplash, paneled appliances and beige walls

 Four Chairs Furniture
Bedroom - transitional carpeted bedroom idea in Salt Lake City with green walls

 Great Neighborhood Homes
Example of a transitional kitchen design in Minneapolis with a farmhouse sink, recessed-panel cabinets, white cabinets, gray backsplash and marble backsplash

 Budget Blinds of Northwest Mesa
When opened, vertical blinds can be stacked tightly to the side allowing you to take full advantage of your view. When closed, they effectively block incoming light so you can have a more comfortable rest period with a higher level of privacy. Vertical blinds are custom fit to accommodate any window size. Choose from decorative fabrics in a variety of textures and weaves to add height and dimension to a room making it appear more spacious.

Sponsored
Delaware, OH

Buckeye Basements, Inc.
Central Ohio's Basement Finishing ExpertsBest Of Houzz '13-'21

 Gary Brewer Robert A.M. Stern Architects
Peter Aaron
Example of a beach style galley medium tone wood floor kitchen design in New York with a farmhouse sink, recessed-panel cabinets, yellow cabinets, wood countertops, beige backsplash and stainless steel appliances
Example of a beach style galley medium tone wood floor kitchen design in New York with a farmhouse sink, recessed-panel cabinets, yellow cabinets, wood countertops, beige backsplash and stainless steel appliances

 Robin Gonzales Interiors
A bright, colorful bunk room that sleeps 8 comfortably is a big hit with the little ones in this family. Ceiling beams were painted bright white and contrasted with the apple green paint on the ceiling. Turquoise and acid green bedding brings a color pop to this fun space.

Eat-in kitchen - large coastal l-shaped dark wood floor eat-in kitchen idea in Los Angeles with a farmhouse sink, glass-front cabinets, white cabinets, gray backsplash, custom tile backsplash, paneled appliances, blue walls and an island

 ALTAFORMA
Open concept kitchen - small modern u-shaped medium tone wood floor open concept kitchen idea in Palma de Mallorca with flat-panel cabinets, white cabinets, black backsplash and a peninsula

Sponsored
Sunbury, OH

J.Holderby - Renovations
Franklin County's Leading General Contractors - 2X Best of Houzz!



 Harrell Design + Build
Trendy master corner shower photo in San Francisco with an integrated sink, green cabinets, white walls and flat-panel cabinets

32