
Search results for "Colorful blinds" in Home Design Ideas


 Robin Gonzales Interiors
Contrast is the key to this gorgeous transitional family room. Soft greige walls are in contrast with the platinum silk draperies and charcoal sofa. Custom lounge chairs in gold ikat add a touch of glamour to this formal living space. Modern art keeps it fresh and fun.

 Melissa Hill Home Design
This client was so much fun to design for. Their project was all about color, texture and creating a master bedroom and guest bedroom that compliments their passion for traveling and eclectic style. We created a seating area in the master bedroom where the family can gather at night to read and spend time quality time. Their desire for deep color and bold pattern allowed us to create a casual space that is both warm and inviting at the end of a long day. Guests often visit and stay for a bit. They wanted to give their family and friends the same cozy feel in their guest bedroom. We were able to use a combination of patterns, textures and colors with our custom-made bedding and pillows. We also love to repurpose where we can and painted furniture is a great place to start. The depth of color used here is a true reflection of our clients' warm and friendly personality that says "welcome to our home."
Custom designed by Hartley and Hill Design
All materials and furnishings in this space are available through Hartley and Hill Design. www.hartleyandhilldesign.com
888-639-0639
Neil Landino Photography
Find the right local pro for your project
 Our Town Plans
Courtesy Coastal Living, a division of the Time Inc. Lifestyle Group, photography by Tria Giovan. Coastal Living is a registered trademark of Time Inc. and is used with permission.

 Castle Design
Alise O'Brien Photography
Inspiration for a coastal medium tone wood floor kitchen remodel in St Louis with an undermount sink, shaker cabinets, white cabinets, gray backsplash, glass tile backsplash, stainless steel appliances and gray walls
Inspiration for a coastal medium tone wood floor kitchen remodel in St Louis with an undermount sink, shaker cabinets, white cabinets, gray backsplash, glass tile backsplash, stainless steel appliances and gray walls
 Midwest Blind & Shade
Small beach style enclosed medium tone wood floor and brown floor family room photo with beige walls, no fireplace and no tv

 Carolyn Thayer interiors
Example of a large beach style open concept family room design in Boston with gray walls, a standard fireplace and a wall-mounted tv



 Build Nashville
Double shower - contemporary gray tile and mosaic tile gray floor and single-sink double shower idea in Nashville with flat-panel cabinets, black cabinets, a vessel sink, a hinged shower door, white countertops, a niche and a floating vanity
 Corine Maggio Design
Photo cred: Chipper Hatter

Inspiration for a large coastal master gray tile and porcelain tile light wood floor freestanding bathtub remodel in San Francisco with raised-panel cabinets, white cabinets, white walls, an undermount sink, wood countertops, a two-piece toilet and beige countertops
Inspiration for a large coastal master gray tile and porcelain tile light wood floor freestanding bathtub remodel in San Francisco with raised-panel cabinets, white cabinets, white walls, an undermount sink, wood countertops, a two-piece toilet and beige countertops
 Blue Sky Blinds Inc

Inspiration for a mid-sized modern master beige tile and mosaic tile medium tone wood floor and brown floor corner shower remodel in Chicago with a drop-in sink, tile countertops and blue walls
 Peter Urbanski Photography
Peter Urbanski Photography
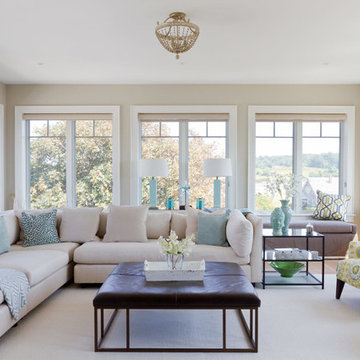
Example of a transitional formal carpeted living room design in Portland Maine with beige walls
Example of a transitional formal carpeted living room design in Portland Maine with beige walls

 kelly mcguill home
Kyle Caldwell photography
Bedroom - large cottage master medium tone wood floor bedroom idea in Boston with beige walls
Bedroom - large cottage master medium tone wood floor bedroom idea in Boston with beige walls

Sponsored
Fredericksburg, OH

High Point Cabinets
Columbus' Experienced Custom Cabinet Builder | 4x Best of Houzz Winner
 Brookes + Hill Custom Builders

Bedroom - coastal master dark wood floor bedroom idea in Boston with green walls

 Swatt | Miers Architects
Russell Abraham
Inspiration for a large modern master light wood floor bedroom remodel in San Francisco with white walls and no fireplace
Inspiration for a large modern master light wood floor bedroom remodel in San Francisco with white walls and no fireplace

 Jess Cooney Interiors
Custom kitchen with Danby Marble and Pietra Cardosa Counters
Cottage u-shaped medium tone wood floor and brown floor kitchen photo in Boston with a farmhouse sink, shaker cabinets, gray cabinets, white backsplash, stone slab backsplash, paneled appliances, an island and white countertops
Cottage u-shaped medium tone wood floor and brown floor kitchen photo in Boston with a farmhouse sink, shaker cabinets, gray cabinets, white backsplash, stone slab backsplash, paneled appliances, an island and white countertops

Sponsored
Westerville, OH

Custom Home Works
Franklin County's Award-Winning Design, Build and Remodeling Expert

 Crisp Architects
Rob Karosis
Inspiration for a cottage white tile and subway tile drop-in bathtub remodel in New York
Inspiration for a cottage white tile and subway tile drop-in bathtub remodel in New York

 Morse Constructions
The clients enjoy having friends over to watch movies or slide shows from recent travels, but they did not want the TV to be a focal point. The team’s solution was to mount a flat screen TV on a recessed wall mounting bracket that extends and swivels for optimal viewing positions, yet rests flat against the wall when not in use. A DVD player, cable box and other attachments remotely connect to the TV from a storage location in the kitchen desk area. Here you see the room when the TV is flat against the wall and out of sight of the camera lens.
Interior Design: Elza B. Design
Photography: Eric Roth

 indi interiors
An animal hide rug and contemporary artwork offer a transitional touch to this subdued and cottage-style master bedroom.
Matthew Willams Photography
Victoria Kirk Interiors Co-Designer
28