
Search results for "Colorway" in Home Design Ideas
 User

UserBathroom - contemporary gray floor bathroom idea in Austin with flat-panel cabinets, gray cabinets, multicolored walls, an undermount sink and white countertops
 Gregory Carmichael

Example of a mountain style formal and enclosed living room design in Seattle with a standard fireplace, a stone fireplace and no tv
 Dan Ruhland Designs LLC

Flower cutting / Potting sink in Concrete. Kitchen desk, Book and Vase Shelving.
Photo by Laura Moss
Study room - large farmhouse freestanding desk concrete floor study room idea in New York with beige walls
Study room - large farmhouse freestanding desk concrete floor study room idea in New York with beige walls
Find the right local pro for your project

 House of L
A traditional Georgian home receives an incredible transformation with an addition to expand the originally compact kitchen and create a pathway into the family room and dining area, opening the flow of the spaces that allow for fluid movement from each living space for the young family of four. Taking the lead from the client's desire to have a contemporary and edgier feel to their home's very classic facade, House of L worked with the architect's addition to the existing kitchen to design a kitchen that was incredibly functional and gorgeously dramatic, beckoning people to grab a barstool and hang out. Glossy macassar ebony wood is complimented with lacquered white cabinets for an amazing study in contrast. An oversized brushed nickel hood with polished nickel banding makes a presence on the feature wall of the kitchen. Brushed and polished nickel details are peppered in the landscape of this room, including the cabinets in the second island, a storage cabinet and automated hopper doors by Hafele on the refrigeration wall and all of the cabinet hardware, supplied and custom sized by Rajack. White quartz countertops by Hanstone in the Bianco Canvas colorway float on all the perimeter cabinets and the secondary island and creates a floating frame for the Palomino Quartzite that is a highlight in the kitchen and lends an organic feel to the clean lines of the millwork. The backsplash area behind the rangetop is a brick patterned mosaic blend of stone and glass, while surrounding walls have a layered sandstone tile that lend an incredible texture to the room. The light fixture hanging above the second island is by Wells Long and features faceted metal polygons with an amber gold interior. Woven linen drapes at window winks at the warmer tones in the room with a lustrous sheen that catches the natural light filtering in. The rift and sawn cut white oak floors are 8" planks that were fitted and finished on site to match the existing floor in the family and dining rooms. The clients were very clear on the appliances they needed the kitchen to accommodate. In addition to the vast expanses of wall space that were gained with the kitchen addition the larger footprint allowed for two sizeable islands and a host of cooking amenities, including a 48" rangetop, two double ovens, a warming drawer, and a built-in coffee maker by Miele and a 36" Refrigerator and Freezer and a beverage drawer by Subzero. A fabulous stainless steel Kallista sink by Mick De Giulio's series for the company is fitted in the first island which serves as a prep area, flanked by an Asko dishwasher to the right. A Dorenbracht faucet is a strong compliment to the scale of the sink. A smaller Kallista stainless sink is centered in the second island which has a secondary burner by Miele for overflow cooking.
Jason Miller, Pixelate

Example of a small beach style medium tone wood floor and brown floor powder room design in Richmond with an urinal, blue walls, a pedestal sink and white countertops
 Thomas J. O'Neill, Inc.
Cutrona
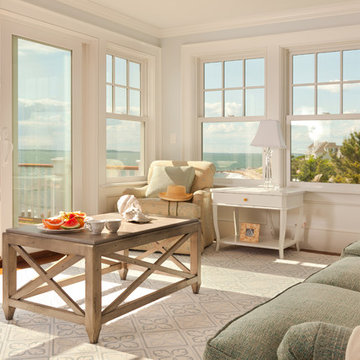
Living room - large coastal open concept dark wood floor living room idea in Boston with gray walls and a corner fireplace
Living room - large coastal open concept dark wood floor living room idea in Boston with gray walls and a corner fireplace
 TheMuralSources

This mural is called "Chai Wan" in Rose colorway, installed in this bathroom, designed by Susan Jamieson of Bridget Beari Designs.
Freestanding bathtub - small transitional single-sink and wallpaper freestanding bathtub idea in Other with white cabinets, pink walls, gray countertops and a built-in vanity
Freestanding bathtub - small transitional single-sink and wallpaper freestanding bathtub idea in Other with white cabinets, pink walls, gray countertops and a built-in vanity
 User
UserWhitney Kidder Photography

Kitchen - contemporary kitchen idea in New York with an undermount sink, open cabinets, stainless steel cabinets, white backsplash, matchstick tile backsplash, stainless steel appliances and an island
Kitchen - contemporary kitchen idea in New York with an undermount sink, open cabinets, stainless steel cabinets, white backsplash, matchstick tile backsplash, stainless steel appliances and an island
 Bosworth Architect LLC
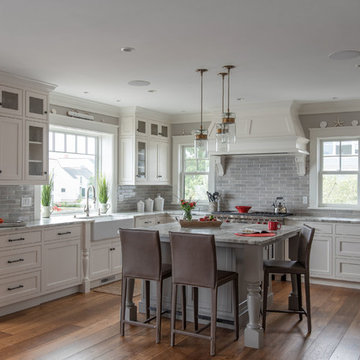
Kitchen - large transitional u-shaped dark wood floor and brown floor kitchen idea in Boston with a farmhouse sink, beaded inset cabinets, white cabinets, marble countertops, gray backsplash, subway tile backsplash, stainless steel appliances, an island and gray countertops

 Mendelson Group
Eric Piasecki
Example of a trendy dark wood floor enclosed dining room design in New York with blue walls
Example of a trendy dark wood floor enclosed dining room design in New York with blue walls

 K.A. Atwood, Inc
Inspiro 8 Studios

Kitchen - large traditional medium tone wood floor kitchen idea in Other with white cabinets, granite countertops, an island, recessed-panel cabinets, gray backsplash and stainless steel appliances
Kitchen - large traditional medium tone wood floor kitchen idea in Other with white cabinets, granite countertops, an island, recessed-panel cabinets, gray backsplash and stainless steel appliances
 Duet Design Group

Traditional Powder Room with Floral Wallpaper, Photo by Emily Minton Redfield
Inspiration for a small timeless mosaic tile floor and multicolored floor powder room remodel in Denver with brown cabinets, a two-piece toilet, an undermount sink, white countertops and multicolored walls
Inspiration for a small timeless mosaic tile floor and multicolored floor powder room remodel in Denver with brown cabinets, a two-piece toilet, an undermount sink, white countertops and multicolored walls
 Leandra Fremont-Smith Interiors
Trent Bell Photography
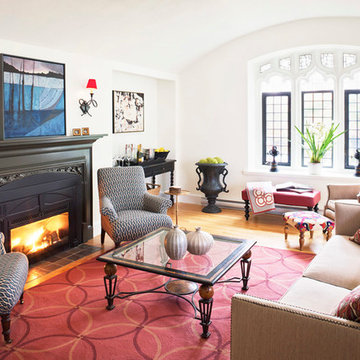
Living room - traditional formal and enclosed light wood floor living room idea in Portland Maine with white walls, a standard fireplace and a metal fireplace
Living room - traditional formal and enclosed light wood floor living room idea in Portland Maine with white walls, a standard fireplace and a metal fireplace
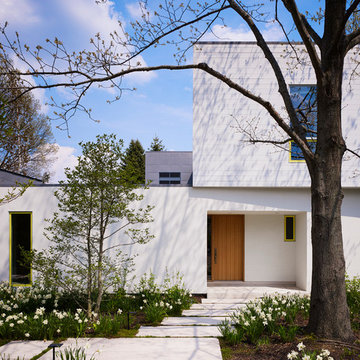
 Wheeler Kearns Architects
Steve Hall - Hedrich Blessing
Example of a minimalist exterior home design in Grand Rapids
Example of a minimalist exterior home design in Grand Rapids

 Jennifer Cavorsi Design
Jessica Delaney Photography
Example of a small transitional slate floor dining room design in Boston with multicolored walls
Example of a small transitional slate floor dining room design in Boston with multicolored walls

 Andrea Leigh Interiors
Jessica Caso
Living room - mid-sized transitional open concept carpeted and brown floor living room idea in Austin with white walls
Living room - mid-sized transitional open concept carpeted and brown floor living room idea in Austin with white walls

 LIVDEN Designs
Lisa Rossman, co-owner of Huntington Beach design firm LL Design Co, reached out to us right after our launch in March 2020. She needed tile options for her client—a local homeowner embarking on an ambitious, complete master suite remodel.
We were delighted to connect with Rossman and rushed to send over a few of our favorite samples, so her client had some chic and sustainable tiles to choose from.
Her client went back and forth on which tile sample to select, but eventually landed on the stylish STELLA 5-Flower tile in the colorway Fog on our recycled 12x12 Polar Ice Terrazzo. One of the added benefits of this tile—and all LIVDEN tiles for that matter—is its tile body type. LL Design Co’s client selected the STELLA tile on our 12x12 Polar Ice Terrazzo, which is made from recycled materials and produced by manufacturers committed to preserving our planet’s resources.
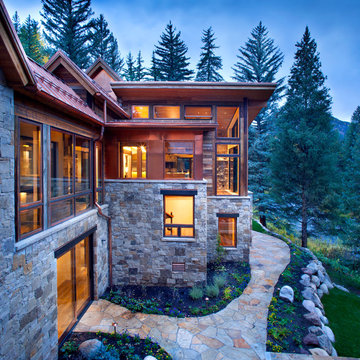
 Shepherd Resources Inc / AIA
Gibeon Photography
Mountain style two-story mixed siding exterior home photo in Denver
Mountain style two-story mixed siding exterior home photo in Denver
 Lauren Evans Interiors, LLC

Inspiration for a transitional medium tone wood floor, brown floor and vaulted ceiling living room remodel in San Francisco with white walls and a standard fireplace
10