
Search results for "Colorway" in Home Design Ideas
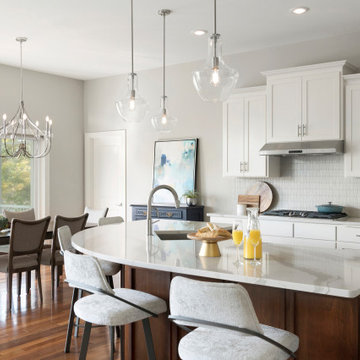
 Che Bella Interiors Design + Remodeling

Originally dark and dated, this kitchen was transformed to enhance function and open up the kitchen. We cut down the old, two-tiered island to one level, creating a beautiful contrast against the freshly painted white perimeter cabinets.
Photos by Spacecrafting Photography
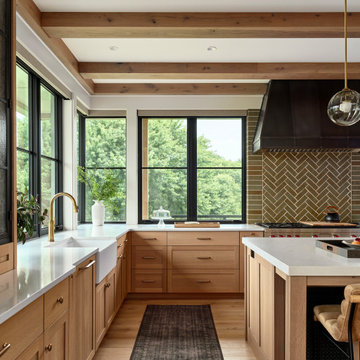
 Wyant Architecture
This project restored the historic core of an 18th century farmhouse, and reorganized the remaining spaces for effortless flow into a new addition featuring updated kitchen, living room, and family room spaces—bringing light, life, and a fresh sense of harmony to the whole.
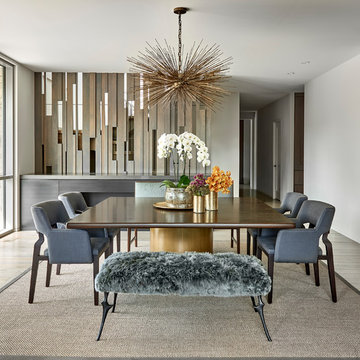
 Tiburon Homes LLC
Trendy medium tone wood floor and brown floor dining room photo in Chicago with white walls
Find the right local pro for your project
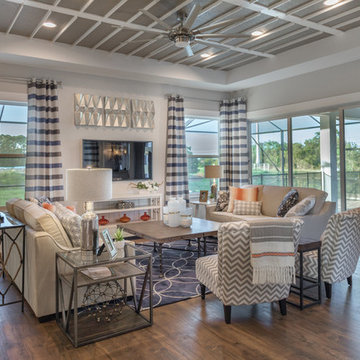
 LifeStyle Homes, Inc.
Cathy Heinz Photography
Living room - transitional open concept dark wood floor and brown floor living room idea in Orlando with gray walls, no fireplace and a wall-mounted tv
Living room - transitional open concept dark wood floor and brown floor living room idea in Orlando with gray walls, no fireplace and a wall-mounted tv

 Eminent Interior Design
A growing young family with two daughters, this couple hired Brandi to complete their home’s interior decor. She loved working with these fantastic clients – they eagerly embraced a playful use of color and bold design choices! Finished in a colorful traditional style, this home is full of timeless architecture mixed with modern details. From a navy and bright orange office to a green floral dining room, each room on the main floor makes a unique statement but flows together through similar artwork and rugs. Upstairs, the master bedroom is a serene sanctuary. Brandi added wood beams, handmade wall coverings, and an extra custom-built closet. The two girls’ bedrooms are all about fun trends, personalized touches, and plenty of storage for their many prized possessions.

 Axis Mundi Design
This NoHo apartment, in a landmarked circa 1870 building designed by Stephen Decatur Hatch and converted to lofts in 1987, had been interestingly renovated by a rock musician before being purchased by a young hedge fund manager and his gallery director girlfriend. Naturally, the couple brought to the project their collection of painting, photography and sculpture, mostly by young emerging artists. Axis Mundi accommodated these pieces within a neutral palette accented with occasional flashes of bright color that referenced the various artworks. Major furniture pieces – a sectional in the library, a 12-foot-long dining table–along with a rich blend of textures such as leather, linen, fur and warm woods, helped bring the sprawling dimensions of the loft down to human scale.
Size: 3,400 sf
Design Team: John Beckmann and Nick Messerlian
Architect: Nemaworkshop
Photography: Durston Saylor, and Mark Roskams
© Axis Mundi Design LLC
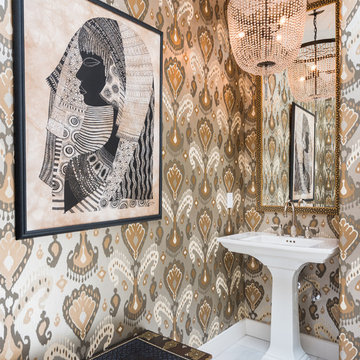
 Cynthia Spence Design
Ed Ritger

Powder room - transitional powder room idea in San Francisco with a pedestal sink and multicolored walls
Powder room - transitional powder room idea in San Francisco with a pedestal sink and multicolored walls

 TheMuralSources
For the Richmond Symphony Showhouse in 2018. This room was designed by David Barden Designs, photographed by Ansel Olsen. The Mural is "Bel Aire" in the "Emerald" colorway. Installed above a chair rail that was painted to match.

 LORI HANDBERG / Lori Handberg Designs
Laundry room - traditional porcelain tile and wallpaper laundry room idea in Minneapolis with an undermount sink, blue cabinets, quartz countertops, a side-by-side washer/dryer and white countertops
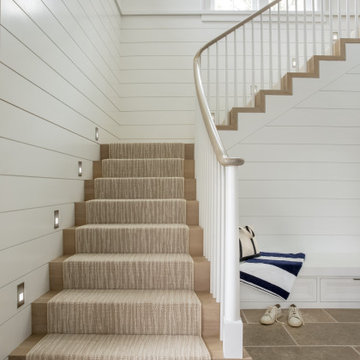


 Sokoloff Sewerin ARK
Living room - mid-sized scandinavian formal and open concept dark wood floor living room idea in Copenhagen with multicolored walls, a ribbon fireplace and a tile fireplace
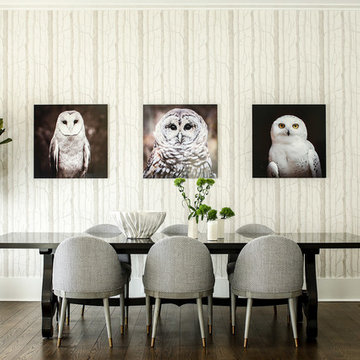
 ML Interior Designs
Inspiration for a farmhouse dark wood floor and brown floor dining room remodel in New York with white walls
 Urbanism Designs

Trendy green tile gray floor bathroom photo in San Francisco with black cabinets, white walls, an undermount sink and white countertops




 Michele Bohbot Design and Architecture

Inspiration for a contemporary gender-neutral medium tone wood floor and brown floor dressing room remodel in Los Angeles with flat-panel cabinets
 Lissa Lee Hickman

Inspiration for a timeless dark wood floor, brown floor and exposed beam dining room remodel in Phoenix with white walls and a standard fireplace
 Bradbury & Bradbury Art Wallpapers
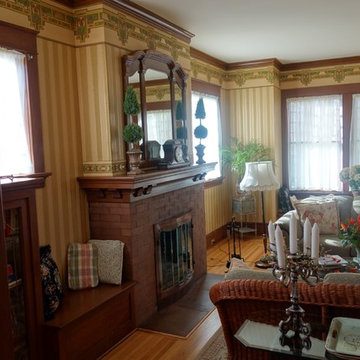
Briar Rose Inn, Vancouver, Washington
Elegant living room photo in Portland
Elegant living room photo in Portland

13