
Search results for "Colour" in Home Design Ideas

Inspiration for a small contemporary u-shaped ceramic tile and beige floor enclosed kitchen remodel in Other with a double-bowl sink, flat-panel cabinets, white cabinets, quartz countertops, glass sheet backsplash, no island, green backsplash, stainless steel appliances and gray countertops
 DeForest Architects

Interior view of Primary Bathroom vanity and shower. Photo credit: John Granen
Trendy master gray tile and matchstick tile porcelain tile, gray floor and double-sink bathroom photo in Seattle with flat-panel cabinets, dark wood cabinets, an undermount sink, quartz countertops, a floating vanity, gray walls and beige countertops
Trendy master gray tile and matchstick tile porcelain tile, gray floor and double-sink bathroom photo in Seattle with flat-panel cabinets, dark wood cabinets, an undermount sink, quartz countertops, a floating vanity, gray walls and beige countertops
 InsideWright

1/2 bath, with marble walls and a custom vanity.
Brittany Ambridge
Bathroom - small transitional white tile and marble tile porcelain tile and blue floor bathroom idea in New York with white walls, a hinged shower door, white countertops, flat-panel cabinets, orange cabinets and an undermount sink
Bathroom - small transitional white tile and marble tile porcelain tile and blue floor bathroom idea in New York with white walls, a hinged shower door, white countertops, flat-panel cabinets, orange cabinets and an undermount sink
Find the right local pro for your project
 Kith Kitchens

A little master bath inspiration with a beautiful Midnight vanity creation by @Brentwood Cabinets, LLC @brentwoodcabinets Door Style: Kith Maple Shaker Color: Midnight ?Photography by Leslie Brown @visiblestyle

 Mylands
Sloane Square No.92 External Wall Cabinet.
Archway House No.106 External Base Cabinets.
Leadenhall No.118 Larder Exterior.
Kitchen by Smallbone of Devizes.
Smallbone’s Beaconsfield showroom.
 Guettler Photo
David Guettler Photography, david@guettlerphotography.com (562)225-1941

Bathroom - transitional master gray tile and green tile bathroom idea in Los Angeles with white cabinets, white walls, an undermount sink, a hinged shower door and green countertops
Bathroom - transitional master gray tile and green tile bathroom idea in Los Angeles with white cabinets, white walls, an undermount sink, a hinged shower door and green countertops
 Eisenmann Architecture
Mark Compton

Example of a large 1960s formal and open concept light wood floor and beige floor living room design in San Francisco with white walls, a standard fireplace, a brick fireplace and no tv
Example of a large 1960s formal and open concept light wood floor and beige floor living room design in San Francisco with white walls, a standard fireplace, a brick fireplace and no tv

Sponsored
Fredericksburg, OH

High Point Cabinets
Columbus' Experienced Custom Cabinet Builder | 4x Best of Houzz Winner
 Wyatt Poindexter

Inspiration for a transitional carpeted and gray floor bedroom remodel in Oklahoma City with gray walls

 RG Design Studio Inc.
Designer: RG Design Studio Inc.
GC: Westmark Construction
Photography: Janis Nicolay
Example of a trendy master beige tile and porcelain tile porcelain tile and multicolored floor bathroom design in Vancouver with flat-panel cabinets, a two-piece toilet, white walls, an undermount sink, quartz countertops, a hinged shower door and medium tone wood cabinets
Example of a trendy master beige tile and porcelain tile porcelain tile and multicolored floor bathroom design in Vancouver with flat-panel cabinets, a two-piece toilet, white walls, an undermount sink, quartz countertops, a hinged shower door and medium tone wood cabinets

 North of Broad
Spacecrafting
Open concept kitchen - farmhouse l-shaped light wood floor and beige floor open concept kitchen idea in Minneapolis with shaker cabinets, white cabinets, white backsplash, subway tile backsplash, stainless steel appliances, an island and white countertops
Open concept kitchen - farmhouse l-shaped light wood floor and beige floor open concept kitchen idea in Minneapolis with shaker cabinets, white cabinets, white backsplash, subway tile backsplash, stainless steel appliances, an island and white countertops
 DEW Design Company
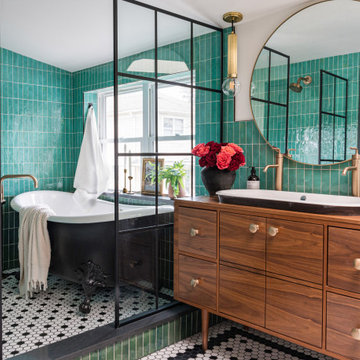
Bold color in a turn-of-the-century home with an odd layout, and beautiful natural light. A two-tone shower room with Kohler fixtures, and a custom walnut vanity shine against traditional hexagon floor pattern. Photography: @erinkonrathphotography Styling: Natalie Marotta Style
 Evelyn James Interiors

This master bath designed by Jill Menhoff Architects is a sleek master bath with calming tones, a custom vanity, customer shower and a swivel vanity stool

 Luxe-Design
Huge Custom Kitchen with Attached Chef Kitchen
Open concept kitchen - large contemporary beige floor and limestone floor open concept kitchen idea in Las Vegas with an undermount sink, flat-panel cabinets, dark wood cabinets, stainless steel appliances, an island, granite countertops, gray backsplash, stone slab backsplash and beige countertops
Open concept kitchen - large contemporary beige floor and limestone floor open concept kitchen idea in Las Vegas with an undermount sink, flat-panel cabinets, dark wood cabinets, stainless steel appliances, an island, granite countertops, gray backsplash, stone slab backsplash and beige countertops



 Spectrum Lighting & Interiors
ET2 Lighting
Example of a large trendy master gray tile porcelain tile and gray floor freestanding bathtub design in Other with a vessel sink, flat-panel cabinets, white cabinets, white walls, solid surface countertops and white countertops
Example of a large trendy master gray tile porcelain tile and gray floor freestanding bathtub design in Other with a vessel sink, flat-panel cabinets, white cabinets, white walls, solid surface countertops and white countertops
 MICHELLE M CHU INTERIORS

Classic Farmhouse Bathroom
Example of a farmhouse white tile and subway tile mosaic tile floor, white floor and double-sink bathroom design in Other with recessed-panel cabinets, medium tone wood cabinets, white walls, an undermount sink, white countertops, a niche and a built-in vanity
Example of a farmhouse white tile and subway tile mosaic tile floor, white floor and double-sink bathroom design in Other with recessed-panel cabinets, medium tone wood cabinets, white walls, an undermount sink, white countertops, a niche and a built-in vanity

 TOTAL CONCEPTS
Farmhouse beige tile beige floor walk-in shower photo in San Francisco with recessed-panel cabinets, light wood cabinets, white walls, an undermount sink and beige countertops
 Crickett Kinser

his Mid-town Ventura guest bath was in desperate need of remodeling. The alcove (3 sided) tub completely closed off the already small space. We knocked out that wing wall, picked a light and bright palette which gave us an opportunity to pick a fun and adventurous floor! Click through to see the dramatic before and after photos! If you are interested in remodeling your home, or know someone who is, I serve all of Ventura County. Designer: Crickett Kinser Design Firm: Kitchen Places Ventura Photo Credits: UpMarket Photo

Sponsored
Delaware, OH

Buckeye Basements, Inc.
Central Ohio's Basement Finishing ExpertsBest Of Houzz '13-'21

 Maria Causey Interior Design
Example of a small transitional master marble tile marble floor and gray floor bathroom design in DC Metro with shaker cabinets, blue cabinets, gray walls, an undermount sink, marble countertops and gray countertops

 Period Architecture Ltd.
Angle Eye Photography
Large country u-shaped medium tone wood floor and brown floor eat-in kitchen photo in Philadelphia with a farmhouse sink, white cabinets, white backsplash, subway tile backsplash, stainless steel appliances, an island, wood countertops, black countertops and beaded inset cabinets
Large country u-shaped medium tone wood floor and brown floor eat-in kitchen photo in Philadelphia with a farmhouse sink, white cabinets, white backsplash, subway tile backsplash, stainless steel appliances, an island, wood countertops, black countertops and beaded inset cabinets
 Teale Architecture
Photography: Ryan Garvin

Inspiration for a coastal white tile and subway tile mosaic tile floor and black floor alcove shower remodel in Los Angeles with recessed-panel cabinets, gray cabinets, white walls, an undermount sink, a hinged shower door and white countertops
Inspiration for a coastal white tile and subway tile mosaic tile floor and black floor alcove shower remodel in Los Angeles with recessed-panel cabinets, gray cabinets, white walls, an undermount sink, a hinged shower door and white countertops
103