
Search results for "Colour" in Home Design Ideas
 Enve Builders
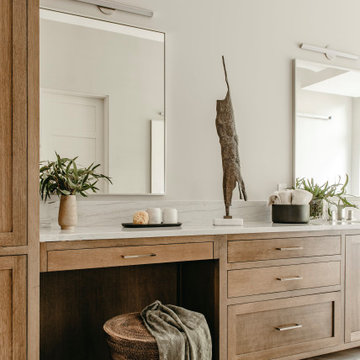
Inspiration for a large contemporary master porcelain tile, gray floor and double-sink bathroom remodel in Austin with flat-panel cabinets, medium tone wood cabinets, gray walls, an undermount sink, white countertops and a built-in vanity

 BOWA
BOWAInspiration for a large transitional l-shaped medium tone wood floor, brown floor and exposed beam kitchen remodel in DC Metro with a farmhouse sink, light wood cabinets, multicolored backsplash, stainless steel appliances, white countertops and recessed-panel cabinets

 Custom Design & Construction
We choose to highlight this project because even though it is a more traditional design style its light neutral color palette represents the beach lifestyle of the south bay. Our relationship with this family started when they attended one of our complimentary educational seminars to learn more about the design / build approach to remodeling. They had been working with an architect and were having trouble getting their vision to translate to the plans. They were looking to add on to their south Redondo home in a manner that would allow for seamless transition between their indoor and outdoor space. Design / Build ended up to be the perfect solution to their remodeling need.
As the project started coming together and our clients were able to visualize their dream, they trusted us to add the adjacent bathroom remodel as a finishing touch. In keeping with our light and warm palette we selected ocean blue travertine for the floor and installed a complimentary tile wainscot. The tile wainscot is comprised of hand-made ceramic crackle tile accented with Lunada Bay Selenium Silk blend glass mosaic tile. However the piéce de résistance is the frameless shower enclosure with a wave cut top.
Find the right local pro for your project
 Larsen

Bathroom - transitional gray tile gray floor bathroom idea in Denver with recessed-panel cabinets, dark wood cabinets, gray walls, an undermount sink, white countertops, a niche and a built-in vanity
 Werschay Homes
Lynnette Bauer - 360REI

Inspiration for a small contemporary kids' ceramic tile and gray floor bathroom remodel in Minneapolis with red cabinets, gray walls, an undermount sink, granite countertops, flat-panel cabinets and a one-piece toilet
Inspiration for a small contemporary kids' ceramic tile and gray floor bathroom remodel in Minneapolis with red cabinets, gray walls, an undermount sink, granite countertops, flat-panel cabinets and a one-piece toilet

 BANDD DESIGN
We gave this blue-and-white Austin bathroom interesting elements through the floral floor tile and gold accents.
Project designed by Sara Barney’s Austin interior design studio BANDD DESIGN. They serve the entire Austin area and its surrounding towns, with an emphasis on Round Rock, Lake Travis, West Lake Hills, and Tarrytown.
For more about BANDD DESIGN, click here: https://bandddesign.com/
To learn more about this project, click here:
https://bandddesign.com/austin-camelot-interior-design/

 Laura Fox Interior Design, LLC
Relaxing white and gray master bathroom with marble tiles and built-in storage
Photo by Stacy Zarin Goldberg Photography
Mid-sized transitional master gray tile and mosaic tile marble floor and gray floor alcove shower photo in DC Metro with recessed-panel cabinets, gray cabinets, gray walls, an undermount sink, quartzite countertops, a hinged shower door and white countertops
Mid-sized transitional master gray tile and mosaic tile marble floor and gray floor alcove shower photo in DC Metro with recessed-panel cabinets, gray cabinets, gray walls, an undermount sink, quartzite countertops, a hinged shower door and white countertops

Sponsored
Delaware, OH

Buckeye Basements, Inc.
Central Ohio's Basement Finishing ExpertsBest Of Houzz '13-'21

 Porchlight Interiors LLC
Transitional u-shaped medium tone wood floor and brown floor kitchen photo in Other with an undermount sink, recessed-panel cabinets, white cabinets, quartz countertops, white backsplash, subway tile backsplash, stainless steel appliances, an island and white countertops

 Cody Craig Custom Homes
Family room - traditional enclosed carpeted family room idea in Austin with white walls and a wall-mounted tv

 Epique Homes
Transitional master gray floor bathroom photo in Grand Rapids with shaker cabinets, gray cabinets, gray walls, an undermount sink, a hinged shower door and white countertops
 Glacier View Studio

Inspiration for a mid-sized eclectic concrete floor and gray floor sunroom remodel in Other with a standard ceiling
 Architecture By George

Example of a transitional white tile and subway tile multicolored floor and double-sink bathroom design in Austin with shaker cabinets, blue cabinets, white walls, an undermount sink, white countertops and a built-in vanity
 User

UserTransitional master black tile, black and white tile, multicolored tile, white tile and marble tile marble floor and white floor bathroom photo in DC Metro with flat-panel cabinets, dark wood cabinets, white walls, a hinged shower door and black countertops


 SEK Architects

Mid-sized transitional master white tile and ceramic tile gray floor bathroom photo in Orange County with dark wood cabinets, gray walls, an undermount sink, a hinged shower door, white countertops and shaker cabinets

 Simmons Estate Homes
Example of a classic dark wood floor open concept kitchen design in Dallas with recessed-panel cabinets, white cabinets, white backsplash and stone slab backsplash
 Jennifer Grey Interiors Design & Color Specialist
Photography by Amy Bartlam

Living room - mid-sized eclectic open concept light wood floor and brown floor living room idea in Los Angeles with white walls
Living room - mid-sized eclectic open concept light wood floor and brown floor living room idea in Los Angeles with white walls
 Model Remodel

Bathroom - mid-sized 1950s 3/4 green tile and porcelain tile mosaic tile floor, white floor and double-sink bathroom idea in Seattle with flat-panel cabinets, medium tone wood cabinets, white walls, an undermount sink, marble countertops, white countertops and a freestanding vanity

Sponsored
Delaware, OH
Buckeye Basements, Inc.
Central Ohio's Basement Finishing ExpertsBest Of Houzz '13-'21
 Capital Kitchen & Bath

Example of a large trendy master dark wood floor and brown floor bedroom design in Other with purple walls and no fireplace

 Klassmore
Bathroom - contemporary black and white tile, white tile and subway tile bathroom idea in Toronto with dark wood cabinets, black walls and flat-panel cabinets

 Kristina Anne Designs
Primary bathroom renovation in Bay Creek, Cape Charles, Virginia. Designed as a serene coastal retreat, this timeless bathroom features custom white oak vanities, shiplap wall detailing, marble-inspired flooring, and a hand-glazed blue and green tile shower inspired by the surrounding bay. Champagne bronze fixtures add warmth and refinement, while integrated storage enhances everyday functionality. Soft coastal tones, natural materials, and thoughtful details create a relaxing, light-filled space that balances luxury, comfort, and practicality.
37