
Search results for "Colour" in Home Design Ideas

 Drawing Room Architecture
Photography by Dan Fuge
Bathroom - small contemporary master white tile and ceramic tile porcelain tile and gray floor bathroom idea in Melbourne with flat-panel cabinets, light wood cabinets, white walls, a vessel sink, wood countertops and brown countertops
Bathroom - small contemporary master white tile and ceramic tile porcelain tile and gray floor bathroom idea in Melbourne with flat-panel cabinets, light wood cabinets, white walls, a vessel sink, wood countertops and brown countertops
 DXT Studio
Adrian Ozimek
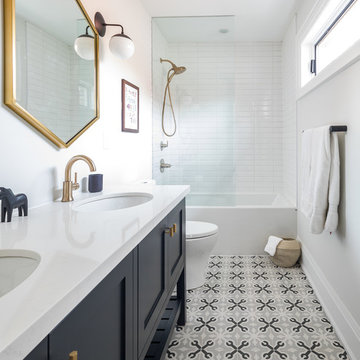
Example of a transitional white tile gray floor bathroom design in Toronto with shaker cabinets, gray cabinets, white walls, an undermount sink and white countertops
Example of a transitional white tile gray floor bathroom design in Toronto with shaker cabinets, gray cabinets, white walls, an undermount sink and white countertops

Kitchen - traditional l-shaped dark wood floor kitchen idea in Columbus with a farmhouse sink, shaker cabinets, white cabinets, gray backsplash, subway tile backsplash and an island
 M.O.Daby Design
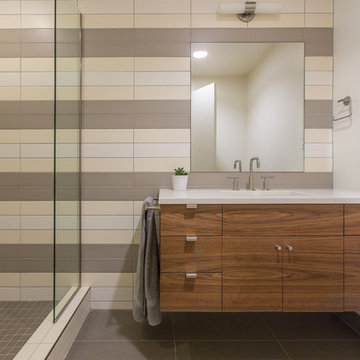
Midcentury Ranch Reno
Portland, OR
type: remodel & addition
status: built
credits
design: Matthew O. Daby - m.o.daby design
interior design: Angela Mechaley - m.o.daby design
construction: Hayes Brothers Construction
photography: Erin Riddle - KLIK Concepts & Parallel Photography
 Windover Construction

Freestanding bathtub - coastal beige tile and subway tile beige floor freestanding bathtub idea in Boston with white cabinets, an undermount sink and recessed-panel cabinets
 Swell Design Co.

Corner shower - small contemporary blue tile and subway tile marble floor, beige floor and single-sink corner shower idea in New York with flat-panel cabinets, white cabinets, white walls, an undermount sink, quartz countertops, a hinged shower door, gray countertops and a freestanding vanity

 Design Me By Mahlah

This guest bathroom has the perfect balance of warm and cool, earthy and modern, chic and farmhouse. The "Cinnamon & Sugar" wall paint contrasts nicely with the warm white shower wall tile and other pops of white throughout the space. The Islandstone flooring and pebble shower floor unite all the colors. The frameless glass sliding doors opened up a room that previously felt small, dark, and dated. Earth tones in beige, gray, taupe, ivory, and plum create subtle and sophisticated interest. The textures and color combination is warm and inviting.
 Tommy Daspit Photographer
Guest bathroom of new home built by Towne Builders in the Towne of Mt Laurel (Shoal Creek), photographed by Birmingham Alabama based architectural and interiors photographer Tommy Daspit. See more of his work at http://tommydaspit.com

 Rande Leaman Interior Design
The guest bathroom has the most striking matte glass patterned tile on both the backsplash and in the bathtub/shower combination. A floating wood vanity has a white quartz countertop and mid-century modern sconces on either side of the round mirror.

 Carl Mayfield Architectural Photographer
Copyright Carl Mayfield Photography
Example of a trendy black floor bedroom design in Houston with gray walls
Example of a trendy black floor bedroom design in Houston with gray walls

 Boyce Design + Build
This stunning master bath remodel is a place of peace and solitude from the soft muted hues of white, gray and blue to the luxurious deep soaking tub and shower area with a combination of multiple shower heads and body jets. The frameless glass shower enclosure furthers the open feel of the room, and showcases the shower’s glittering mosaic marble and polished nickel fixtures.
 Clark Richardson Architects

Turquoise accent tiles add a touch of playfulness to the subdued elegance of this secondary bathroom.
Example of a mid-sized trendy 3/4 blue tile and porcelain tile ceramic tile, gray floor, single-sink, shiplap ceiling and shiplap wall bathroom design in Austin with flat-panel cabinets, white cabinets, a two-piece toilet, white walls, an undermount sink, solid surface countertops, a hinged shower door, white countertops and a built-in vanity
Example of a mid-sized trendy 3/4 blue tile and porcelain tile ceramic tile, gray floor, single-sink, shiplap ceiling and shiplap wall bathroom design in Austin with flat-panel cabinets, white cabinets, a two-piece toilet, white walls, an undermount sink, solid surface countertops, a hinged shower door, white countertops and a built-in vanity
 Landis Architects | Builders

The hall bath is also slightly larger than the original footprint, and has an entry from a bedroom and the hall.
Mid-sized transitional kids' ceramic tile and white tile marble floor and gray floor bathroom photo in DC Metro with gray cabinets, an undermount sink, quartz countertops, gray countertops, pink walls and shaker cabinets
Mid-sized transitional kids' ceramic tile and white tile marble floor and gray floor bathroom photo in DC Metro with gray cabinets, an undermount sink, quartz countertops, gray countertops, pink walls and shaker cabinets

 Alex Nerland
www.davidkingsburyphoto.com
Inspiration for a transitional beige tile black floor bathroom remodel in San Francisco with glass-front cabinets, white cabinets, a one-piece toilet and beige walls
Inspiration for a transitional beige tile black floor bathroom remodel in San Francisco with glass-front cabinets, white cabinets, a one-piece toilet and beige walls
 Benjamin Andres Architekt
Photography: Regan Wood Photography

Example of a mid-sized trendy 3/4 black tile and mosaic tile slate floor and black floor bathroom design in New York with flat-panel cabinets, medium tone wood cabinets, a vessel sink, black countertops, tile countertops and black walls
Example of a mid-sized trendy 3/4 black tile and mosaic tile slate floor and black floor bathroom design in New York with flat-panel cabinets, medium tone wood cabinets, a vessel sink, black countertops, tile countertops and black walls
 Twist Tours Real Estate and Portfolio Marketing
Allison Cartwright
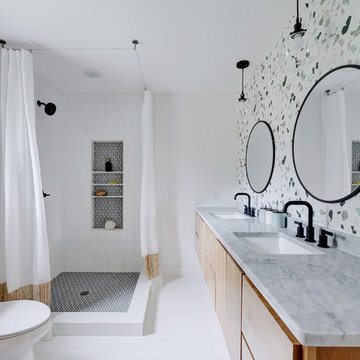
Inspiration for a contemporary 3/4 multicolored tile and white tile white floor bathroom remodel in Austin with flat-panel cabinets, light wood cabinets, a two-piece toilet, white walls, an undermount sink and gray countertops
Inspiration for a contemporary 3/4 multicolored tile and white tile white floor bathroom remodel in Austin with flat-panel cabinets, light wood cabinets, a two-piece toilet, white walls, an undermount sink and gray countertops

Large transitional 3/4 brown tile and gray tile multicolored floor and painted wood floor walk-in shower photo in San Francisco with white cabinets, an undermount sink, a hinged shower door, shaker cabinets, white walls, quartzite countertops and white countertops
 ReCraft

1950s blue tile white floor bathroom photo in Portland with flat-panel cabinets, white cabinets, beige walls, an undermount sink and white countertops
 Crisp Architects
Rob Karosis

Inspiration for a farmhouse white tile mosaic tile floor and multicolored floor walk-in shower remodel in New York with recessed-panel cabinets and gray cabinets
Inspiration for a farmhouse white tile mosaic tile floor and multicolored floor walk-in shower remodel in New York with recessed-panel cabinets and gray cabinets

 AZL interiors
Mid-sized cottage l-shaped medium tone wood floor and brown floor kitchen photo in Chicago with a farmhouse sink, shaker cabinets, white cabinets, quartz countertops, multicolored backsplash, terra-cotta backsplash, stainless steel appliances, two islands and white countertops
67