
Search results for "Colour" in Home Design Ideas
 Jami Meek Designs
Low Gear Photography

Example of a small transitional 3/4 white tile and subway tile porcelain tile and black floor doorless shower design in Kansas City with open cabinets, white walls, an integrated sink, solid surface countertops, a hinged shower door, white countertops and black cabinets
Example of a small transitional 3/4 white tile and subway tile porcelain tile and black floor doorless shower design in Kansas City with open cabinets, white walls, an integrated sink, solid surface countertops, a hinged shower door, white countertops and black cabinets
 Associate Interiors
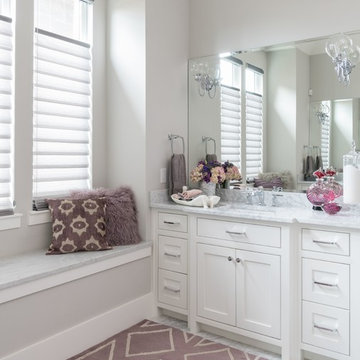
Her vanity dressed with fun and colorful accessories. Sexy fur pillow graces the window seat. Top down bottom up Vignette shades offer privacy and light control.

 Sarah Greenman
Photo: Sarah Greenman © 2014 Houzz
Example of a classic gender-neutral medium tone wood floor kids' room design in Dallas with beige walls
Example of a classic gender-neutral medium tone wood floor kids' room design in Dallas with beige walls
Find the right local pro for your project

 Two Hawks Design and Development
Inspiration for a mid-sized transitional master white tile marble floor bathroom remodel in Phoenix with flat-panel cabinets, white cabinets, an undermount sink, white walls, quartz countertops and white countertops
 Samantha Friedman Interior Designs
Jesse Snyder

Inspiration for a large transitional master white tile and marble tile slate floor and gray floor bathroom remodel in DC Metro with an undermount sink, shaker cabinets, gray cabinets, gray walls, soapstone countertops and a hinged shower door
Inspiration for a large transitional master white tile and marble tile slate floor and gray floor bathroom remodel in DC Metro with an undermount sink, shaker cabinets, gray cabinets, gray walls, soapstone countertops and a hinged shower door
 James Merrell Architects, P.C.
Matt Carbone

Example of a mid-sized beach style u-shaped medium tone wood floor and brown floor open concept kitchen design in New York with a farmhouse sink, shaker cabinets, gray cabinets, white backsplash, glass sheet backsplash, an island, quartz countertops and colored appliances
Example of a mid-sized beach style u-shaped medium tone wood floor and brown floor open concept kitchen design in New York with a farmhouse sink, shaker cabinets, gray cabinets, white backsplash, glass sheet backsplash, an island, quartz countertops and colored appliances
 ONYX Development

Doorless shower - large transitional master multicolored tile and marble tile marble floor, multicolored floor and double-sink doorless shower idea in Los Angeles with shaker cabinets, white cabinets, a two-piece toilet, white walls, quartz countertops, a hinged shower door, white countertops, a niche, a freestanding vanity and an undermount sink



 Annie Hall Interiors
Maggie Hall
Inspiration for a mid-sized transitional glass tile and blue tile marble floor and white floor bathroom remodel in Boston with a wall-mount sink, a one-piece toilet and blue walls
Inspiration for a mid-sized transitional glass tile and blue tile marble floor and white floor bathroom remodel in Boston with a wall-mount sink, a one-piece toilet and blue walls

 Mountainwood Homes
The master bathroom remodel features a new wood vanity, round mirrors, white subway tile with dark grout, and patterned black and white floor tile.
Inspiration for a small transitional 3/4 gray tile and porcelain tile porcelain tile, black floor and double-sink bathroom remodel in Portland with recessed-panel cabinets, medium tone wood cabinets, a two-piece toilet, gray walls, an undermount sink, quartz countertops, gray countertops and a freestanding vanity
Inspiration for a small transitional 3/4 gray tile and porcelain tile porcelain tile, black floor and double-sink bathroom remodel in Portland with recessed-panel cabinets, medium tone wood cabinets, a two-piece toilet, gray walls, an undermount sink, quartz countertops, gray countertops and a freestanding vanity

Bathroom - transitional white tile and subway tile black floor bathroom idea in Atlanta with black cabinets, beige walls, an undermount sink, gray countertops and shaker cabinets

 Joseph Interiors
Inspiration for a large coastal master mosaic tile floor, white floor, double-sink and wallpaper bathroom remodel in Orange County with shaker cabinets, blue cabinets, blue walls, an undermount sink, quartzite countertops, gray countertops and a built-in vanity
 StyleQ Construction Inc.
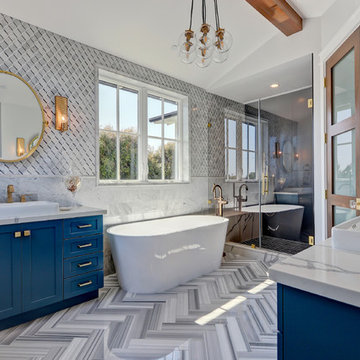
Inspiration for a coastal master multicolored floor bathroom remodel in Los Angeles with shaker cabinets, blue cabinets, multicolored walls, a vessel sink, a hinged shower door and gray countertops
 McNicol Interior Designs

chrome fixtures, chrome tub, double sink, linen cabinet, makeup vanity, mirrored cabinet doors, statuario,
Inspiration for a mid-sized timeless master white tile and marble tile marble floor and white floor freestanding bathtub remodel in Toronto with shaker cabinets, gray cabinets, gray walls, an undermount sink, marble countertops and white countertops
Inspiration for a mid-sized timeless master white tile and marble tile marble floor and white floor freestanding bathtub remodel in Toronto with shaker cabinets, gray cabinets, gray walls, an undermount sink, marble countertops and white countertops

Sponsored
Columbus, OH
Free consultation for landscape design!

Peabody Landscape Group
Columbus' Reliable Landscape Design & Contracting

 Mezger Homes

Inspiration for a large contemporary master gray tile, multicolored tile, white tile and mosaic tile travertine floor and beige floor bathroom remodel in Austin with flat-panel cabinets, white cabinets, white walls, an undermount sink and solid surface countertops
 Heartwood Studio

Kid's bathroom.
Interior: www.kimballmodern.com
Photo: www.danecronin.com
Example of a mid-sized trendy kids' ceramic tile and white tile cement tile floor and multicolored floor drop-in bathtub design in Denver with flat-panel cabinets, light wood cabinets, white walls and an undermount sink
Example of a mid-sized trendy kids' ceramic tile and white tile cement tile floor and multicolored floor drop-in bathtub design in Denver with flat-panel cabinets, light wood cabinets, white walls and an undermount sink

 Amanda Thompson
I custom designed this vanity out of zinc and wood. I wanted it to be space saving and float off of the floor. The tub and shower area are combined to create a wet room. the overhead rain shower and wall mounted fixtures provide a spa-like experience.
Photo: Seth Caplan


Example of a small transitional 3/4 white tile and ceramic tile bathroom design in Portland with distressed cabinets, a two-piece toilet, white walls, a console sink, marble countertops, gray countertops and flat-panel cabinets

 Karla Trincanello, CID, Interior Decisions, Inc.
This well used but dreary bathroom was ready for an update but this time, materials were selected that not only looked great but would stand the test of time. The large steam shower (6x6') was like a dark cave with one glass door allowing light. To create a brighter shower space and the feel of an even larger shower, the wall was removed and full glass panels now allowed full sunlight streaming into the shower which avoids the growth of mold and mildew in this newly brighter space which also expands the bathroom by showing all the spaces. Originally the dark shower was permeated with cracks in the marble marble material and bench seat so mold and mildew had a home. The designer specified Porcelain slabs for a carefree un-penetrable material that had fewer grouted seams and added luxury to the new bath. Although Quartz is a hard material and fine to use in a shower, it is not suggested for steam showers because there is some porosity. A free standing bench was fabricated from quartz which works well. A new free
standing, hydrotherapy tub was installed allowing more free space around the tub area and instilling luxury with the use of beautiful marble for the walls and flooring. A lovely crystal chandelier emphasizes the height of the room and the lovely tall window.. Two smaller vanities were replaced by a larger U shaped vanity allotting two corner lazy susan cabinets for storing larger items. The center cabinet was used to store 3 laundry bins that roll out, one for towels and one for his and one for her delicates. Normally this space would be a makeup dressing table but since we were able to design a large one in her closet, she felt laundry bins were more needed in this bathroom. Instead of constructing a closet in the bathroom, the designer suggested an elegant glass front French Armoire to not encumber the space with a wall for the closet.The new bathroom is stunning and stops the heart on entering with all the luxurious amenities.

 B Home Design
Feast your eyes on this stunning master bathroom remodel in Encinitas. Project was completely customized to homeowner's specifications. His and Hers floating beech wood vanities with quartz counters, include a drop down make up vanity on Her side. Custom recessed solid maple medicine cabinets behind each mirror. Both vanities feature large rimmed vessel sinks and polished chrome faucets. The spacious 2 person shower showcases a custom pebble mosaic puddle at the entrance, 3D wave tile walls and hand painted Moroccan fish scale tile accenting the bench and oversized shampoo niches. Each end of the shower is outfitted with it's own set of shower head and valve, as well as a hand shower with slide bar. Also of note are polished chrome towel warmer and radiant under floor heating system.
69