
Search results for "Columbian" in Home Design Ideas
 Glenn Gissler Design
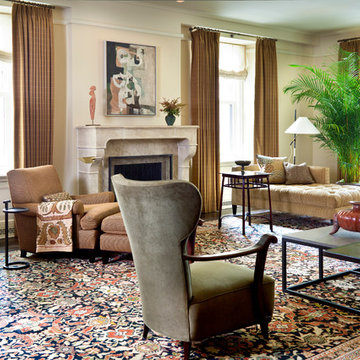
The 1947 painting, "Fugue," by Abstract Expressionist James Brooks, rivets our attention. Poised on the custom coffee table is an ancient work of Pre-Columbian art, a Colima Carinate Vessel, between 300 B.C. and 300 A.D., from Douglas Dawson Gallery.
Picasso's portrait of Dora Maar of 1939-42
Picasso's portrait of Dora Maar of 1939-42 hangs above an Ethiopian carved wooden chair, c. 1900, from Kimcherova. On the adjacent wall, above Austrian designer Tommi Parzinger's mahogany and brass cabinet, c. 1950, hangs a print by contemporary abstract artist, Terry Winters.
Distinctive side chairs are by Ico Parisi, Italy c. 1947
A quartet of bold ink drawings by Al Held define this space, where a comfortable banquette in a Holly Hunt Great Plains Fabric surrounds a custom table of solid walnut. The distinctive side chairs are by Ico Parisi, Italy c. 1947, from Leon Hamaekers. The milk glass chandelier with Edison bulb is from Early Electrics.
Contemporary designer Lindsey Adelman's chandelier is of oil-rubbed bronze with hand-blown glass globes
Soft neutrals create an inviting sense of repose. The king upholstered bed is by Baker, Knapp & Tubbs, the fabric by Pollack. Contemporary designer Lindsey Adelman's chandelier is of oil-rubbed bronze with hand-blown glass globes; the unusual floor lamp is by French designer Rispal, 1955; and the bedside chrome and clear glass table lamps are from Saladino.
A deep, curvaceous Boudin armchair (with ottoman), upholstered in Pollack fabric by Jonas
A curvaceous Boudin armchair with ottoman, upholstered in Pollack fabric is perfect for reading, illuminated by the Rispal lamp. The sculptural Tetra table is from C.S. Post & Co. Custom flat roman shades in Sahco fabric and curtain panels in Pollack fabric were made by Boaz Sharoni Design. The carpet is from Paul H. Lee.
boxy JMF sofas, upholstered by Jonas Upholstery
Comfort and earthiness define the Family Room, with two deep, boxy JMF sofas upholstered by Jonas Upholstery. The rugged central light fixture--a new machine age artifact--was custom made by Daniel Berglund, its frame composed of industrial conveyor belt links. A boldly striped wool rug from Martin Patrick Evan grounds the ensemble.
Two framed collages by Conrad Marcarelli from the Hollis Taggart Galleries
Two framed collages by Conrad Marcarelli from Hollis Taggart Galleries invoke a neo-primitive element. A large Nassau coffee table from Williams-Sonoma invites piles of books. The room's woody quality is accentuated by vintage or contemporary hand-hewn wooden side tables, including the round Heliotrope table from Newman Studio.
Photo: Gross & Daley
 Performance Kitchens & Home
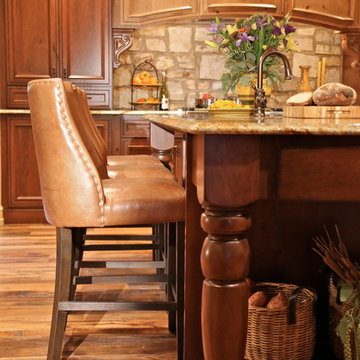
Large tuscan u-shaped dark wood floor and brown floor eat-in kitchen photo in Philadelphia with raised-panel cabinets, dark wood cabinets, granite countertops, brown backsplash, stone tile backsplash, stainless steel appliances and an island
Find the right local pro for your project
 Ad Hoc Design, Inc.
Carlos Domenech
Example of a large eclectic granite floor foyer design in Miami with white walls
Example of a large eclectic granite floor foyer design in Miami with white walls
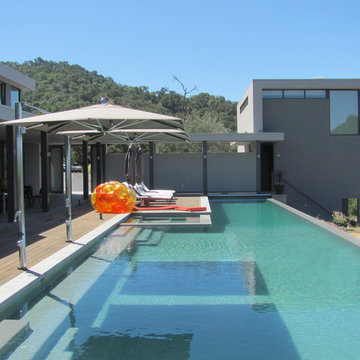
 Mark English Architects, AIA
Inspiration for a mid-sized modern backyard rectangular infinity hot tub remodel in San Francisco with decking

 Exterior Worlds Landscaping & Design
Carl Mayfield
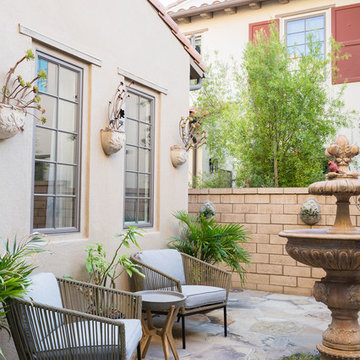
Inspiration for a small mediterranean partial sun courtyard stone water fountain landscape in Houston.
Inspiration for a small mediterranean partial sun courtyard stone water fountain landscape in Houston.
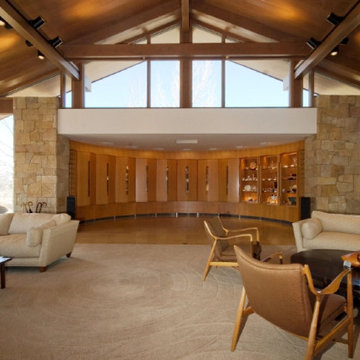
 Sven Erik Alstrom Architecture
my first project with his & hers living rooms. our mission was to add a second living room that also is a small banquet hall in Denver for the largest then donor of Opera Colorado. catering kitchen not show. Also the cabinet is for a collection of ceramics.
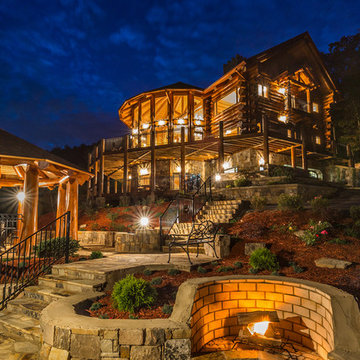
 North Georgia Virtual Home Tours
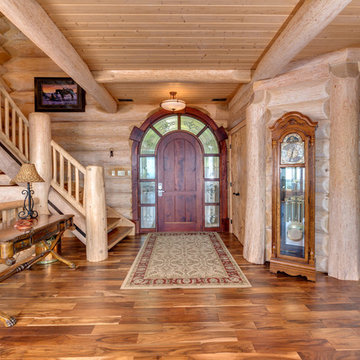
BEL AIR OF THE BLUE RIDGEMTNS.. British Columbian Cedar Log home is a masterpiece featuring every possible amenity.. Nearly Every Room stuns with a "view of the world" through these "walls of glass", 5bdrm suites, 4.5baths, home theatre, rec room w/ full kitchen & wet bar, fitness room, elevator shaft, executive office w/ gorgeous built-ins, large loft, intricate carvings throughout, massive stone fireplaces,baths feature detailed tile work, carved glass & fireplaces above jacuzzi tubs, 2 car garage, helicopter pad, sky high "massive timber" porte cochere, in-ground "grande" hot tub & vanishing edge pool overlooking 180 degree 100 mile unobstructed mtn views!!! This Mountain Top Manor offers the life of the "rich & famous"-great for corporate retreat & more..private! - See more at: http://nathanfitts.com/homes-for-sale-details/373-RISING-STAR-LANE-MINERAL-BLUFF-GA
Photography by Jack and Peggy Melton
 Parkwood Homes
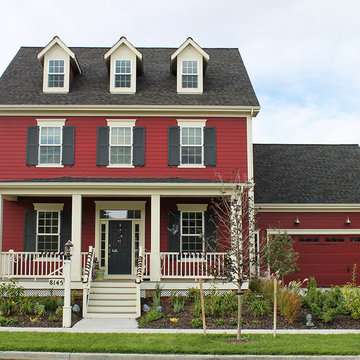
The Chesapeake 3
The Colonial Revival style, popularized by the 1893 World’s Columbian Exposition, reintroduced Americans to their colonial past. The Chesapeake 3 demonstrates the colonial era’s influence with its symmetrical facade and spare and delicate detailing. Georgian and Federal houses typically focused on the entrance, as can be seen in this house’s six panel door with sidelights and transom. The paired brackets at both house and porch cornices are typical of Classical Revival motifs.
 Exterior Worlds Landscaping & Design
Luxurious Poolside Retreat with Colombian Flair
Indulge in the ultimate relaxation at this luxurious poolside retreat, showcasing Colombian Flair with its elegant stonework, comfortable lounge chairs, and shaded sitting areas. Designed and installed by our expert team, this outdoor oasis is perfect for enjoying sunny days and cozy evenings in style.
 Harte Designs
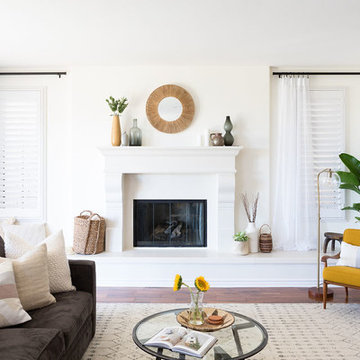
Living room - mid-sized modern brown floor living room idea in Los Angeles with white walls, a standard fireplace and a stone fireplace
 Harte Designs
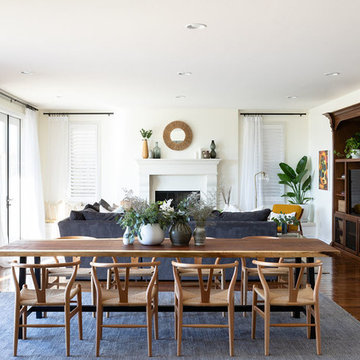
Dining room - mid-sized modern brown floor dining room idea in Los Angeles with white walls
 Capital Area Remodeling, LLC
Apoorva McIntosh
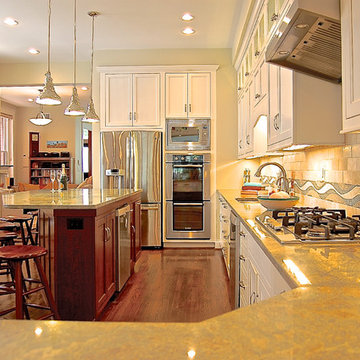
Inspiration for a large modern u-shaped medium tone wood floor enclosed kitchen remodel in DC Metro with a single-bowl sink, recessed-panel cabinets, white cabinets, granite countertops, beige backsplash, stone tile backsplash, stainless steel appliances and an island
Inspiration for a large modern u-shaped medium tone wood floor enclosed kitchen remodel in DC Metro with a single-bowl sink, recessed-panel cabinets, white cabinets, granite countertops, beige backsplash, stone tile backsplash, stainless steel appliances and an island
 Cascade West Development
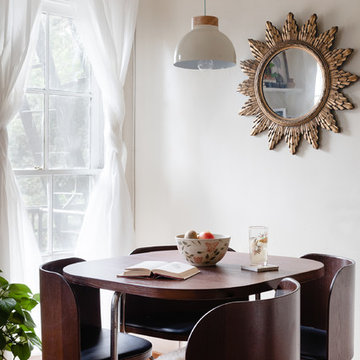
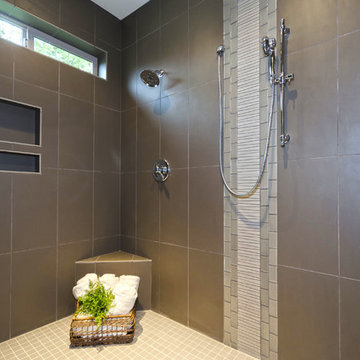
The Columbian - Modern Craftsman 2-Story in Camas, Washington by Cascade West Development Inc.
Cascade West Facebook: https://goo.gl/MCD2U1
Cascade West Website: https://goo.gl/XHm7Un
These photos, like many of ours, were taken by the good people of ExposioHDR - Portland, Or
Exposio Facebook: https://goo.gl/SpSvyo
Exposio Website: https://goo.gl/Cbm8Ya
 InSite Builders & Remodeling

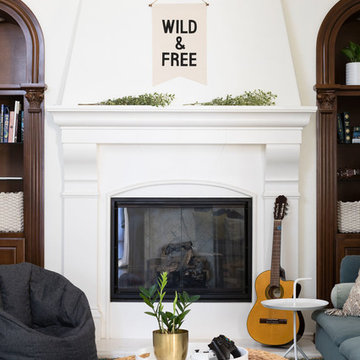
What a clever use of an antique in this modern home. We installed our client's refurbished feeding trough as a custom mantle above a two-sided fireplace. Nestled between custom built-ins, it adds distinction and charm to this elegant family room.
 Field Architecture
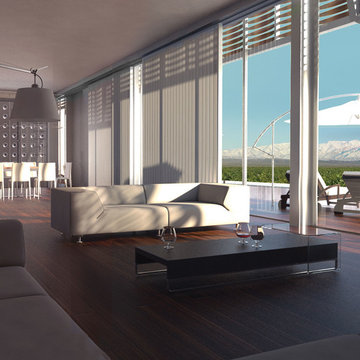
Our ambition for Bodega Bauer was to create an architecture that was informed by the same particularities of the earth which are embodied in the wine of the region. Siting and materiality are guided by the subtleties of sun and wind exposure, climate, the unexpected nuances of each season, and the presence and absence of water and shade.
The Incan irrigation technology that made the region habitable since pre-Columbian times by channeling snow melt from the Andes, was a powerful source of inspiration. Extending this system of ancient waterways, a central channel connects the house to the winery, and becomes a collector for water harvested from the building’s rooftops for irrigation. The new channel guides visitors along a sensuous journey through which one encounters the elements – sun, wind, soil, and water – which make the wine unique. What emerges is an architecture that accentuates its environment, and is at one with the raw, bold spirit of Mendoza.
Along the irrigation channel, two linear forms – one descending, the other rising out of the ground – evoke the correspondence of architecture and wine. The descending structure is the wine-making facility which follows the gravity fed wine making process into the barrel aging vault below. The ascending structure allows the visitor to see how the wine is made, and culminates with a tasting room overlooking the vineyards and landscape. The forms of the winery create a playful interplay of sloping planes that allow the subtle topography of the ground to be perceived.
1