
Search results for "Combine" in Home Design Ideas

 H. Bero Interiors
This crisp and clean bathroom renovation boost bright white herringbone wall tile with a delicate matte black accent along the chair rail. the floors plan a leading roll with their unique pattern and the vanity adds warmth with its rich blue green color tone and is full of unique storage.

 MAC Custom Homes
A classic farm sink is topped with Brazilian Granite named Utopia... It could be!
photo by: Jason Hulet

 MJ Designs
Brandi Image Photography
Tub/shower combo - small transitional gray tile and ceramic tile ceramic tile tub/shower combo idea in Tampa with marble countertops, an undermount sink, recessed-panel cabinets, gray cabinets, a two-piece toilet and white walls
Tub/shower combo - small transitional gray tile and ceramic tile ceramic tile tub/shower combo idea in Tampa with marble countertops, an undermount sink, recessed-panel cabinets, gray cabinets, a two-piece toilet and white walls
Find the right local pro for your project

 Ike Kligerman Barkley
Tub/shower combo - mid-sized coastal kids' gray tile marble floor and gray floor tub/shower combo idea in Boston with an undermount tub and white walls

 ALC Interiors
Timeless materials such as soft green tiles, wood cabinetry, warm brass fixtures and black accents were combined with modern functionality to create a calm and spa -like retreat in this main bathroom renovation.

 Leicht Westchester-Greenwich
Open concept kitchen - large modern galley concrete floor open concept kitchen idea in New York with a double-bowl sink, flat-panel cabinets, gray cabinets, solid surface countertops, brown backsplash, stainless steel appliances and an island

 Vidal Design Collaborative
Cottage chic blue tile and subway tile alcove bathtub photo in Los Angeles

Sponsored
Fredericksburg, OH

High Point Cabinets
Columbus' Experienced Custom Cabinet Builder | 4x Best of Houzz Winner

 Swatt | Miers Architects
Russell Abraham
Inspiration for a large contemporary beige two-story mixed siding flat roof remodel in San Francisco
Inspiration for a large contemporary beige two-story mixed siding flat roof remodel in San Francisco

 Open Door Architecture
Photo credit: Denise Retallack Photography
Inspiration for a mid-sized transitional subway tile and white tile mosaic tile floor alcove bathtub remodel with a pedestal sink, shaker cabinets, dark wood cabinets, marble countertops and blue walls
Inspiration for a mid-sized transitional subway tile and white tile mosaic tile floor alcove bathtub remodel with a pedestal sink, shaker cabinets, dark wood cabinets, marble countertops and blue walls

 Emily Sidoti Photography
Bedroom - transitional master carpeted and gray floor bedroom idea in New York with gray walls

 Catherine Caporaso, ASID
Ben Moore #HC-86 Wall Color
Bedroom - transitional carpeted bedroom idea in Miami with gray walls and no fireplace
Bedroom - transitional carpeted bedroom idea in Miami with gray walls and no fireplace

 H3K Design
Photo by Patrick Ketchum
Alcove bathtub - 1950s white tile alcove bathtub idea in Los Angeles with an integrated sink, flat-panel cabinets, white cabinets and a niche
Alcove bathtub - 1950s white tile alcove bathtub idea in Los Angeles with an integrated sink, flat-panel cabinets, white cabinets and a niche



Sponsored
Fredericksburg, OH
High Point Cabinets
Columbus' Experienced Custom Cabinet Builder | 4x Best of Houzz Winner

 O’Hara Interiors
Martha O'Hara Interiors, Interior Design | John Kraemer & Sons, Builder | Troy Thies, Photography | Shannon Gale, Photo Styling
Transitional master bedroom photo in Minneapolis
Transitional master bedroom photo in Minneapolis

 User
UserJeff Herr
Small transitional formal and enclosed dark wood floor living room photo in Atlanta with gray walls, a standard fireplace and a stone fireplace
Small transitional formal and enclosed dark wood floor living room photo in Atlanta with gray walls, a standard fireplace and a stone fireplace

 Harwick Homes
Lori Hamilton Photography
Huge elegant master medium tone wood floor and brown floor bedroom photo in Miami with blue walls, a standard fireplace and a wood fireplace surround
Huge elegant master medium tone wood floor and brown floor bedroom photo in Miami with blue walls, a standard fireplace and a wood fireplace surround
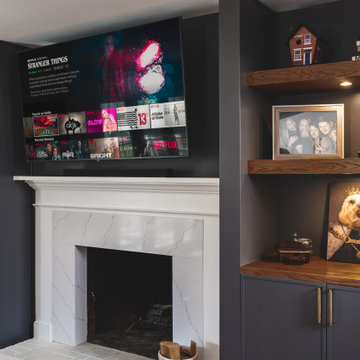
 FineLine Kitchens, Inc.
Our designer has achieved a stylish look by combining dark cabinets and light-colored marbles.
Kitchen - kitchen idea in DC Metro
Kitchen - kitchen idea in DC Metro



 Kieran J. Liebl, Royal Oaks Design, Inc. MN
Example of a large classic l-shaped dark wood floor and brown floor open concept kitchen design in Minneapolis with an island, an undermount sink, recessed-panel cabinets, white cabinets, granite countertops, brown backsplash and stainless steel appliances

 KraftMaster Renovations
Luxurious black and brass master bathroom with a double vanity for his and hers with an expansive wet room. The mosaic tub feature really brings all the colors in this master bath together.
Photos by Chris Veith.
 Riverway Homes
Kitchen - mid-sized traditional u-shaped dark wood floor kitchen idea in Houston with a farmhouse sink, white cabinets, marble countertops, multicolored backsplash, glass tile backsplash, stainless steel appliances, an island and beaded inset cabinets
21