
Search results for "Combining local" in Home Design Ideas
 Om Dezy
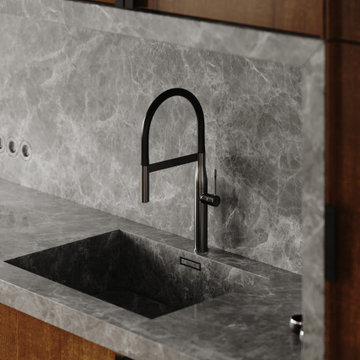
The studio harmoniously combined three zones: kitchen, dining and sofa group. The kitchen is made in a single texture of wood, which is tied throughout the apartment. A contrasting element of kitchen furniture is a work surface and an apron made of stone. Above the dining table there is a ceiling stucco rosette and an accent chandelier, which creates local illumination of the dining area.
 C&C HOME IMPROVEMENT
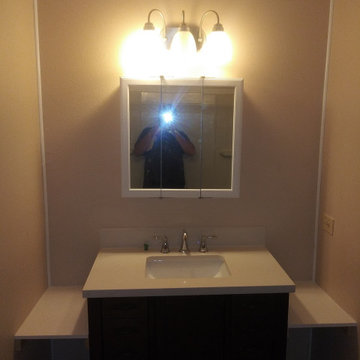
Two full bathroom remodels we have completed for one our local clients. This work was completed from to start to finish by our company and costed a total for both bathrooms combined of $15,000.00 which was almost $7,500.00 per bathroom. materials and labor were included
 Om Dezy

The studio harmoniously combined three zones: kitchen, dining and sofa group. The kitchen is made in a single texture of wood, which is tied throughout the apartment. A contrasting element of kitchen furniture is a work surface and an apron made of stone. Above the dining table there is a ceiling stucco rosette and an accent chandelier, which creates local illumination of the dining area.
Find the right local pro for your project
 Om Dezy
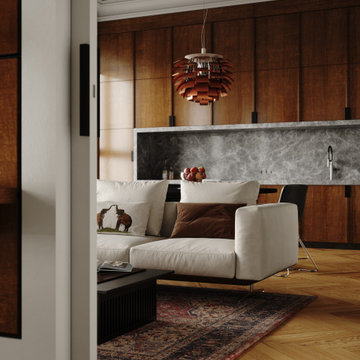
The studio harmoniously combined three zones: kitchen, dining and sofa group. The kitchen is made in a single texture of wood, which is tied throughout the apartment. A contrasting element of kitchen furniture is a work surface and an apron made of stone. Above the dining table there is a ceiling stucco rosette and an accent chandelier, which creates local illumination of the dining area.

 Dale Tu Photography
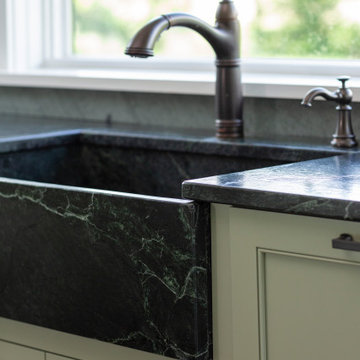
A large quartz countertop defines the kitchen space. High-end lighting, designer faucets by Dornbracht, and locally made cabinetry are used in combination with Miele appliances - including two dishwashers, a concealed refrigerator, and built-in espresso maker. A glass door opens the kitchen to the backyard, while a multi-slide door leads to a small balcony overlooking the center atrium, creating an effortless connection to the outdoors.
 Newschool Builders LLC
This custom home is nestled between Sugarbush and Mad River Glen. The project consisted of knocking down a large part of the original structure and building a new 3000sf wing and then joining the two together. A durable hand split Cedar shingle exterior combined with many architectural trim details made for a stunning and durable envelope.
The noteworthy interior details included reclaimed barn board on the walls, custom cabinetry and builtins, a locally fabricated metal staircase railing, with the clients home mountain resort (Mad River Glen) banner incorporated in the balustrade system. The home combined with the beautiful landscaping, pond, and mountain views make for an amazing sanctuary for our clients to retreat too in both the winter and summer seasons.

 CAP Carpet & Flooring
CAP Carpet & Flooring is the leading provider of flooring & area rugs in the Twin Cities. CAP Carpet & Flooring is a locally owned and operated company, and we pride ourselves on helping our customers feel welcome from the moment they walk in the door. We are your neighbors. We work and live in your community and understand your needs. You can expect the very best personal service on every visit to CAP Carpet & Flooring and value and warranties on every flooring purchase. Our design team has worked with homeowners, contractors and builders who expect the best. With over 30 years combined experience in the design industry, Angela, Sandy, Sunnie,Maria, Caryn and Megan will be able to help whether you are in the process of building, remodeling, or re-doing. Our design team prides itself on being well versed and knowledgeable on all the up to date products and trends in the floor covering industry as well as countertops, paint and window treatments. Their passion and knowledge is abundant, and we're confident you'll be nothing short of impressed with their expertise and professionalism. When you love your job, it shows: the enthusiasm and energy our design team has harnessed will bring out the best in your project. Make CAP Carpet & Flooring your first stop when considering any type of home improvement project- we are happy to help you every single step of the way.


 Newschool Builders LLC
This custom home is nestled between Sugarbush and Mad River Glen. The project consisted of knocking down a large part of the original structure and building a new 3000sf wing and then joining the two together. A durable hand split Cedar shingle exterior combined with many architectural trim details made for a stunning and durable envelope.
The noteworthy interior details included reclaimed barn board on the walls, custom cabinetry and builtins, a locally fabricated metal staircase railing, with the clients home mountain resort (Mad River Glen) banner incorporated in the balustrade system. The home combined with the beautiful landscaping, pond, and mountain views make for an amazing sanctuary for our clients to retreat too in both the winter and summer seasons.

 Kate Roos Design LLC
To improve storage and increase counter space near the range, the refrigerator was relocated in favor of a shallow pantry cabinet.
Andrea Rugg Photography

 Sergio Mercado Design
Joshua McHugh
Eat-in kitchen - mid-sized modern galley brown floor and dark wood floor eat-in kitchen idea in New York with an undermount sink, flat-panel cabinets, gray cabinets, marble countertops, black backsplash, stone slab backsplash, stainless steel appliances, an island and multicolored countertops
Eat-in kitchen - mid-sized modern galley brown floor and dark wood floor eat-in kitchen idea in New York with an undermount sink, flat-panel cabinets, gray cabinets, marble countertops, black backsplash, stone slab backsplash, stainless steel appliances, an island and multicolored countertops
 C&C HOME IMPROVEMENT
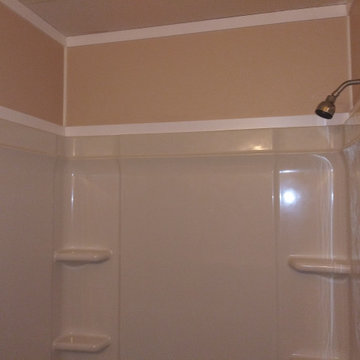
Two full bathroom remodels we have completed for one our local clients. This work was completed from to start to finish by our company and costed a total for both bathrooms combined of $15,000.00 which was almost $7,500.00 per bathroom. materials and labor were included
 Ron Lee Homes
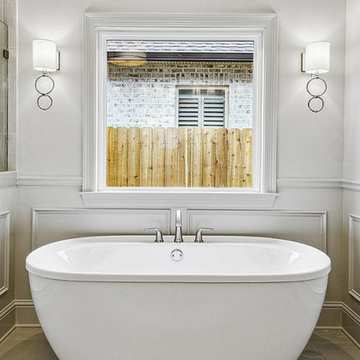
This image captures a stunning freestanding soaking tub, perfectly placed in front of a large window. The wainscoting adds classic charm to the bathroom, while the modern design of the tub complements the overall clean and serene aesthetic. Flanked by stylish sconces, this space offers the perfect combination of relaxation and luxury.

 Leader Builders, LLC
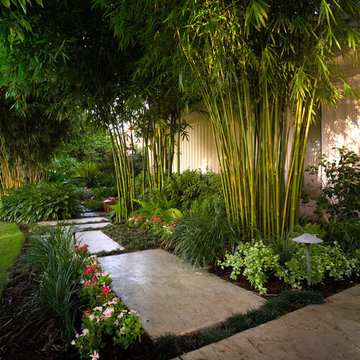
A combination of carefully placed stones, slated wood, river rocks and native greenery creates a welcoming entrance way. Mixing the exotic with the local creates a unique feel while keeping true to the natural central Oregon landscape.

Sponsored
Fredericksburg, OH

High Point Cabinets
Columbus' Experienced Custom Cabinet Builder | 4x Best of Houzz Winner
 C&C HOME IMPROVEMENT
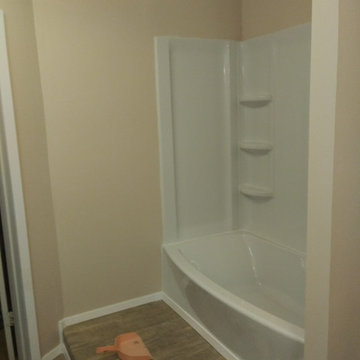
Two full bathroom remodels we have completed for one our local clients. This work was completed from to start to finish by our company and costed a total for both bathrooms combined of $15,000.00 which was almost $7,500.00 per bathroom. materials and labor were included

 Newschool Builders LLC
This custom home is nestled between Sugarbush and Mad River Glen. The project consisted of knocking down a large part of the original structure and building a new 3000sf wing and then joining the two together. A durable hand split Cedar shingle exterior combined with many architectural trim details made for a stunning and durable envelope.
The noteworthy interior details included reclaimed barn board on the walls, custom cabinetry and builtins, a locally fabricated metal staircase railing, with the clients home mountain resort (Mad River Glen) banner incorporated in the balustrade system. The home combined with the beautiful landscaping, pond, and mountain views make for an amazing sanctuary for our clients to retreat too in both the winter and summer seasons.
 CAP Carpet & Flooring
CAP Carpet & Flooring is the leading provider of flooring & area rugs in the Twin Cities. CAP Carpet & Flooring is a locally owned and operated company, and we pride ourselves on helping our customers feel welcome from the moment they walk in the door. We are your neighbors. We work and live in your community and understand your needs. You can expect the very best personal service on every visit to CAP Carpet & Flooring and value and warranties on every flooring purchase. Our design team has worked with homeowners, contractors and builders who expect the best. With over 30 years combined experience in the design industry, Angela, Sandy, Sunnie,Maria, Caryn and Megan will be able to help whether you are in the process of building, remodeling, or re-doing. Our design team prides itself on being well versed and knowledgeable on all the up to date products and trends in the floor covering industry as well as countertops, paint and window treatments. Their passion and knowledge is abundant, and we're confident you'll be nothing short of impressed with their expertise and professionalism. When you love your job, it shows: the enthusiasm and energy our design team has harnessed will bring out the best in your project. Make CAP Carpet & Flooring your first stop when considering any type of home improvement project- we are happy to help you every single step of the way.



 Andrew Grossman Landscape Design
Cottage Garden planted with roses, flowering shrubs, annuals and perennials in shades of pink, yellow, blue and white. Display Garden, Seekonk, MA.
Photo of a mid-sized rustic full sun front yard gravel garden path in Providence.
Photo of a mid-sized rustic full sun front yard gravel garden path in Providence.

 Abodo Wood Ltd
Location: Orewa, New Zealand.
Kensington Park is New Zealand’s leading example of a master-planned residential neighbourhood. A range of accommodation options across apartments and terrace houses, all with freehold titles, has proved to be a winning combination.
Almost all the residences feature outdoor living spaces with timber decking that adds to the relaxed beach feel. Elements Sand+ Decking was chosen due to it’s high quality supplied finish, easy installation and superior weathering performance. The fact that the product is low toxicity and locally sourced from sustainable plantation forests was an added selling point for the development and it’s customers.
A number of local and international awards have been achieved, proving the quality of the development.
 Abodo Wood Ltd
Location: Orewa, New Zealand.
Kensington Park is New Zealand’s leading example of a master-planned residential neighbourhood. A range of accommodation options across apartments and terrace houses, all with freehold titles, has proved to be a winning combination.
Almost all the residences feature outdoor living spaces with timber decking that adds to the relaxed beach feel. Elements Sand+ Decking was chosen due to it’s high quality supplied finish, easy installation and superior weathering performance. The fact that the product is low toxicity and locally sourced from sustainable plantation forests was an added selling point for the development and it’s customers.
A number of local and international awards have been achieved, proving the quality of the development.
33