
Search results for "Combining local" in Home Design Ideas

 ReVision Design + Build
Large 6 x 18" white shower tile means fewer grout joints to clean, and the eggshell finish hides water spots between cleanings. Board and batten wainscoting continues the white from the shower across the window wall. An 8' high mirrored closet door is handy when getting dressed in the morning.
Project Developer: Brad Little | Designer: Chelsea Allard | Project Manager: Tom O'Neil | © Deborah Scannell Photography

 Isla Homes
I built this on my property for my aging father who has some health issues. Handicap accessibility was a factor in design. His dream has always been to try retire to a cabin in the woods. This is what he got.
It is a 1 bedroom, 1 bath with a great room. It is 600 sqft of AC space. The footprint is 40' x 26' overall.
The site was the former home of our pig pen. I only had to take 1 tree to make this work and I planted 3 in its place. The axis is set from root ball to root ball. The rear center is aligned with mean sunset and is visible across a wetland.
The goal was to make the home feel like it was floating in the palms. The geometry had to simple and I didn't want it feeling heavy on the land so I cantilevered the structure beyond exposed foundation walls. My barn is nearby and it features old 1950's "S" corrugated metal panel walls. I used the same panel profile for my siding. I ran it vertical to match the barn, but also to balance the length of the structure and stretch the high point into the canopy, visually. The wood is all Southern Yellow Pine. This material came from clearing at the Babcock Ranch Development site. I ran it through the structure, end to end and horizontally, to create a seamless feel and to stretch the space. It worked. It feels MUCH bigger than it is.
I milled the material to specific sizes in specific areas to create precise alignments. Floor starters align with base. Wall tops adjoin ceiling starters to create the illusion of a seamless board. All light fixtures, HVAC supports, cabinets, switches, outlets, are set specifically to wood joints. The front and rear porch wood has three different milling profiles so the hypotenuse on the ceilings, align with the walls, and yield an aligned deck board below. Yes, I over did it. It is spectacular in its detailing. That's the benefit of small spaces.
Concrete counters and IKEA cabinets round out the conversation.
For those who cannot live tiny, I offer the Tiny-ish House.
Photos by Ryan Gamma
Staging by iStage Homes
Design Assistance Jimmy Thornton
 Om Dezy
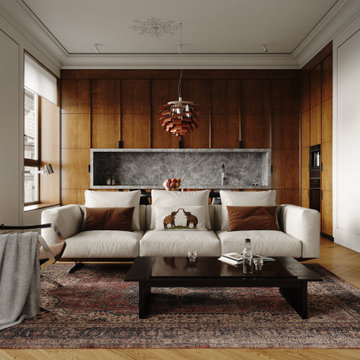
The studio harmoniously combined three zones: kitchen, dining and sofa group. The kitchen is made in a single texture of wood, which is tied throughout the apartment. A contrasting element of kitchen furniture is a work surface and an apron made of stone. Above the dining table there is a ceiling stucco rosette and an accent chandelier, which creates local illumination of the dining area.
Find the right local pro for your project

Kitchen - mid-sized contemporary l-shaped slate floor kitchen idea in Denver with a single-bowl sink, flat-panel cabinets, light wood cabinets, marble countertops, gray backsplash, stone slab backsplash, paneled appliances and an island

 Dave Fox Design Build Remodelers
This project involved converting a partially finished basement into an ultimate media room with an English pub. The family is big on entertaining and enjoys watching movies and college football. It was important to combine the media area with the pub to create options for guests within the same space. Although the home has a full sized basement the staircase was centrally located, which made it difficult for special configuration. As a result, we were able to work with the existing plan be designing a media area large enough for a sectional sofa and additional seating with the English pub at the far end of the room.
The home owner had a projection screen on a bare wall with the electrical components stacked on boxes. The new plan involved installing new cabinets to accommodate components and surround the screen to give it a built-in finish. Open shelving also allows the homeowner to feature some of their collectible sports memorabilia. As if the 130 inch projection screen wasn’t large enough, the surround sound system makes you feel like you are part of the action. It is as close to the I MAX viewing experience as you are going to get in a home. Sound-deadening insulation was installed in the ceiling and walls to prevent noise from penetrating the second floor.
The design of the pub was inspired by the home owner’s favorite local pub, Brazenhead. The bar countertop with lift-top entrance was custom built by our carpenters to simulate aged wood. The finish looks rough, but it is smooth enough to wipe down easily. The top encloses the bar and provides seating for guests. A TV at the bar allows guest to follow along with the game on the big screen or tune into another game. The game table provides even another option for entertainment in the media room. Stacked stone with thick mortar joints was installed on the face of the bar and to an opposite wall containing the entrance to a wine room. Hand scrapped hardwood floors were installed in the pub portion of the media room to provide yet another touch to “Brazenhead” their own pub.
The wet bar is under a soffit area that continues into the media area due to existing duct work. We wanted to creatively find a way to separate the two spaces. Adding trim on the ceiling and front of soffit at the bar defined the area and made a great transition from the drywall soffit to the wet bar. A tin ceiling was installed which added to the ambience of the pub wet bar and further aided in defining the soffit as an intentional part of the design. Custom built wainscoting borders the perimeter of the media room. The end result allows the client to comfortably entertain in a space designed just for them.

Inspiration for a small victorian gray tile and ceramic tile ceramic tile bathroom remodel in Portland with a pedestal sink, a two-piece toilet and gray walls
 Laura Cerrano NYC Certified Feng Shui Consultant

This was a collaborative project that began in December 2020 and recently completed in 2021. Our team included Dr. Miriam Pineles, DACM, LAc, Laura Cerrano, Certified Feng Shui Expert of Feng Shui Manhattan, and a local interior designer. This project combined modern-day/traditional Feng Shui with interior design principles.

Sponsored
Fredericksburg, OH

High Point Cabinets
Columbus' Experienced Custom Cabinet Builder | 4x Best of Houzz Winner
 MM Custom Homes
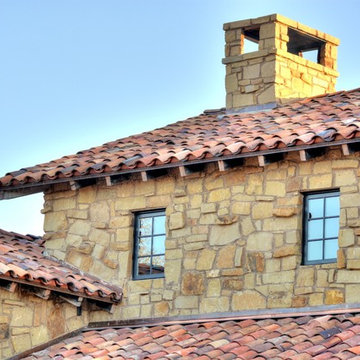
This Antique Villa Tile is sourced in and around Bogota, Colombia. These tiles are usually 50-75 years old. The tiles were formed by hand and fired with coal in small hillside kilns. The high burning temperature of the coal combined with the high quality of the local clays resulted in a superior handmade clay roof versus most other handmade roof tiles. Reuse of a building product such as this is very efficient recycling.
 Mark Lawton Architecture
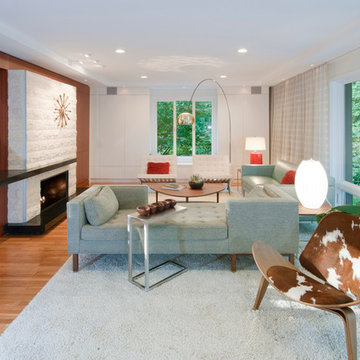
1950s formal and enclosed light wood floor living room photo in Boston with white walls, a ribbon fireplace and no tv

 Madcap Cottage
John Bessler
Bedroom - traditional medium tone wood floor bedroom idea in New York with multicolored walls
Bedroom - traditional medium tone wood floor bedroom idea in New York with multicolored walls
 Om Dezy
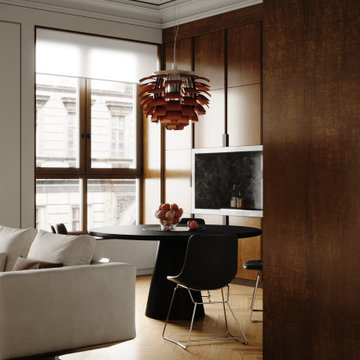
The studio harmoniously combined three zones: kitchen, dining and sofa group. The kitchen is made in a single texture of wood, which is tied throughout the apartment. A contrasting element of kitchen furniture is a work surface and an apron made of stone. Above the dining table there is a ceiling stucco rosette and an accent chandelier, which creates local illumination of the dining area.
 CAP Carpet & Flooring
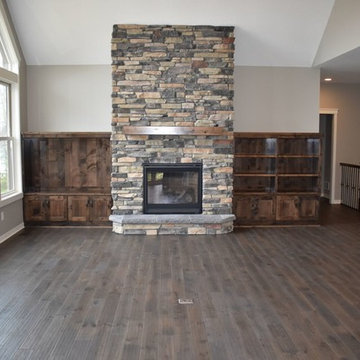
CAP Carpet & Flooring is the leading provider of flooring & area rugs in the Twin Cities. CAP Carpet & Flooring is a locally owned and operated company, and we pride ourselves on helping our customers feel welcome from the moment they walk in the door. We are your neighbors. We work and live in your community and understand your needs. You can expect the very best personal service on every visit to CAP Carpet & Flooring and value and warranties on every flooring purchase. Our design team has worked with homeowners, contractors and builders who expect the best. With over 30 years combined experience in the design industry, Angela, Sandy, Sunnie,Maria, Caryn and Megan will be able to help whether you are in the process of building, remodeling, or re-doing. Our design team prides itself on being well versed and knowledgeable on all the up to date products and trends in the floor covering industry as well as countertops, paint and window treatments. Their passion and knowledge is abundant, and we're confident you'll be nothing short of impressed with their expertise and professionalism. When you love your job, it shows: the enthusiasm and energy our design team has harnessed will bring out the best in your project. Make CAP Carpet & Flooring your first stop when considering any type of home improvement project- we are happy to help you every single step of the way.
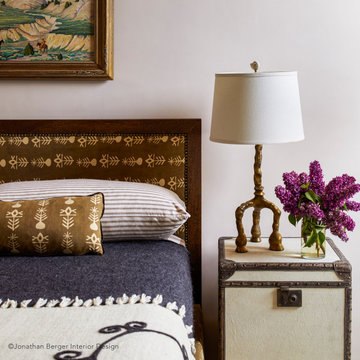
 Jonathan Berger Interior Design
Transplanted New Yorkers, one a modernist and the other a classicist, needed to combine their households and adapt their collections to a Southwest aesthetic. Supplementing their pieces with locally crafted furnishings a sophisticated, eclectic environment was created.
Winner 2019 Luxe Magazine Gold List Award.

Sponsored
Fredericksburg, OH
High Point Cabinets
Columbus' Experienced Custom Cabinet Builder | 4x Best of Houzz Winner
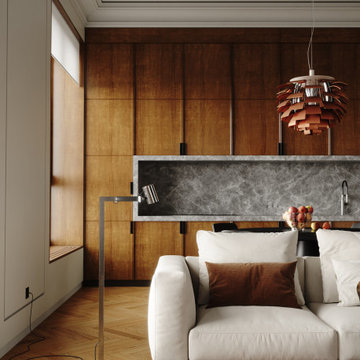 Om Dezy
The studio harmoniously combined three zones: kitchen, dining and sofa group. The kitchen is made in a single texture of wood, which is tied throughout the apartment. A contrasting element of kitchen furniture is a work surface and an apron made of stone. Above the dining table there is a ceiling stucco rosette and an accent chandelier, which creates local illumination of the dining area.
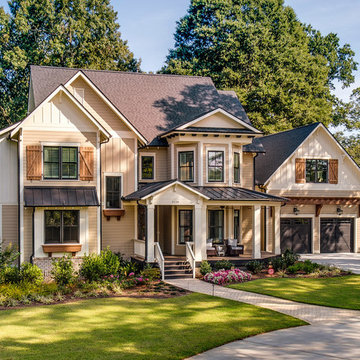
 Jerry Painting
We also offer customized solutions for commercial painting in Anaheim. Whether you have a small local shop or a large factory, we offer you the most effective and affordable way to paint your home.
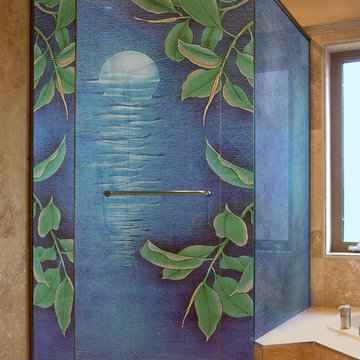
 Palace of Glass
Shower Doors carved and enameled with images of local flora. Combining different methods of art glass texturing such as acid etching and deep carving these shower enclosure delivers creativity and color to the space.
We can cut out glass per templates per requirements on hinges and handles.
 DIGSdesign

gathering room seating with stacked stone textured tile fireplace. dogtrot on the left. panoramic doors on right.
Inspiration for a modern home design remodel in Charlotte
Inspiration for a modern home design remodel in Charlotte


 Om Dezy

The studio harmoniously combined three zones: kitchen, dining and sofa group. The kitchen is made in a single texture of wood, which is tied throughout the apartment. A contrasting element of kitchen furniture is a work surface and an apron made of stone. Above the dining table there is a ceiling stucco rosette and an accent chandelier, which creates local illumination of the dining area.
 MM Custom Homes
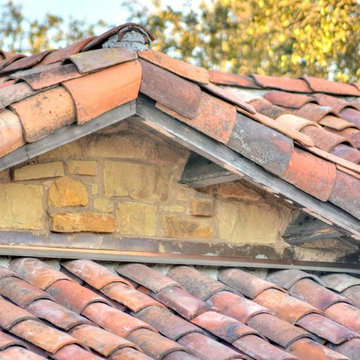
This Antique Villa Tile is sourced in and around Bogota, Colombia. These tiles are usually 50-75 years old. The tiles were formed by hand and fired with coal in small hillside kilns. The high burning temperature of the coal combined with the high quality of the local clays resulted in a superior handmade clay roof versus most other handmade roof tiles. Reuse of a building product such as this is very efficient recycling.
 Heffner Design Team, PLLC
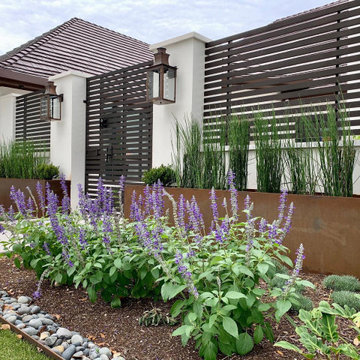
A simplified color palette, mature oak trees, cor-ten steel, and raw concrete combine to create an exceptional residential garden design. The design is highly functional while using local materials, LED lighting, water saving synthetic turf, and low-water use plants. The car court is a beautiful and efficient use of space. Welcome home!
32