
Search results for "Combining local" in Home Design Ideas

 James Yarosh Assoc. Fine Art & Design Gallery
Since 1996, James Yarosh Associates has been the local go-to gallery featuring international fine art collections to
critical acclaim. Additionally, the well-traveled art dealer extends his curatorial talent to interior design specification. As a published designer, James has made an art form out of designing residences,
combining his artist's eye and experience to create intelligent, thoughtfully individual homes inspired by both beauty and each client's lifestyle
Photography: Patricia Burke
 Newschool Builders LLC
This custom home is nestled between Sugarbush and Mad River Glen. The project consisted of knocking down a large part of the original structure and building a new 3000sf wing and then joining the two together. A durable hand split Cedar shingle exterior combined with many architectural trim details made for a stunning and durable envelope.
The noteworthy interior details included reclaimed barn board on the walls, custom cabinetry and builtins, a locally fabricated metal staircase railing, with the clients home mountain resort (Mad River Glen) banner incorporated in the balustrade system. The home combined with the beautiful landscaping, pond, and mountain views make for an amazing sanctuary for our clients to retreat too in both the winter and summer seasons.

 Dale Tu Photography
A large quartz countertop defines the kitchen space. High-end lighting, designer faucets by Dornbracht, and locally made cabinetry are used in combination with Miele appliances - including two dishwashers, a concealed refrigerator, and built-in espresso maker. A glass door opens the kitchen to the backyard, while a multi-slide door leads to a small balcony overlooking the center atrium, creating an effortless connection to the outdoors.
Find the right local pro for your project
 Bedico Creek Preserve
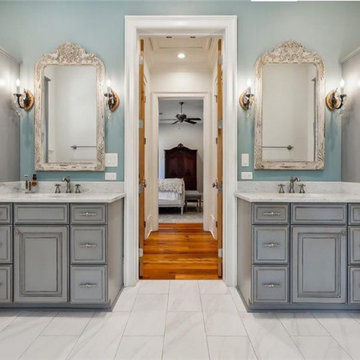
 The dual vanity area in the bathroom is designed with gray cabinetry and marble countertops. It includes two large mirrors with ornate frames, decorative wall sconces, and ample storage space. The design combines elegance and functionality, creating a luxurious feel. The doorway in the middle provides a seamless connection to the adjoining bedroom.


 Wade Weissmann Architecture
A painting of a local barn hangs above the fireplace.
Inspiration for a farmhouse family room remodel in Milwaukee
Inspiration for a farmhouse family room remodel in Milwaukee

 Nest Fine Homes
This spacious wine cellar combined slate with natural wood finishes to fit the transitional style of the home. Part of wine barrel from a nearby winery was added for artistic effect and local flair.



 Mike Blake Custom Homes
Ted Barrow
Large traditional beige two-story mixed siding gable roof idea in Dallas
Large traditional beige two-story mixed siding gable roof idea in Dallas


 Le jardinet
Autumn fern, (Dryopteris erythrosora) in a woodland setting
Le jardinet
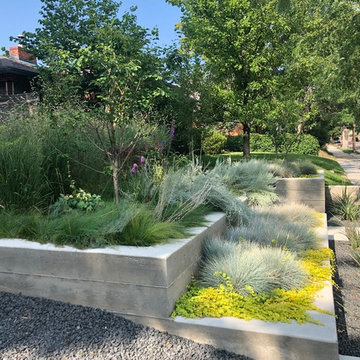
Photo of a traditional landscaping in Seattle.
Photo of a traditional landscaping in Seattle.

 Albert, Righter & Tittmann Architects, Inc.
Harbor View is a modern-day interpretation of the shingled vacation houses of its seaside community. The gambrel roof, horizontal, ground-hugging emphasis, and feeling of simplicity, are all part of the character of the place.
While fitting in with local traditions, Harbor View is meant for modern living. The kitchen is a central gathering spot, open to the main combined living/dining room and to the waterside porch. One easily moves between indoors and outdoors.
The house is designed for an active family, a couple with three grown children and a growing number of grandchildren. It is zoned so that the whole family can be there together but retain privacy. Living, dining, kitchen, library, and porch occupy the center of the main floor. One-story wings on each side house two bedrooms and bathrooms apiece, and two more bedrooms and bathrooms and a study occupy the second floor of the central block. The house is mostly one room deep, allowing cross breezes and light from both sides.
The porch, a third of which is screened, is a main dining and living space, with a stone fireplace offering a cozy place to gather on summer evenings.
A barn with a loft provides storage for a car or boat off-season and serves as a big space for projects or parties in summer.

 O’Hara Interiors
Martha O'Hara Interiors, Interior Design & Photo Styling | Meg Mulloy, Photography | Please Note: All “related,” “similar,” and “sponsored” products tagged or listed by Houzz are not actual products pictured. They have not been approved by Martha O’Hara Interiors nor any of the professionals credited. For info about our work: design@oharainteriors.com



Sponsored
Fredericksburg, OH

High Point Cabinets
Columbus' Experienced Custom Cabinet Builder | 4x Best of Houzz Winner
 American Classic Painters
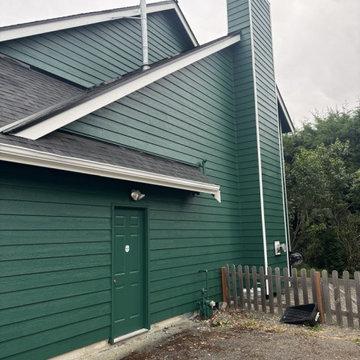
We recently revitalized a tiny house in Issaquah, WA, with a beautiful exterior painting job. Our local house painting company gave the house dark green walls with white window frames and garage doors. This residential painting project has transformed the home with an eye-catching, elegant look. Our local house painting contractor provided a high-quality finish, ensuring long-lasting protection against Issaquah’s rainy climate. This professional home painting job combines beauty with durability.
 Newschool Builders LLC
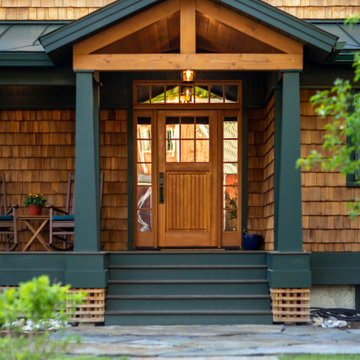
This custom home is nestled between Sugarbush and Mad River Glen. The project consisted of knocking down a large part of the original structure and building a new 3000sf wing and then joining the two together. A durable hand split Cedar shingle exterior combined with many architectural trim details made for a stunning and durable envelope.
The noteworthy interior details included reclaimed barn board on the walls, custom cabinetry and builtins, a locally fabricated metal staircase railing, with the clients home mountain resort (Mad River Glen) banner incorporated in the balustrade system. The home combined with the beautiful landscaping, pond, and mountain views make for an amazing sanctuary for our clients to retreat too in both the winter and summer seasons.

 Casework Inter Design
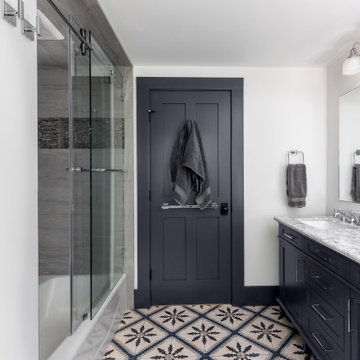
Example of a trendy 3/4 gray tile alcove bathtub design with flat-panel cabinets, light wood cabinets and an undermount sink

 Cathleen Rae Interior Design
This was a fun project to work on. The house itself has a combination of many elements which ere recycled. For instance, the stain glass windows were originally in a local church, the redwood beams were from an estuary, and the maple floors and a lot of the redwood were recycled from other houses.
The client did not want to design the space in strict craftsman style and chose instead a more eclectic look.
If you look closely, the mirror over the fireplace is an eglomise piece of art handcrafted by a local artist.

Sponsored
Fredericksburg, OH
High Point Cabinets
Columbus' Experienced Custom Cabinet Builder | 4x Best of Houzz Winner

 Darling Residential Architecture and Design
Located in far West North Carolina this soft Contemporary styled home is the perfect retreat. Judicious use of natural locally sourced stone and Cedar siding as well as steel beams help this one of a kind home really stand out from the crowd.

 Ginkgo Leaf Studio
A sitting area with a fountain was created off the side of the patio.
Renn Kuhnen Photography
Inspiration for a large timeless backyard stone patio fountain remodel in Chicago
Inspiration for a large timeless backyard stone patio fountain remodel in Chicago
 Newschool Builders LLC
This custom home is nestled between Sugarbush and Mad River Glen. The project consisted of knocking down a large part of the original structure and building a new 3000sf wing and then joining the two together. A durable hand split Cedar shingle exterior combined with many architectural trim details made for a stunning and durable envelope.
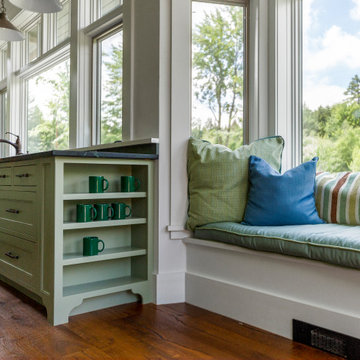
The noteworthy interior details included reclaimed barn board on the walls, custom cabinetry and builtins, a locally fabricated metal staircase railing, with the clients home mountain resort (Mad River Glen) banner incorporated in the balustrade system. The home combined with the beautiful landscaping, pond, and mountain views make for an amazing sanctuary for our clients to retreat too in both the winter and summer seasons.
30