
Search results for "Combining local" in Home Design Ideas

 Epiphany Kitchens
In this project we redesigned and renovated the first floor of the clients house. We created an open floor plan, larger Kitchen, seperate Mudroom, and larger Laundry Room. The cabinets are one of our local made custom frameless cabinets. They are a frameless, 3/4" plywood construction. The door is a modified shaker door we call a Step-Frame. The wood is Cherry and the stain is Blossom. The Laundry Room cabinets are the same doorstyle but an Antique White paint on Maple. The countertops are Cambria quartz and the color is Windemere. The backsplash is a 4x4 and 3x6 tumbled marble in Pearl with a Sonoma Tile custom blend for the accent. The floors are an oak wood that were custom stained on site.

 Nance Lee
Same view afterwards. but before armoire was added in the place of the former linen closet. Also before window sash reinstalled. Note refinished original medicine cabinet and radiator.

 interiors
www.interiorssb.com
Small beach style 3/4 white tile and glass tile limestone floor alcove shower photo in Santa Barbara with an undermount sink, furniture-like cabinets, white cabinets, marble countertops and beige walls
Small beach style 3/4 white tile and glass tile limestone floor alcove shower photo in Santa Barbara with an undermount sink, furniture-like cabinets, white cabinets, marble countertops and beige walls
Find the right local pro for your project

 Amandara Bali Style Interior Design & Architecture
Island style master white tile and pebble tile pebble tile floor and beige floor double shower photo in Hawaii

 Lorraine Levinson Interior Design
Photographer Neil Landino
Open concept kitchen - large transitional l-shaped medium tone wood floor open concept kitchen idea in New York with an undermount sink, shaker cabinets, white cabinets, marble countertops, gray backsplash, stone tile backsplash, an island and stainless steel appliances
Open concept kitchen - large transitional l-shaped medium tone wood floor open concept kitchen idea in New York with an undermount sink, shaker cabinets, white cabinets, marble countertops, gray backsplash, stone tile backsplash, an island and stainless steel appliances

 Altura Architects
A traditional mountain exterior to fit the surrounding landscape, combined with a sleek modern interior to meet the clients tastes, showcase this unique mountain home in Ox Creek. Mountain views are enjoyed from many rooms and an expansive covered porch provides opportunity to connect with the outdoors. Custom millwork and faux finishing were completed by local Asheville craftsmen and artists.

 CAP Carpet & Flooring
Incorporating the look of wood throughout your kitchen has never been easier. With this gorgeous porcelain tile, homeowners can now have ease of mind when it comes to durability and water resistance.
CAP Carpet & Flooring is the leading provider of flooring & area rugs in the Twin Cities. CAP Carpet & Flooring is a locally owned and operated company, and we pride ourselves on helping our customers feel welcome from the moment they walk in the door. We are your neighbors. We work and live in your community and understand your needs. You can expect the very best personal service on every visit to CAP Carpet & Flooring and value and warranties on every flooring purchase. Our design team has worked with homeowners, contractors and builders who expect the best. With over 30 years combined experience in the design industry, Angela, Sandy, Sunnie,Maria, Caryn and Megan will be able to help whether you are in the process of building, remodeling, or re-doing. Our design team prides itself on being well versed and knowledgeable on all the up to date products and trends in the floor covering industry as well as countertops, paint and window treatments. Their passion and knowledge is abundant, and we're confident you'll be nothing short of impressed with their expertise and professionalism. When you love your job, it shows: the enthusiasm and energy our design team has harnessed will bring out the best in your project. Make CAP Carpet & Flooring your first stop when considering any type of home improvement project- we are happy to help you every single step of the way.

Sponsored
Fredericksburg, OH

High Point Cabinets
Columbus' Experienced Custom Cabinet Builder | 4x Best of Houzz Winner

 June Scott Design
This front garden echoes the classic lines and Mediterranean feel of the home’s architecture. A thirsty lawn was replaced with vibrant aloes, agaves, and low water shrubs. An area of decomposed granite doubles as an informal play court.
Photo by Daniel Bosler
 Altura Architects
A traditional mountain exterior to fit the surrounding landscape, combined with a sleek modern interior to meet the clients tastes, showcase this unique mountain home in Ox Creek. Mountain views are enjoyed from many rooms and an expansive covered porch provides opportunity to connect with the outdoors. Custom millwork and faux finishing were completed by local Asheville craftsmen and artists.

 User
UserA very rare opportunity presents itself in the offering of this Mill Valley estate covering 1.86 acres in the Redwoods. The property, formerly known as the Swiss Hiking Club lodge, has now been transformed. It has been exquisitely remodeled throughout, down to the very last detail. The property consists of five buildings: The Main House; the Cottage/Office; a Studio/Office; a Chalet Guest House; and an Accessory, two-room building for food and glassware storage. There are also two double-car garages. Nestled amongst the redwoods this elevated property offers privacy and serves as a sanctuary for friends and family. The old world charm of the entire estate combines with luxurious modern comforts to create a peaceful and relaxed atmosphere. The property contains the perfect combination of inside and outside spaces with gardens, sunny lawns, a fire pit, and wraparound decks on the Main House complete with a redwood hot tub. After you ride up the state of the art tram from the street and enter the front door you are struck by the voluminous ceilings and spacious floor plans which offer relaxing and impressive entertaining spaces. The impeccably renovated estate has elegance and charm which creates a quality of life that stands apart in this lovely Mill Valley community. The Dipsea Stairs are easily accessed from the house affording a romantic walk to downtown Mill Valley. You can enjoy the myriad hiking and biking trails of Mt. Tamalpais literally from your doorstep.

 Becky's Creative Landscape & Design
Drought tolerant succulents, cacti & perennials combined in a stunning display of color & contrast. Local boulders & stone sourced.
Design ideas for a mid-sized mediterranean drought-tolerant and full sun front yard stone retaining wall landscape for summer.
Design ideas for a mid-sized mediterranean drought-tolerant and full sun front yard stone retaining wall landscape for summer.

 Henderer Design + Build + Remodel
Jacob Williamson Photography
Open concept kitchen - contemporary l-shaped open concept kitchen idea with flat-panel cabinets, quartz countertops and ceramic backsplash
Open concept kitchen - contemporary l-shaped open concept kitchen idea with flat-panel cabinets, quartz countertops and ceramic backsplash

 Northworks Architects + Planners
Located on a large farm in southern Wisconsin, this family retreat focuses on the creation of large entertainment spaces for family gatherings. The main volume of the house is comprised of one space, combining the kitchen, dining, living area and custom bar. All spaces can be enjoyed within a new custom timber frame, reminiscent of local agrarian structures. In the rear of the house, a full size ice rink is situated under an open-air steel structure for full enjoyment throughout the long Wisconsin winter. A large pool terrace and game room round out the entertain spaces of the home.
Photography by Reagen Taylor

Sponsored
Fredericksburg, OH
High Point Cabinets
Columbus' Experienced Custom Cabinet Builder | 4x Best of Houzz Winner
 Becky's Creative Landscape & Design
Drought tolerant succulents, cacti & perennials combined in a stunning display of color & contrast. Local boulders & stone sourced.
Photo of a mid-sized mediterranean drought-tolerant and full sun front yard stone retaining wall landscape in San Luis Obispo for summer.
Photo of a mid-sized mediterranean drought-tolerant and full sun front yard stone retaining wall landscape in San Luis Obispo for summer.

 Ann Clark Architects
Tom Arena
Example of a large classic formal and enclosed medium tone wood floor living room design in Providence with green walls, a standard fireplace, a stone fireplace and no tv
Example of a large classic formal and enclosed medium tone wood floor living room design in Providence with green walls, a standard fireplace, a stone fireplace and no tv

Large trendy master white tile ceramic tile corner shower photo in New York with an undermount sink, flat-panel cabinets, white cabinets and white walls

 ZeroEnergy Design
This modern green home offers both a vacation destination on Cape Cod near local family members and an opportunity for rental income.
FAMILY ROOTS. A West Coast couple living in the San Francisco Bay Area sought a permanent East Coast vacation home near family members living on Cape Cod. As academic professionals focused on sustainability, they sought a green, energy efficient home that was well-aligned with their values. With no green homes available for sale on Cape Cod, they decided to purchase land near their family and build their own.
SLOPED SITE. Comprised of a 3/4 acre lot nestled in the pines, the steeply sloping terrain called for a plan that embraced and took advantage of the slope. Of equal priority was optimizing solar exposure, preserving privacy from abutters, and creating outdoor living space. The design accomplished these goals with a simple, rectilinear form, offering living space on the both entry and lower/basement levels. The stepped foundation allows for a walk-out basement level with light-filled living space on the down-hill side of the home. The traditional basement on the eastern, up-hill side houses mechanical equipment and a home gym. The house welcomes natural light throughout, captures views of the forest, and delivers entertainment space that connects indoor living space to outdoor deck and dining patio.
MODERN VISION. The clean building form and uncomplicated finishes pay homage to the modern architectural legacy on the outer Cape. Durable and economical fiber cement panels, fixed with aluminum channels, clad the primary form. Cedar clapboards provide a visual accent at the south-facing living room, which extends a single roof plane to cover the entry porch.
SMART USE OF SPACE. On the entry level, the “L”-shaped living, dining, and kitchen space connects to the exterior living, dining, and grilling spaces to effectively double the home’s summertime entertainment area. Placed at the western end of the entry level (where it can retain privacy but still claim expansive downhill views) is the master suite with a built-in study. The lower level has two guest bedrooms, a second full bathroom, and laundry. The flexibility of the space—crucial in a house with a modest footprint—emerges in one of the guest bedrooms, which doubles as home office by opening the barn-style double doors to connect it to the bright, airy open stair leading up to the entry level. Thoughtful design, generous ceiling heights and large windows transform the modest 1,100 sf* footprint into a well-lit, spacious home. *(total finished space is 1800 sf)
RENTAL INCOME. The property works for its owners by netting rental income when the owners are home in San Francisco. The house especially caters to vacationers bound for nearby Mayo Beach and includes an outdoor shower adjacent to the lower level entry door. In contrast to the bare bones cottages that are typically available on the Cape, this home offers prospective tenants a modern aesthetic, paired with luxurious and green features. Durable finishes inside and out will ensure longevity with the heavier use that comes with a rental property.
COMFORT YEAR-ROUND. The home is super-insulated and air-tight, with mechanical ventilation to provide continuous fresh air from the outside. High performance triple-paned windows complement the building enclosure and maximize passive solar gain while ensuring a warm, draft-free winter, even when sitting close to the glass. A properly sized air source heat pump offers efficient heating & cooling, and includes a carefully designed the duct distribution system to provide even comfort throughout the house. The super-insulated envelope allows us to significantly reduce the equipment capacity, duct size, and airflow quantities, while maintaining unparalleled thermal comfort.
ENERGY EFFICIENT. The building’s shell and mechanical systems play instrumental roles in the home’s exceptional performance. The building enclosure reduces the most significant energy glutton: heating. Continuous super-insulation, thorough air sealing, triple-pane windows, and passive solar gain work together to yield a miniscule heating load. All active energy consumers are extremely efficient: an air source heat pump for heating and cooling, a heat pump hot water heater, LED lighting, energy recovery ventilation (ERV), and high efficiency appliances. The result is a home that uses 70% less energy than a similar new home built to code requirements.
OVERALL. The home embodies the owners’ goals and values while comprehensively enabling thermal comfort, energy efficiency, a vacation respite, and supplementary income.
PROJECT TEAM
ZeroEnergy Design - Architect & Mechanical Designer
A.F. Hultin & Co. - Contractor
Pamet Valley Landscape Design - Landscape & Masonry
Lisa Finch - Original Artwork
European Architectural Supply - Windows
Eric Roth Photography - Photography

Sponsored
Columbus, OH

Trish Takacs Design
Award Winning & Highly Skilled Kitchen & Bath Designer in Columbus
 Om Dezy
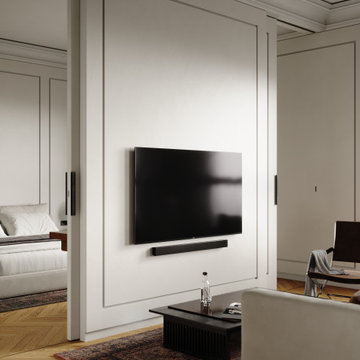
The studio harmoniously combined three zones: kitchen, dining and sofa group. The kitchen is made in a single texture of wood, which is tied throughout the apartment. A contrasting element of kitchen furniture is a work surface and an apron made of stone. Above the dining table there is a ceiling stucco rosette and an accent chandelier, which creates local illumination of the dining area.


 Becky's Creative Landscape & Design
Drought tolerant succulents, cacti & perennials combined in a stunning display of color & contrast. Local boulders & stone sourced.
Photo of a mid-sized mediterranean drought-tolerant and full sun front yard stone retaining wall landscape for summer.
Photo of a mid-sized mediterranean drought-tolerant and full sun front yard stone retaining wall landscape for summer.
39