
Search results for "Comeback" in Home Design Ideas

 Mittendorf Quality Construction
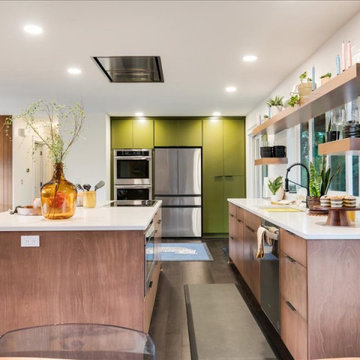
Inspiration for a rustic brown one-story wood gable roof remodel in Seattle

 Angela Flournoy
Photo: Angela Flournoy © 2013 Houzz
Trendy medium tone wood floor bedroom photo in Dallas with white walls and no fireplace
Trendy medium tone wood floor bedroom photo in Dallas with white walls and no fireplace
Find the right local pro for your project

 We Got Lites
Rustic Iron Ceiling Fan with Chestnut Washed Blades
Rustic iron motor finish
Rustic iron finished blades
52" Blade span
Includes 6" downrod
Fan height, blade to ceiling 11"
Overall height, ceiling to bottom of light kit 17.5"
Integrated downlight features frosted glass
Supplied with (2) 35 watt G9 light bulbs for light kit
15 degree blade pitch designed for optimal air
Includes wall/hand remote control system with downlight feature
Premium power 172 X 14 mm torque-induction motor for whisper quiet operation
Triple capacitor, 3 speed reversible motor
Precision balanced motor and blades for wobble-free operation
Vintage Industrial Collection
 Drury Design
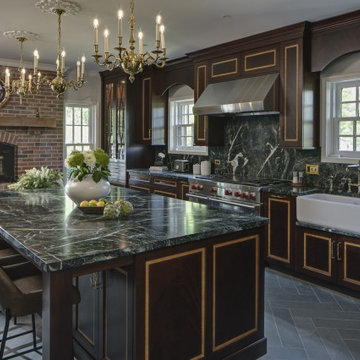
Large kitchen photo in Chicago with recessed-panel cabinets, dark wood cabinets, marble countertops, green backsplash, marble backsplash, an island and green countertops
 Drury Design
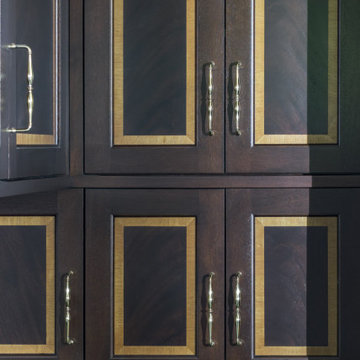
Inspiration for a large kitchen remodel in Chicago with recessed-panel cabinets, dark wood cabinets, marble countertops, green backsplash, marble backsplash, an island and green countertops
 Kitchen Solvers of the Gulf Coast
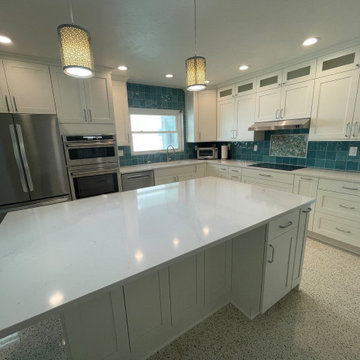
Due to significant flooding during the last hurricane, the kitchen we installed several years ago for our clients required a complete restoration. Kitchen Solvers assisted by ordering new Kitchen Solvers Classic Collection cabinetry and constructed a new island. The bright snow white cabinets enhance the natural sunlight in the space. We finished the remodel by installing a new Calacatta Gold quartz countertop. Now our clients are back on track and enjoying their home once again.


 Home Carpet One
Large scale patterned carpets have made a big comeback. This piece from Milliken adds personality to the room.
Inspiration for a contemporary living room remodel in Chicago
Inspiration for a contemporary living room remodel in Chicago

 JV Design
Wallpaper and Checkerboard Floor Pattern Master Bath
Bathroom - mid-sized shabby-chic style master dark wood floor bathroom idea with a pedestal sink, blue walls and white cabinets
Bathroom - mid-sized shabby-chic style master dark wood floor bathroom idea with a pedestal sink, blue walls and white cabinets
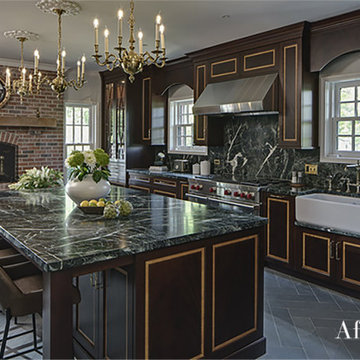 Drury Design
Eat-in kitchen - large craftsman slate floor and gray floor eat-in kitchen idea in Chicago with a farmhouse sink, flat-panel cabinets, marble countertops, green backsplash, marble backsplash, an island and green countertops
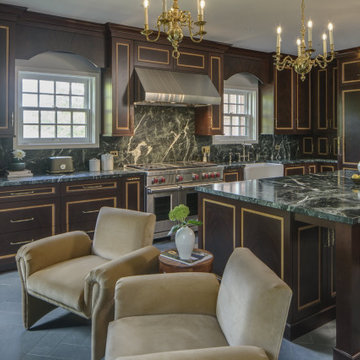 Drury Design
Eat-in kitchen - large craftsman slate floor and gray floor eat-in kitchen idea in Chicago with a farmhouse sink, recessed-panel cabinets, dark wood cabinets, marble countertops, green backsplash, marble backsplash, an island and green countertops
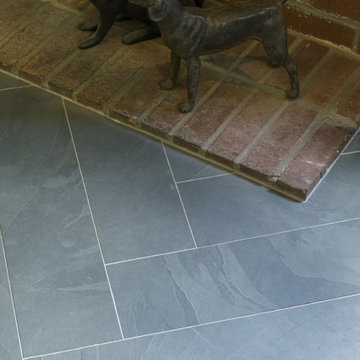 Drury Design
Example of a large arts and crafts slate floor and gray floor eat-in kitchen design in Chicago with a farmhouse sink, recessed-panel cabinets, dark wood cabinets, marble countertops, green backsplash, marble backsplash, an island and green countertops

 Dvira Interiors
Inspiration for a transitional white tile and mosaic tile mosaic tile floor and white floor alcove bathtub remodel in Toronto with dark wood cabinets, an undermount sink, white countertops and flat-panel cabinets
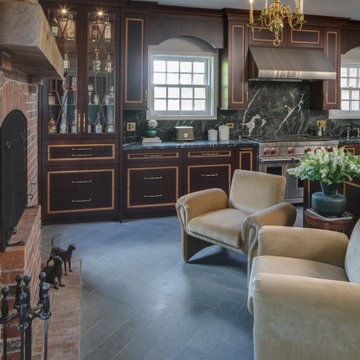 Drury Design
Large arts and crafts slate floor and gray floor eat-in kitchen photo in Chicago with a farmhouse sink, recessed-panel cabinets, dark wood cabinets, marble countertops, green backsplash, marble backsplash, an island and green countertops
 Revive Remodeling LLC
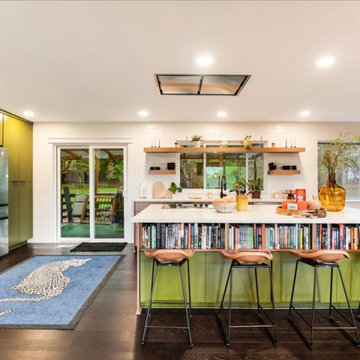
The island breakfast bar side has custom cubbies to hold oodles of personal books with yes, more storage cabinets below.
Example of a mid-century modern dark wood floor open concept kitchen design in Portland with flat-panel cabinets, gray cabinets, quartz countertops, stainless steel appliances, an island and white countertops
Example of a mid-century modern dark wood floor open concept kitchen design in Portland with flat-panel cabinets, gray cabinets, quartz countertops, stainless steel appliances, an island and white countertops
 Drury Design
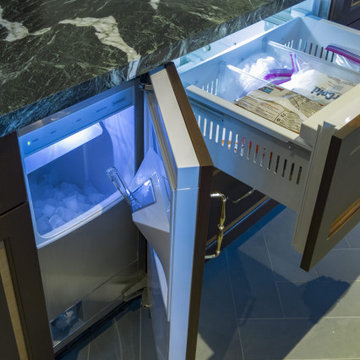
Large arts and crafts slate floor and gray floor eat-in kitchen photo in Chicago with a farmhouse sink, recessed-panel cabinets, dark wood cabinets, marble countertops, green backsplash, marble backsplash, an island and green countertops
 Drury Design
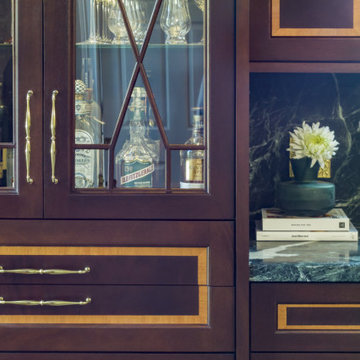
Inspiration for a large craftsman slate floor and gray floor eat-in kitchen remodel in Chicago with a farmhouse sink, recessed-panel cabinets, dark wood cabinets, marble countertops, green backsplash, marble backsplash, an island and green countertops

 Kitchen Design Concepts
Black and white can never make a comeback, because it's always around. Such a classic combo that never gets old and we had lots of fun creating a fun and functional space in this jack and jill bathroom. Used by one of the client's sons as well as being the bathroom for overnight guests, this space needed to not only have enough foot space for two, but be "cool" enough for a teenage boy to appreciate and show off to his friends.
The vanity cabinet is a freestanding unit from WW Woods Shiloh collection in their Black paint color. A simple inset door style - Aspen - keeps it looking clean while really making it a furniture look. All of the tile is marble and sourced from Daltile, in Carrara White and Nero Marquina (black). The accent wall is the 6" hex black/white blend. All of the plumbing fixtures and hardware are from the Brizo Litze collection in a Luxe Gold finish. Countertop is Caesarstone Blizzard 3cm quartz.

 Archer & Buchanan Architecture, Ltd.
Jim Graham Photography
Country wooden u-shaped staircase photo in Philadelphia with wooden risers
Country wooden u-shaped staircase photo in Philadelphia with wooden risers
4