
Search results for "Comercio" in Home Design Ideas
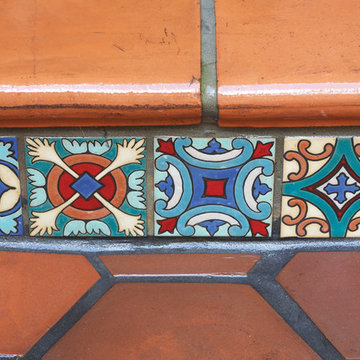
 Mission Tile West Showrooms
3 locations to service all your tile needs. Art tiles, unusual ceramics, glass, stone and terracottas- quality products and service.
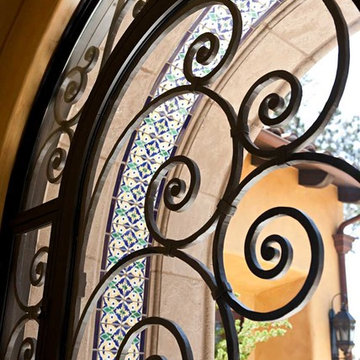
Example of a tuscan exterior home design in Los Angeles
Example of a tuscan exterior home design in Los Angeles
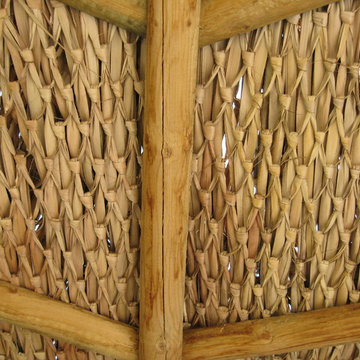
 Backyard X-Scapes Inc.
Mexican Palm Thatch is a natural sustainable leaf which is harvested, dried and then strips are woven into a diamond like pattern. This is know as an open beam design wherethe thatch can be viewed from the underside. Some light shows through so the structure is only water resistance and not waterproof. This look is desired because the thatch compliments the rustic timbers but if televisions, audio equipment, lighting and expensive furnishings are part of the design solid construction will be required.
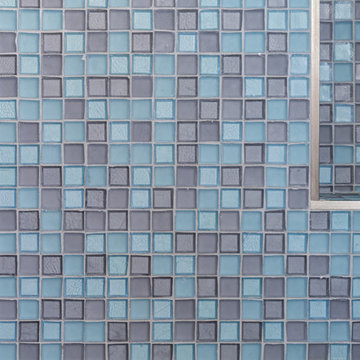
 Ceramic Tile Design
Jeff Rumans
Inspiration for a small contemporary 3/4 blue tile and glass tile porcelain tile alcove bathtub remodel in San Francisco with white walls
Inspiration for a small contemporary 3/4 blue tile and glass tile porcelain tile alcove bathtub remodel in San Francisco with white walls
Find the right local pro for your project


 Zepboo
This project is a case study of a client located in Istanbul, Turkey. The client owns a Chinese restaurant with an approximate area of 120 square meters, consisting of a main dining hall and two small private rooms. The client desired a rustic countryside with a touch of Chinese style for the restaurant's interior design. They envisioned a mix of natural wood tones and green elements, such as abundant green plants, to complement the overall ambiance.
The client's main requirement was to find the most suitable pendant lights for the restaurant, ensuring ample illumination throughout the space. Based on the restaurant's style and the client's needs, we recommended a series of pendant lights in a pendulum-shaped rattan design. For the main dining hall, a single pendant light was installed, while each of the private rooms featured a trio of pendant lights. Given the hall's spacious area of approximately 90 square meters, we arranged a total of 15 pendant lights to ensure sufficient lighting. As for the private rooms, with a combined area of around 30 square meters, the three pendant lights in each room effectively illuminated the entire space. Additionally, we incorporated green plants as decorative accents in the center of each pendant light, perfectly aligning with the restaurant's overall style.
The client expressed great satisfaction with this lighting arrangement, as it perfectly met their needs and harmonized with the desired ambiance of the restaurant.
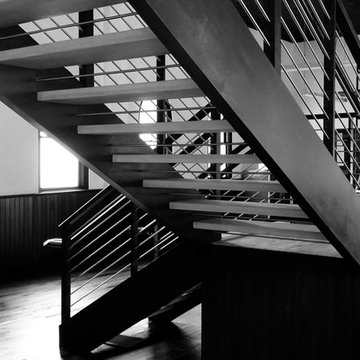
 Artistic Stairs
Modern, open rise commercial staircase.
Minimalist wooden l-shaped open staircase photo in Phoenix
Minimalist wooden l-shaped open staircase photo in Phoenix

 Penny Lane Home Builders, LLC
Close up of bonderized, corrugated metal siding
Photography by Lynn Donaldson
Inspiration for a large industrial gray one-story mixed siding exterior home remodel
Inspiration for a large industrial gray one-story mixed siding exterior home remodel
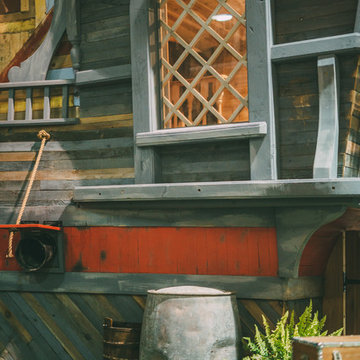
 Charmed Playhouses
Custom designed pirate ship children's playhouse. Solid wood construction, complete with second level slide.
Inspiration for a rustic wood exterior home remodel in Calgary
Inspiration for a rustic wood exterior home remodel in Calgary







 BLDG Workshop Inc.
A home built on one of Canada's most beautiful lakes posed a design challenge. The home had originally been built almost directly in opposition to natural light and views to the lake. While most opinions were to tear the existing home down, BLDG Workshop worked closely with the client to recreate the home in a way that opened it up and became more fitting to the site.

 Charleston Limewash
1960's federal building renovated into a contemporary hotel with the help of Charleston Limewash.
Limewash in grey on brick & stucco exterior.
Inspiration for a huge 1950s gray three-story brick exterior home remodel in Charleston
Inspiration for a huge 1950s gray three-story brick exterior home remodel in Charleston
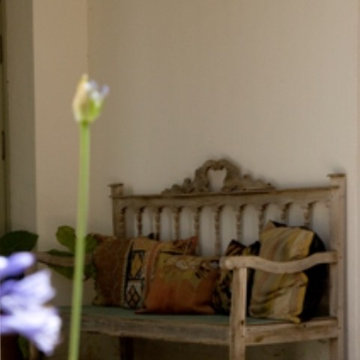


 Vision Design
What had been a very cramped, awkward master bathroom layout that barely accommodated one person became a spacious double vanity, double shower and master closet.





 LS & Fergo Studio - Arquitectura y Construcción
LS FERGO STUDIO (Interiorismo y Decoración)
Marco pino (fachada)
Maria Cristina Naya (diseñadora del logo)
Danielle Salazar (Marca)
Dining room - dining room idea in Madrid
Dining room - dining room idea in Madrid

17