
Search results for "Comfort adaptation" in Home Design Ideas
 New Explode Construction
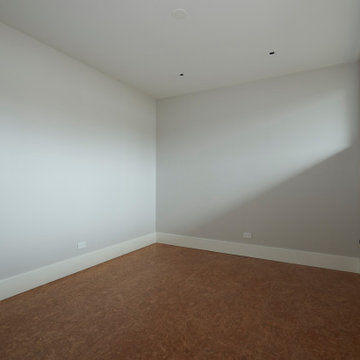
This compact bedroom proves that simplicity can be both serene and impactful. Crisp white walls create a clean backdrop for any decor, while the natural light streaming through the well-positioned window ensures the space feels bright and welcoming.
The size of the room is ideal for a guest bedroom, home office, or nursery—flexible enough to adapt as the homeowners' needs evolve. The flooring's warm tone grounds the space, adding a layer of comfort to the minimalist aesthetic.
Without unnecessary ornamentation, the focus remains on proportion, light, and adaptability. This design ethos allows the room to serve multiple purposes while maintaining the home's cohesive modern character.
It's proof that even the smallest spaces can offer comfort, functionality, and style when approached with intention.
 Canal Furniture
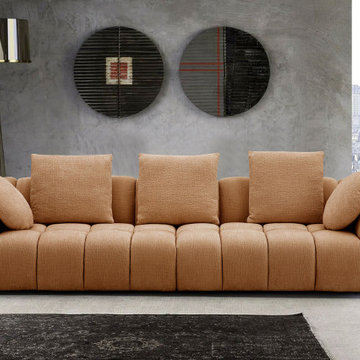
This Chenille fabric sectional combines modern elegance with ultimate comfort, making it an ideal focal point for any contemporary living space. Available as both a sofa and a loveseat, this versatile piece seamlessly adapts to your room's needs while maintaining its luxurious charm.

 Texas ADA Home Remodeling
The bathtub was completely removed due to its high risk of falling and possible injury. Grab bars and a seat were installed for safer use and better experience. We added a handheld shower system for better motion and comfort.
Find the right local pro for your project
 Roche Bobois Ile Maurice
Design Hans Hopfer
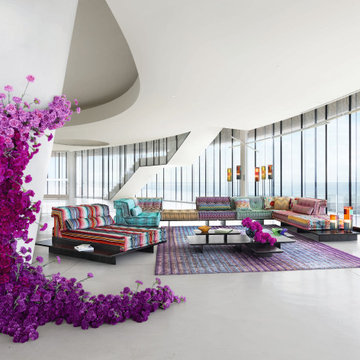
Hans Hopfer designed the Mah Jong in 1971, with an innovative and uncomplicated approach to comfort which had a profound impact on interior design. Whether as a corner sofa, straight sofa, armchair, bench seat or extra bed, the Mah Jong was conceived to be able to freely adapt in function and form. Each cushion is made by hand in a dedicated workshop, using the same methods as an Haute Couture workshop.
 Sunset Suites
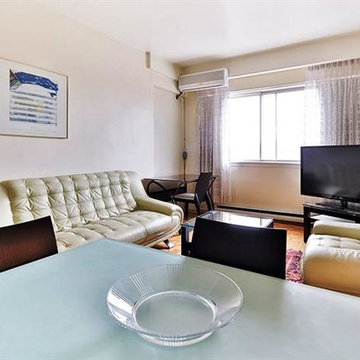
Either for business or vacation YUL short-term apartment rental are ideal solution. YUL Vacation Rental is fully furnished and fully equipped so known for best convenient and comfort. According to your wishes we adapt daily, weekly, monthly and also annual rates so these kinds of apartments are more flexible than most hotels in Montreal. http://www.sunsetsuites.com/
 Struxure by Blue Sky
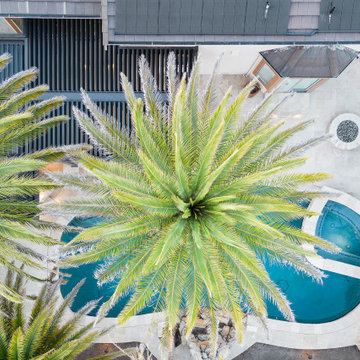
With its motorized louvers, you have the power to control your outdoor environment with ease. Whether you desire a sun-drenched paradise or a shaded sanctuary, our pergola adapts to your preferences, ensuring optimal comfort and enjoyment throughout the day.
 Adaptive Staging & Redesign
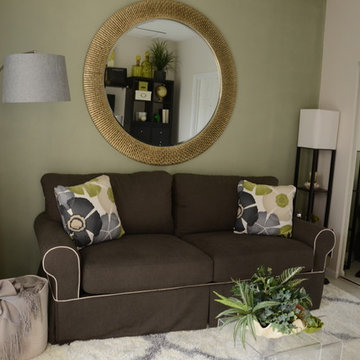
Tired guestroom got a much needed upgrade. Using some of the clients existing furniture we redesigned the space to function as a comfortable space for those out of town visitors and a full time home office.


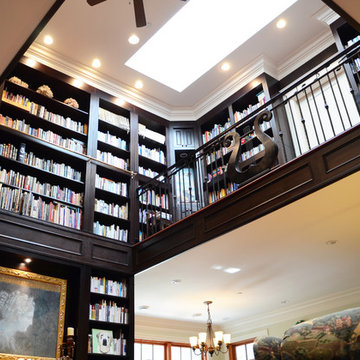


Example of a trendy carpeted, multicolored floor and wainscoting family room design in Atlanta with blue walls

 ONE ELEVEN
We developed a design that fully met the desires of a spacious, airy, light filled home incorporating Universal Design features that blend seamlessly adding beauty to the Minimalist Scandinavian concept.

 ZeroEnergy Design
Lincoln Farmhouse
LEED-H Platinum, Net-Positive Energy
OVERVIEW. This LEED Platinum certified modern farmhouse ties into the cultural landscape of Lincoln, Massachusetts - a town known for its rich history, farming traditions, conservation efforts, and visionary architecture. The goal was to design and build a new single family home on 1.8 acres that respects the neighborhood’s agrarian roots, produces more energy than it consumes, and provides the family with flexible spaces to live-play-work-entertain. The resulting 2,800 SF home is proof that families do not need to compromise on style, space or comfort in a highly energy-efficient and healthy home.
CONNECTION TO NATURE. The attached garage is ubiquitous in new construction in New England’s cold climate. This home’s barn-inspired garage is intentionally detached from the main dwelling. A covered walkway connects the two structures, creating an intentional connection with the outdoors between auto and home.
FUNCTIONAL FLEXIBILITY. With a modest footprint, each space must serve a specific use, but also be flexible for atypical scenarios. The Mudroom serves everyday use for the couple and their children, but is also easy to tidy up to receive guests, eliminating the need for two entries found in most homes. A workspace is conveniently located off the mudroom; it looks out on to the back yard to supervise the children and can be closed off with a sliding door when not in use. The Away Room opens up to the Living Room for everyday use; it can be closed off with its oversized pocket door for secondary use as a guest bedroom with en suite bath.
NET POSITIVE ENERGY. The all-electric home consumes 70% less energy than a code-built house, and with measured energy data produces 48% more energy annually than it consumes, making it a 'net positive' home. Thick walls and roofs lack thermal bridging, windows are high performance, triple-glazed, and a continuous air barrier yields minimal leakage (0.27ACH50) making the home among the tightest in the US. Systems include an air source heat pump, an energy recovery ventilator, and a 13.1kW photovoltaic system to offset consumption and support future electric cars.
ACTUAL PERFORMANCE. -6.3 kBtu/sf/yr Energy Use Intensity (Actual monitored project data reported for the firm’s 2016 AIA 2030 Commitment. Average single family home is 52.0 kBtu/sf/yr.)
o 10,900 kwh total consumption (8.5 kbtu/ft2 EUI)
o 16,200 kwh total production
o 5,300 kwh net surplus, equivalent to 15,000-25,000 electric car miles per year. 48% net positive.
WATER EFFICIENCY. Plumbing fixtures and water closets consume a mere 60% of the federal standard, while high efficiency appliances such as the dishwasher and clothes washer also reduce consumption rates.
FOOD PRODUCTION. After clearing all invasive species, apple, pear, peach and cherry trees were planted. Future plans include blueberry, raspberry and strawberry bushes, along with raised beds for vegetable gardening. The house also offers a below ground root cellar, built outside the home's thermal envelope, to gain the passive benefit of long term energy-free food storage.
RESILIENCY. The home's ability to weather unforeseen challenges is predictable - it will fare well. The super-insulated envelope means during a winter storm with power outage, heat loss will be slow - taking days to drop to 60 degrees even with no heat source. During normal conditions, reduced energy consumption plus energy production means shelter from the burden of utility costs. Surplus production can power electric cars & appliances. The home exceeds snow & wind structural requirements, plus far surpasses standard construction for long term durability planning.
ARCHITECT: ZeroEnergy Design http://zeroenergy.com/lincoln-farmhouse
CONTRACTOR: Thoughtforms http://thoughtforms-corp.com/
PHOTOGRAPHER: Chuck Choi http://www.chuckchoi.com/

 Studio Snaidero DC Metro
Kitchen: Snaidero WAY kitchen in Artic White Soft Melamine & Fossil Oak Matrix
Kitchen Appliances: Niche Modern, FRANKE sink, Miele DW, Miele gas cooktop, Miele convection oven, Miele steam oven, BEST hood, SubZero rf/frz, Miele microwave, U-LINE wine cooler.
Photographed by Jennifer Hughes

 Kress Jack At Home
© Kress Jack at Home
Mid-sized 1950s living room photo in San Francisco with beige walls
Mid-sized 1950s living room photo in San Francisco with beige walls

Sponsored
Sunbury, OH

J.Holderby - Renovations
Franklin County's Leading General Contractors - 2X Best of Houzz!

 Toledo Geller
Great room - mid-sized contemporary light wood floor and brown floor great room idea in New York with metallic walls and no fireplace

 Vertical Arts Architecture
Gibeon Photography.
Inspiration for a mid-sized transitional master carpeted and gray floor bedroom remodel in Denver with a standard fireplace, a brick fireplace and white walls
Inspiration for a mid-sized transitional master carpeted and gray floor bedroom remodel in Denver with a standard fireplace, a brick fireplace and white walls
 Roche Bobois South Africa Official
Design Hans Hopfer
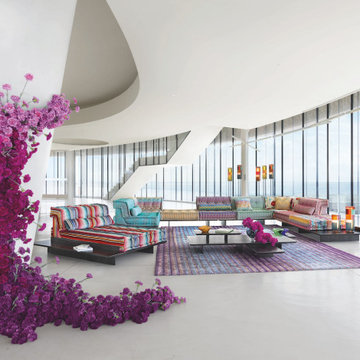
Hans Hopfer designed the Mah Jong in 1971, with an innovative and uncomplicated approach to comfort which had a profound impact on interior design. Whether as a corner sofa, straight sofa, armchair, bench seat or extra bed, the Mah Jong was conceived to be able to freely adapt in function and form. Each cushion is made by hand in a dedicated workshop, using the same methods as an Haute Couture workshop.
 A+ Landscapes
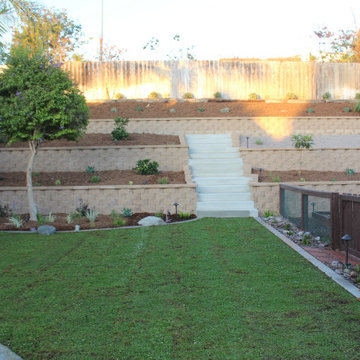
Kurapia Sod The New Lawn Alternative. – Sod and Seed, Inc.
Despite Kurapia being relatively new to California, it has adapted extremely well to our climate. It can handle foot traffic and feels great on the feet. Because it has dense growth with very knit0tight leaves and stolons, it makes for a sturdy ground cover that is comfortable to walk or play on.

Sponsored
Columbus, OH

Snider & Metcalf Interior Design, LTD
Leading Interior Designers in Columbus, Ohio & Ponte Vedra, Florida

 HomeClick
Visual Comfort Chart House 1 Light Country Industrial Pendant in Polished Nickel with Large Polished Nickel Shade
Visual Comfort and Co's premier brand, under the design direction of Earle F. (Sandy) Chapman. Traditional silhouettes adapt to today's proportions and performance for gracious versatility. Their most comprehensive line, including delighting and accessories.

 Arrowhead Remodeling & Design, Inc.
Successful living spaces turn on the right mix of comfort components with ample seating topping the list. Versatile modular sating adapts to varying arrangements and can maximize floor space.
Consider family-living spaces your canvas, a chance to artfully express your clan's personality, and showcase favorite pursuits.

 Adapte Design 3D Studio
Making the external a means that conveys tranquility to the client was one of the challenges of this project. Green, black, gray, white, and diversified materials come together to accomplish this goal. Comfort is guaranteed from dawn until dusk.
9