
Search results for "Comfort adaptation" in Home Design Ideas

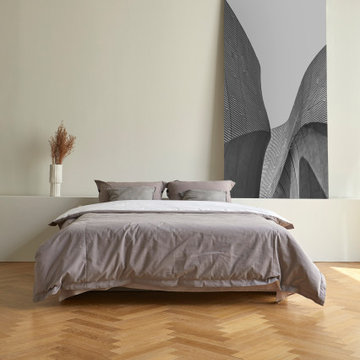
 Cressina
➤ GO TO THE PRODUCT PAGE
❤ GET FREE FABRIC SAMPLES
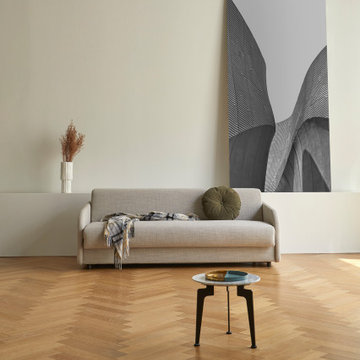
Eivor provides the optimum setting for a good rest without compromising classic design. Daily, Eivor serves as a comfortable sofa seater and lounger. At night-time, the integrated dual memory mattress provides a comfortable sleeping comfort. It provides you with a mattress that is reversible with the intention to provide an adaptable mattress to accommodate different needs for friends, family and guests that decide to stay overnight. Whether preferring a soft or firm mattress comfort is up to oneself as one side provides a soft Oeko-certified memory foam comfort and the other side consists of high-density foam, offering a firmer comfort. The mattress cover is removable and can be washed at hot/140F.
 Adaptations Unlimited
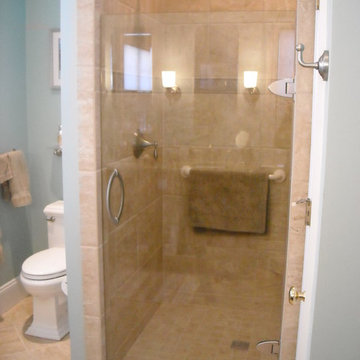
The client has a very lovely home and wished to have the master bathroom brought up to speed with the rest of the décor of the home. (The existing bath was plain white with polished brass fixtures and large plate glass mirror over the vanity.) They wanted a few universal design features (grab bar in shower, comfort height toilet, and the amenity of a taller vanity). The existing shower opening was very narrow with a framed shower door and a larger opening was designed for them completed by a frameless heavy glass shower door. Tall recessed medicine cabinets were also installed to provide more storage, with wall sconces installed in between them instead of using lighting above the mirror. The moisture problem in the existing shower was addressed as well.
Find the right local pro for your project
 New Explode Construction
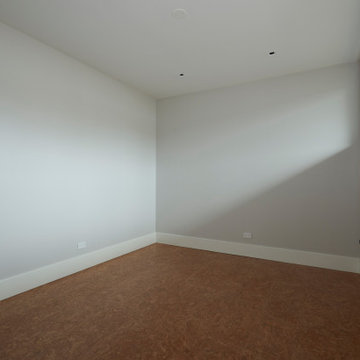
This compact bedroom proves that simplicity can be both serene and impactful. Crisp white walls create a clean backdrop for any decor, while the natural light streaming through the well-positioned window ensures the space feels bright and welcoming.
The size of the room is ideal for a guest bedroom, home office, or nursery—flexible enough to adapt as the homeowners' needs evolve. The flooring's warm tone grounds the space, adding a layer of comfort to the minimalist aesthetic.
Without unnecessary ornamentation, the focus remains on proportion, light, and adaptability. This design ethos allows the room to serve multiple purposes while maintaining the home's cohesive modern character.
It's proof that even the smallest spaces can offer comfort, functionality, and style when approached with intention.
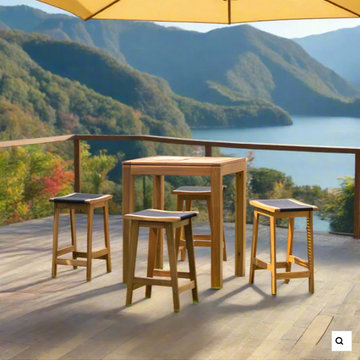
 Modern Wicker & Outdoor Furniture
Panama Jack Laguna 5-Piece Pub Set
Elevated Style for Outdoor Entertainment
The Panama Jack LagunaPanama Jack Laguna 5-Piece Pub Set is a stylish and sophisticated addition to any outdoor entertainment area, perfectly blending function with a casual, elevated charm. This pub set includes four comfortable bar stools and a high pub table, each piece featuring a blend of traditional design elements with a modern twist. The warm, natural color scheme of the set complements a variety of outdoor settings, making it a versatile choice for patios, balconies, or poolside areas. The set's design not only adds an aesthetic appeal to your outdoor space but also offers durability and resistance to various weather conditions, ensuring longevity and continued enjoyment.
Comfort Meets Casual Elegance
Each bar stool in the PPanama Jack Laguna 5-Piece Pub Set is thoughtfully designed with comfort and elegance in mind. The stools are equipped with cushions that provide a soft, comfortable seating experience, ideal for leisurely evenings and social gatherings. These cushions are made from high-grade, fade-resistant fabric, ensuring that they remain vibrant and comfortable over time, despite exposure to the elements. The bar stools feature a supportive and ergonomic design, offering a relaxed seating option for enjoying drinks, casual meals, or engaging conversations.
Functional Design for Memorable Gatherings
The Panama Jack Laguna 5-Piece Pub Set is not just about good looks; it's also incredibly functional and adaptable. The high pub table is perfectly sized for socializing and dining, providing a unique and casual dining experience. The set is ideal for creating a focal point in your outdoor entertainment space, whether you're hosting a small gathering or enjoying a quiet evening. The robust construction of the table and stools ensures stability and safety, while the easy-to-clean materials used for the cushions and frames make maintenance a breeze. This pub set combines practicality, style, and comfort, making it an excellent choice for enhancing your outdoor living space with a touch of casual elegance.

 Adapt Interior Design
Modern spa-like sanctuary filled with natural light, Walk in shower sharing space with a large soaking tub, black and white geometric tiled accent wall
Countertop & Slab splash: Pental Misterio
Floor Tile & Shower walls: Statements Comfort R White
Shower Accent tile: Statements Comfort C Grey Geo
Faucet: Kohler
 Cantoni Irvine
Brad Haines knows a thing or two about building things. The intensely creative and innovative founder of Oklahoma City-based Haines Capital is the driving force behind numerous successful companies including Bank 7 (NASDAQ BSVN), which proudly reported record year-end earnings since going public in September of last year. He has beautifully built, renovated, and personally thumb printed all of his commercial spaces and residences. “Our theory is to keep things sophisticated but comfortable,” Brad says.
That’s the exact approach he took in his personal haven in Nichols Hills, Oklahoma. Painstakingly renovated over the span of two years by Candeleria Foster Design-Build of Oklahoma City, his home boasts museum-white, authentic Venetian plaster walls and ceilings; charcoal tiled flooring; imported marble in the master bath; and a pretty kitchen you’ll want to emulate.
Reminiscent of an edgy luxury hotel, it is a vibe conjured by Cantoni designer Nicole George. “The new remodel plan was all about opening up the space and layering monochromatic color with lots of texture,” says Nicole, who collaborated with Brad on two previous projects. “The color palette is minimal, with charcoal, bone, amber, stone, linen and leather.”
“Sophisticated“Sophisticated“Sophisticated“Sophisticated“Sophisticated
Nicole helped oversee space planning and selection of interior finishes, lighting, furnishings and fine art for the entire 7,000-square-foot home. It is now decked top-to-bottom in pieces sourced from Cantoni, beginning with the custom-ordered console at entry and a pair of Glacier Suspension fixtures over the stairwell. “Every angle in the house is the result of a critical thought process,” Nicole says. “We wanted to make sure each room would be purposeful.”
To that end, “we reintroduced the ‘parlor,’ and also redefined the formal dining area as a bar and drink lounge with enough space for 10 guests to comfortably dine,” Nicole says. Brad’s parlor holds the Swing sectional customized in a silky, soft-hand charcoal leather crafted by prominent Italian leather furnishings company Gamma. Nicole paired it with the Kate swivel chair customized in a light grey leather, the sleek DK writing desk, and the Black & More bar cabinet by Malerba. “Nicole has a special design talent and adapts quickly to what we expect and like,” Brad says.
To create the restaurant-worthy dining space, Nicole brought in a black-satin glass and marble-topped dining table and mohair-velvet chairs, all by Italian maker Gallotti & Radice. Guests can take a post-dinner respite on the adjoining room’s Aston sectional by Gamma.
In the formal living room, Nicole paired Cantoni’s Fashion Affair club chairs with the Black & More cocktail table, and sofas sourced from Désirée, an Italian furniture upholstery company that creates cutting-edge yet comfortable pieces. The color-coordinating kitchen and breakfast area, meanwhile, hold a set of Guapa counter stools in ash grey leather, and the Ray dining table with light-grey leather Cattelan Italia chairs. The expansive loggia also is ideal for entertaining and lounging with the Versa grand sectional, the Ido cocktail table in grey aged walnut and Dolly chairs customized in black nubuck leather. Nicole made most of the design decisions, but, “she took my suggestions seriously and then put me in my place,” Brad says.

She had the master bedroom’s Marlon bed by Gamma customized in a remarkably soft black leather with a matching stitch and paired it with onyx gloss Black & More nightstands. “The furnishings absolutely complement the style,” Brad says. “They are high-quality and have a modern flair, but at the end of the day, are still comfortable and user-friendly.”
The end result is a home Brad not only enjoys, but one that Nicole also finds exceptional. “I honestly love every part of this house,” Nicole says. “Working with Brad is always an adventure but a privilege that I take very seriously, from the beginning of the design process to installation.”

Sponsored
Sunbury, OH

J.Holderby - Renovations
Franklin County's Leading General Contractors - 2X Best of Houzz!
 Byggmeister Inc
Photo by Jim Raycroft
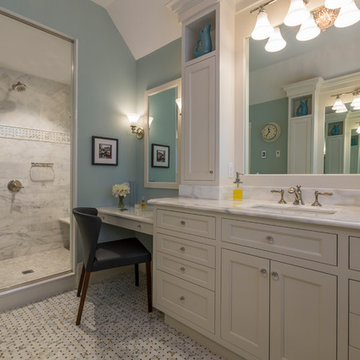
When these homeowners first came to us in 2011, they had a list of major projects to adapt their Victorian home to the needs of their growing family. The first phase of work was a basement renovation to provide informal hang out space. The second was a garage. Finally they turned their attention to the master bedroom and bathroom.
FROM BALCONY TO BATHROOM
At one end of the suite was a cramped and outdated bathroom. At the other end was an underutilized, high-maintenance, exterior balcony. A leaky door to the balcony, as well as inadequate insulation and air-sealing and a poorly designed heating system, made the bedroom difficult to keep comfortable in the winter.
We chose to capture the old balcony as indoor space and relocate the bathroom to that end of the master suite. This strategy not only gave us the opportunity to install much better insulation and good, tight windows, it created enough new floor area that we were able to include a large walk-in shower, separate vanities, a toilet room, and a make-up counter in the new master bathroom.
ADAPTING AND UPDATING
The project allowed us to find a prominent place for an old leaded glass window sash that the homeowners had been hanging onto for several years in anticipation of this project.
The flow and layout of the master suite are now much better suited to a 21st century lifestyle. But best of all (to us, anyway), the homeowners report that the bathroom—where the old balcony had been—is now the most comfortable room in the house.
 D&G Construction
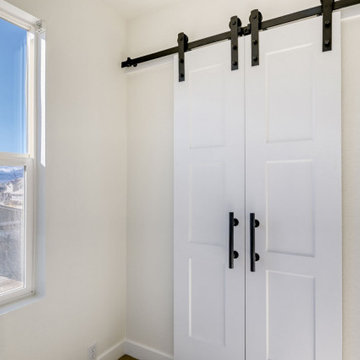
This remodel delivers a clean, modern update designed for comfort, function, and everyday living.
The lower level has been transformed into a versatile space, featuring a dedicated fitness area with ample room for equipment and movement. Soft carpeting, recessed lighting, and a neutral palette keep the space bright, comfortable, and adaptable for a range of uses.
Upstairs, the design continues with thoughtful details that elevate each room. A custom built-in feature wall adds both storage and character, while maintaining a clean, streamlined look. The primary suite offers a calm retreat, complete with refined finishes and a seamless flow into the ensuite bathroom.
Bathrooms throughout the home have been updated with a modern touch—featuring sleek vanities, clean-lined fixtures, and beautifully tiled walk-in showers with built-in niches for added convenience.
A custom laundry area completes the remodel, combining style and practicality with built-in cabinetry, bold color accents, and efficient use of space.
The result is a cohesive, thoughtfully designed home that blends modern aesthetics with everyday functionality.
 DJK Custom Homes
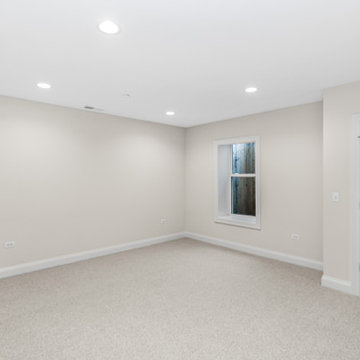
This finished basement room offers a clean, neutral backdrop ideal for a guest bedroom, home office, media space, or additional living area. Plush carpeting, recessed ceiling lighting, and soft wall tones create a comfortable and adaptable lower-level environment that easily supports a variety of lifestyle needs.
 Stearns & Foster®
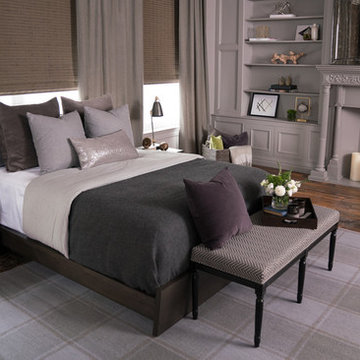
More than just the top-of-the-line Stearns & Foster, the Reserve Collection is the ultimate mattress. With features you won't find anywhere else - like our exclusive hybrid pillow top, delivers exceptional comfort, adaptability and support unlike anything else.
 D&G Construction
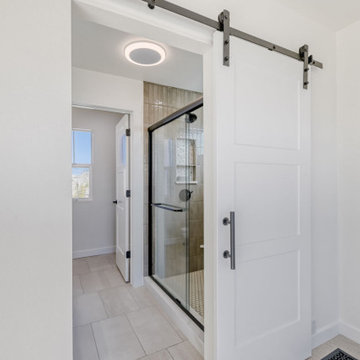
This remodel delivers a clean, modern update designed for comfort, function, and everyday living.
The lower level has been transformed into a versatile space, featuring a dedicated fitness area with ample room for equipment and movement. Soft carpeting, recessed lighting, and a neutral palette keep the space bright, comfortable, and adaptable for a range of uses.
Upstairs, the design continues with thoughtful details that elevate each room. A custom built-in feature wall adds both storage and character, while maintaining a clean, streamlined look. The primary suite offers a calm retreat, complete with refined finishes and a seamless flow into the ensuite bathroom.
Bathrooms throughout the home have been updated with a modern touch—featuring sleek vanities, clean-lined fixtures, and beautifully tiled walk-in showers with built-in niches for added convenience.
A custom laundry area completes the remodel, combining style and practicality with built-in cabinetry, bold color accents, and efficient use of space.
The result is a cohesive, thoughtfully designed home that blends modern aesthetics with everyday functionality.
 Cressina
➤ GO TO THE PRODUCT PAGE
❤ GET FREE FABRIC SAMPLES
Eivor provides the optimum setting for a good rest without compromising classic design. Daily, Eivor serves as a comfortable sofa seater and lounger. At night-time, the integrated dual memory mattress provides a comfortable sleeping comfort. It provides you with a mattress that is reversible with the intention to provide an adaptable mattress to accommodate different needs for friends, family and guests that decide to stay overnight. Whether preferring a soft or firm mattress comfort is up to oneself as one side provides a soft Oeko-certified memory foam comfort and the other side consists of high-density foam, offering a firmer comfort. The mattress cover is removable and can be washed at hot/140F.


 D&G Construction
This remodel delivers a clean, modern update designed for comfort, function, and everyday living.
The lower level has been transformed into a versatile space, featuring a dedicated fitness area with ample room for equipment and movement. Soft carpeting, recessed lighting, and a neutral palette keep the space bright, comfortable, and adaptable for a range of uses.
Upstairs, the design continues with thoughtful details that elevate each room. A custom built-in feature wall adds both storage and character, while maintaining a clean, streamlined look. The primary suite offers a calm retreat, complete with refined finishes and a seamless flow into the ensuite bathroom.
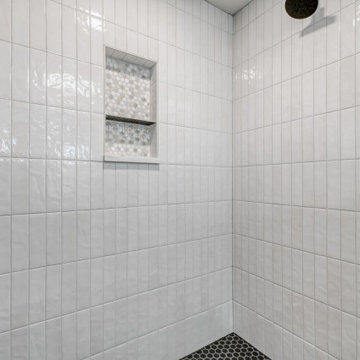
Bathrooms throughout the home have been updated with a modern touch—featuring sleek vanities, clean-lined fixtures, and beautifully tiled walk-in showers with built-in niches for added convenience.
A custom laundry area completes the remodel, combining style and practicality with built-in cabinetry, bold color accents, and efficient use of space.
The result is a cohesive, thoughtfully designed home that blends modern aesthetics with everyday functionality.
 D&G Construction
This remodel delivers a clean, modern update designed for comfort, function, and everyday living.
The lower level has been transformed into a versatile space, featuring a dedicated fitness area with ample room for equipment and movement. Soft carpeting, recessed lighting, and a neutral palette keep the space bright, comfortable, and adaptable for a range of uses.
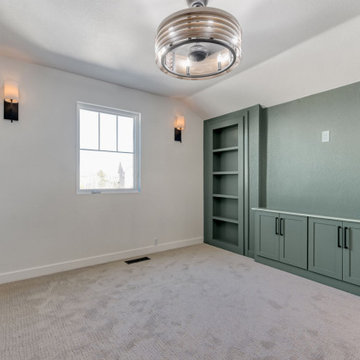
Upstairs, the design continues with thoughtful details that elevate each room. A custom built-in feature wall adds both storage and character, while maintaining a clean, streamlined look. The primary suite offers a calm retreat, complete with refined finishes and a seamless flow into the ensuite bathroom.
Bathrooms throughout the home have been updated with a modern touch—featuring sleek vanities, clean-lined fixtures, and beautifully tiled walk-in showers with built-in niches for added convenience.
A custom laundry area completes the remodel, combining style and practicality with built-in cabinetry, bold color accents, and efficient use of space.
The result is a cohesive, thoughtfully designed home that blends modern aesthetics with everyday functionality.

 QBANA DESIGNS PVT LTD
Architecture and Interior Designing has evolved significantly over the years in response to changing lifestyles, rapid urbanisation, and technological advancements. Today, the focus is no longer just on creating visually appealing spaces, but on designing environments that are intelligent, adaptable, sustainable, and deeply human-centric. Elite 18 reflects this evolution through a modern residential narrative that balances functionality, comfort, and emotional well-being.
Designed by Sandeep & Shreya Sahani, the project responds thoughtfully to the demands of contemporary urban living. As cities continue to grow denser, architecture is increasingly shifting towards smarter planning and efficient use of space. Compact yet breathable layouts, multifunctional areas, and vertical living concepts are becoming essential in modern residential developments. At Elite 18, the design approach embraces openness, fluidity, and practicality, ensuring that spaces remain functional while maintaining a sense of luxury and calm.
Changing lifestyles have also transformed the way homes are designed. With remote work and flexible routines becoming part of everyday life, modern residences now require adaptable spaces that can seamlessly support work, leisure, and social interaction. The interiors at Elite 18 are curated with clean lines, soothing tones, and uncluttered layouts that enhance comfort while supporting modern living patterns.
Technology has further reshaped architecture by introducing smarter and more responsive environments. Contemporary buildings increasingly integrate smart lighting, climate control systems, touchless features, and digital planning tools to improve convenience and efficiency. This shift towards intelligent architecture allows spaces to become more personalised and responsive to user behaviour.
Sustainability has also become a defining aspect of modern architectural thinking. With growing environmental awareness and climate concerns, architects are prioritising energy efficiency, natural ventilation, climate-responsive materials, and sustainable construction practices. At Elite 18, strategic placement of openings, balanced natural light, and thoughtful material selection contribute to a more energy-efficient and comfortable indoor environment.
Overall, architecture today is evolving beyond aesthetics to create spaces that are adaptive, environmentally responsible, and emotionally enriching. Elite 18 stands as a reflection of this transformation, where thoughtful design, sustainability, technology, and modern lifestyles come together to shape the future of urban living.
 D&G Construction
This remodel delivers a clean, modern update designed for comfort, function, and everyday living.
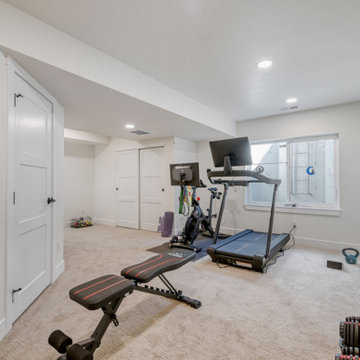
The lower level has been transformed into a versatile space, featuring a dedicated fitness area with ample room for equipment and movement. Soft carpeting, recessed lighting, and a neutral palette keep the space bright, comfortable, and adaptable for a range of uses.
Upstairs, the design continues with thoughtful details that elevate each room. A custom built-in feature wall adds both storage and character, while maintaining a clean, streamlined look. The primary suite offers a calm retreat, complete with refined finishes and a seamless flow into the ensuite bathroom.
Bathrooms throughout the home have been updated with a modern touch—featuring sleek vanities, clean-lined fixtures, and beautifully tiled walk-in showers with built-in niches for added convenience.
A custom laundry area completes the remodel, combining style and practicality with built-in cabinetry, bold color accents, and efficient use of space.
The result is a cohesive, thoughtfully designed home that blends modern aesthetics with everyday functionality.

Sponsored
Columbus, OH

Snider & Metcalf Interior Design, LTD
Leading Interior Designers in Columbus, Ohio & Ponte Vedra, Florida
 D&G Construction
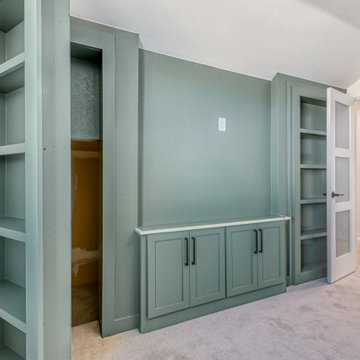
This remodel delivers a clean, modern update designed for comfort, function, and everyday living.
The lower level has been transformed into a versatile space, featuring a dedicated fitness area with ample room for equipment and movement. Soft carpeting, recessed lighting, and a neutral palette keep the space bright, comfortable, and adaptable for a range of uses.
Upstairs, the design continues with thoughtful details that elevate each room. A custom built-in feature wall adds both storage and character, while maintaining a clean, streamlined look. The primary suite offers a calm retreat, complete with refined finishes and a seamless flow into the ensuite bathroom.
Bathrooms throughout the home have been updated with a modern touch—featuring sleek vanities, clean-lined fixtures, and beautifully tiled walk-in showers with built-in niches for added convenience.
A custom laundry area completes the remodel, combining style and practicality with built-in cabinetry, bold color accents, and efficient use of space.
The result is a cohesive, thoughtfully designed home that blends modern aesthetics with everyday functionality.
 QBANA DESIGNS PVT LTD
Architecture and Interior Designing has evolved significantly over the years in response to changing lifestyles, rapid urbanisation, and technological advancements. Today, the focus is no longer just on creating visually appealing spaces, but on designing environments that are intelligent, adaptable, sustainable, and deeply human-centric. Elite 18 reflects this evolution through a modern residential narrative that balances functionality, comfort, and emotional well-being.
Designed by Sandeep & Shreya Sahani, the project responds thoughtfully to the demands of contemporary urban living. As cities continue to grow denser, architecture is increasingly shifting towards smarter planning and efficient use of space. Compact yet breathable layouts, multifunctional areas, and vertical living concepts are becoming essential in modern residential developments. At Elite 18, the design approach embraces openness, fluidity, and practicality, ensuring that spaces remain functional while maintaining a sense of luxury and calm.
Changing lifestyles have also transformed the way homes are designed. With remote work and flexible routines becoming part of everyday life, modern residences now require adaptable spaces that can seamlessly support work, leisure, and social interaction. The interiors at Elite 18 are curated with clean lines, soothing tones, and uncluttered layouts that enhance comfort while supporting modern living patterns.
Technology has further reshaped architecture by introducing smarter and more responsive environments. Contemporary buildings increasingly integrate smart lighting, climate control systems, touchless features, and digital planning tools to improve convenience and efficiency. This shift towards intelligent architecture allows spaces to become more personalised and responsive to user behaviour.
Sustainability has also become a defining aspect of modern architectural thinking. With growing environmental awareness and climate concerns, architects are prioritising energy efficiency, natural ventilation, climate-responsive materials, and sustainable construction practices. At Elite 18, strategic placement of openings, balanced natural light, and thoughtful material selection contribute to a more energy-efficient and comfortable indoor environment.
Overall, architecture today is evolving beyond aesthetics to create spaces that are adaptive, environmentally responsible, and emotionally enriching. Elite 18 stands as a reflection of this transformation, where thoughtful design, sustainability, technology, and modern lifestyles come together to shape the future of urban living.
 DJK Custom Homes
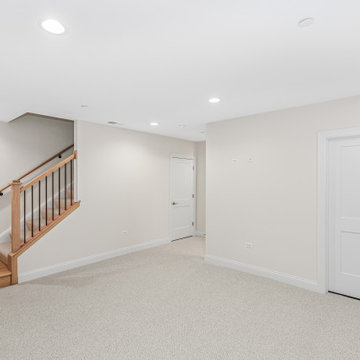
This finished basement room offers a clean, neutral backdrop ideal for a guest bedroom, home office, media space, or additional living area. Plush carpeting, recessed ceiling lighting, and soft wall tones create a comfortable and adaptable lower-level environment that easily supports a variety of lifestyle needs.
6