
Search results for "Comfort focused" in Home Design Ideas

 Emerald Coast Real Estate Photography
© Jason Parker, Emerald Coast Real Estate Photography, LLC
Inspiration for a contemporary bedroom remodel in Miami with white walls and no fireplace
Inspiration for a contemporary bedroom remodel in Miami with white walls and no fireplace

 Isaman design, Inc.
The contemporary styled Ebner residence sits perched atop a hill in West Atascadero with sprawling 360 degree views. The 3-winged floor plan was designed to maximize these views and create a comfortable retreat for the Ebners and visiting guests. Upon arriving at the home, you are greeted by a stone spine wall and 17’ mitered window that focuses on a majestic oak tree, with the valley beyond. The great room is an iconic part of the design, covered by an arch formed roof with exposed custom made glulam beams. The exterior of the house exemplifies contemporary design by incorporating corten cladding, standing seam metal roofing, smooth finish stucco and large expanses of glass. Amenities of the house include a wine cellar, drive through garage, private office and 2 guest suites.

 REFINED LLC
Open concept kitchen - transitional light wood floor open concept kitchen idea in Minneapolis with a farmhouse sink, shaker cabinets, white cabinets, white backsplash, subway tile backsplash, stainless steel appliances and an island
Find the right local pro for your project
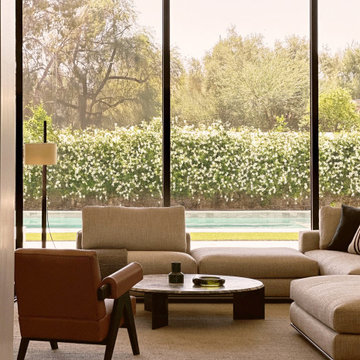
 Studio Connate
The Paradise Valley, Arizona interior design project blended sophistication and comfort, focusing on Italian furniture with clean lines.
Designing the interiors of a modern private residence in Paradise Valley, Arizona, draws inspiration from the stunning desert landscape and serene mountain views. The design focuses on open, airy spaces with floor-to-ceiling windows that maximize natural light and create a seamless connection between indoors and outdoors.
A neutral color palette, often featuring earth tones and natural materials like stone and wood, reflects the surrounding environment. Clean, minimalist lines are complemented by high-end finishes, while modern furnishings and artwork enhance the home's sophisticated yet relaxed ambiance. Thoughtful integration of outdoor living areas, such as patios and courtyards, completes the design, embracing the region’s lifestyle.

 Floor Decor
Carpet Stair Runner - Nourtex Legacy - Denim
Example of a minimalist staircase design in Bridgeport
Example of a minimalist staircase design in Bridgeport

 Living Stone Design + Build
A thoughtfully designed living space that harmoniously blends rustic mountain charm with modern comfort. The living room showcases clean architectural lines while incorporating natural materials and textures typical of high-end mountain homes. Built with Living Stone's signature attention to sustainable practices and energy efficiency, this space exemplifies luxury mountain living with a focus on both aesthetics and functionality.
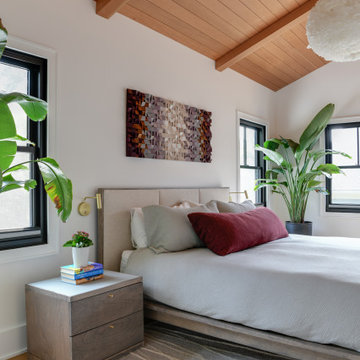
 Erica Peale Design
This modern custom home is a beautiful blend of thoughtful design and comfortable living. No detail was left untouched during the design and build process. Taking inspiration from the Pacific Northwest, this home in the Washington D.C suburbs features a black exterior with warm natural woods. The home combines natural elements with modern architecture and features clean lines, open floor plans with a focus on functional living.

Sponsored
Sunbury, OH

J.Holderby - Renovations
Franklin County's Leading General Contractors - 2X Best of Houzz!
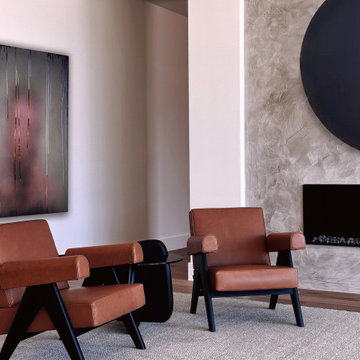 Studio Connate
The Paradise Valley, Arizona interior design project blended sophistication and comfort, focusing on Italian furniture with clean lines.
Designing the interiors of a modern private residence in Paradise Valley, Arizona, draws inspiration from the stunning desert landscape and serene mountain views. The design focuses on open, airy spaces with floor-to-ceiling windows that maximize natural light and create a seamless connection between indoors and outdoors.
A neutral color palette, often featuring earth tones and natural materials like stone and wood, reflects the surrounding environment. Clean, minimalist lines are complemented by high-end finishes, while modern furnishings and artwork enhance the home's sophisticated yet relaxed ambiance. Thoughtful integration of outdoor living areas, such as patios and courtyards, completes the design, embracing the region’s lifestyle.
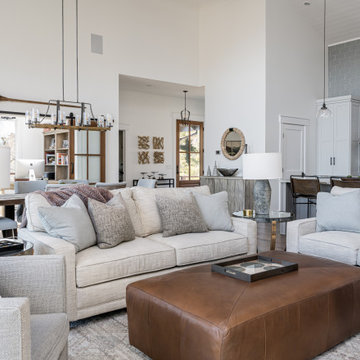 Living Stone Design + Build
A thoughtfully designed living space that harmoniously blends rustic mountain charm with modern comfort. The living room showcases clean architectural lines while incorporating natural materials and textures typical of high-end mountain homes. Built with Living Stone's signature attention to sustainable practices and energy efficiency, this space exemplifies luxury mountain living with a focus on both aesthetics and functionality.


 Meyer Greeson Paullin Benson (MGPB)
The interiors utilize a graphic and geometric wall paper to unify the Foyer and pine paneling in the Library that lends a comfortable, old-world feeling. We used a beautiful custom finish on the paneling with linen damask upholstered panels. An Oushak rug is used as a feature point in the room. The Dinning Room has a unique v-groove wood “pyramid” ceiling treatment that adds height and becomes the room’s major feature. The contemporary graphic, custom-made rug anchors the large 12 person dinning table. The chandler is kept open and simple to accent the furnishings. The Living Room is two stories high with large glass windows, which allow for a light and airy feeling, complemented by soft, casual furnishings. A magnificent fireplace adds a point of focus. The Living Room opens to a comfortable screen porch shared with the master suite and overlooks the pool and marsh pond beyond.

 Luxe Interiors and Drapery
We call transitional style an "updated classic". Transitional style focuses on comfort and practicality to meet the lifestyle of an active household. Here we incorporated classic style sofas by Marge Carson with the world of metal and glass of contemporary.

 Toronto Interior Design Group
CHAMPAGNE HOUR
Soft neutrals, gilded light and quiet glamour.
DESIGN DESCRIPTION
This home is wrapped in a soft palette of champagne, taupe and ivory, layered with shimmering texture and gilded detail. In the living room, a cream camelback sofa, a nailhead wingback chair and a sculptural leather ottoman rest on a hide rug, beneath a cluster of gold ring mirrors and a fretwork console. The sitting room pairs a tufted sofa and brass coffee table with a quartet of antique map prints. In the dining room, a tiered shell chandelier glows above a glass-topped table with a gilded base, reflected in an oversized floor mirror. The family room centres on a limestone fireplace crowned by gold sunburst discs, with a mirrored bar cart adding sparkle. Upstairs, the bedroom is a serene retreat of damask walls, a tufted wingback bed, mirrored nightstands and pooling gold silk drapery. Every room glows with understated luxury.

Sponsored
Columbus, OH

Snider & Metcalf Interior Design, LTD
Leading Interior Designers in Columbus, Ohio & Ponte Vedra, Florida
 Erica Peale Design
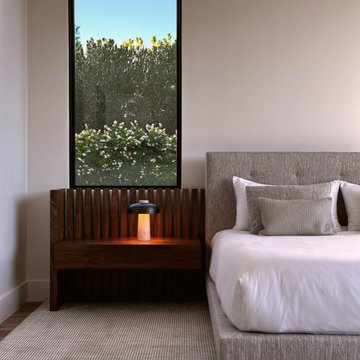
This modern custom home is a beautiful blend of thoughtful design and comfortable living. No detail was left untouched during the design and build process. Taking inspiration from the Pacific Northwest, this home in the Washington D.C suburbs features a black exterior with warm natural woods. The home combines natural elements with modern architecture and features clean lines, open floor plans with a focus on functional living.
 Studio Connate
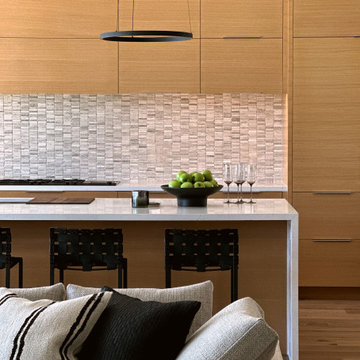
The Paradise Valley, Arizona interior design project blended sophistication and comfort, focusing on Italian furniture with clean lines.
Designing the interiors of a modern private residence in Paradise Valley, Arizona, draws inspiration from the stunning desert landscape and serene mountain views. The design focuses on open, airy spaces with floor-to-ceiling windows that maximize natural light and create a seamless connection between indoors and outdoors.
A neutral color palette, often featuring earth tones and natural materials like stone and wood, reflects the surrounding environment. Clean, minimalist lines are complemented by high-end finishes, while modern furnishings and artwork enhance the home's sophisticated yet relaxed ambiance. Thoughtful integration of outdoor living areas, such as patios and courtyards, completes the design, embracing the region’s lifestyle.
 Studio Connate
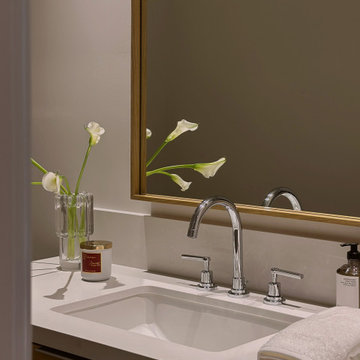
The Paradise Valley, Arizona interior design project blended sophistication and comfort, focusing on Italian furniture with clean lines.
Designing the interiors of a modern private residence in Paradise Valley, Arizona, draws inspiration from the stunning desert landscape and serene mountain views. The design focuses on open, airy spaces with floor-to-ceiling windows that maximize natural light and create a seamless connection between indoors and outdoors.
A neutral color palette, often featuring earth tones and natural materials like stone and wood, reflects the surrounding environment. Clean, minimalist lines are complemented by high-end finishes, while modern furnishings and artwork enhance the home's sophisticated yet relaxed ambiance. Thoughtful integration of outdoor living areas, such as patios and courtyards, completes the design, embracing the region’s lifestyle.
 Studio Connate
The Paradise Valley, Arizona interior design project blended sophistication and comfort, focusing on Italian furniture with clean lines.
Designing the interiors of a modern private residence in Paradise Valley, Arizona, draws inspiration from the stunning desert landscape and serene mountain views. The design focuses on open, airy spaces with floor-to-ceiling windows that maximize natural light and create a seamless connection between indoors and outdoors.
A neutral color palette, often featuring earth tones and natural materials like stone and wood, reflects the surrounding environment. Clean, minimalist lines are complemented by high-end finishes, while modern furnishings and artwork enhance the home's sophisticated yet relaxed ambiance. Thoughtful integration of outdoor living areas, such as patios and courtyards, completes the design, embracing the region’s lifestyle.


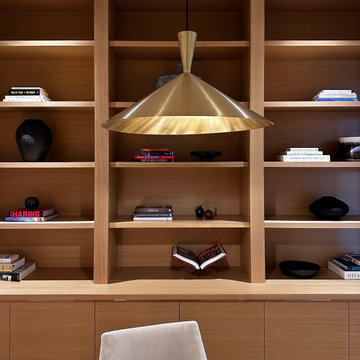 Studio Connate
The Paradise Valley, Arizona interior design project blended sophistication and comfort, focusing on Italian furniture with clean lines.
Designing the interiors of a modern private residence in Paradise Valley, Arizona, draws inspiration from the stunning desert landscape and serene mountain views. The design focuses on open, airy spaces with floor-to-ceiling windows that maximize natural light and create a seamless connection between indoors and outdoors.
A neutral color palette, often featuring earth tones and natural materials like stone and wood, reflects the surrounding environment. Clean, minimalist lines are complemented by high-end finishes, while modern furnishings and artwork enhance the home's sophisticated yet relaxed ambiance. Thoughtful integration of outdoor living areas, such as patios and courtyards, completes the design, embracing the region’s lifestyle.
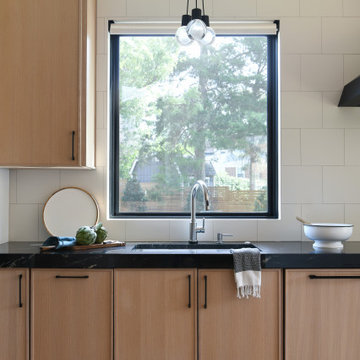 Erica Peale Design
This modern custom home is a beautiful blend of thoughtful design and comfortable living. No detail was left untouched during the design and build process. Taking inspiration from the Pacific Northwest, this home in the Washington D.C suburbs features a black exterior with warm natural woods. The home combines natural elements with modern architecture and features clean lines, open floor plans with a focus on functional living.

 Design Shop Interiors
Neutral, bright bedroom with white bedspread, rubber tree and ocean art above bed.
Minimalist bedroom photo in Sacramento
Minimalist bedroom photo in Sacramento
82