
Search results for "Comfortable bungalow" in Home Design Ideas
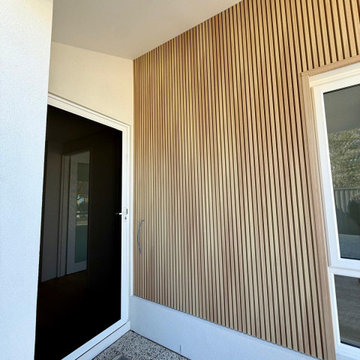
 New Home Building Brokers ( NHBB )
A spacious South Guildford bungalow completed in October 2025 after an 11-month construction period. Designed with comfort and luxury in mind, the home combines refined finishes with a timeless, welcoming aesthetic.
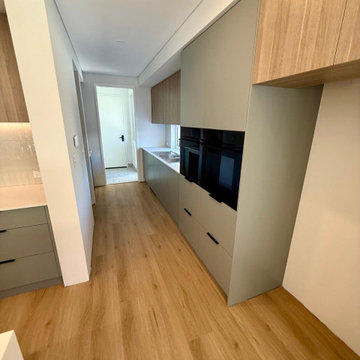 New Home Building Brokers ( NHBB )
A spacious South Guildford bungalow completed in October 2025 after an 11-month construction period. Designed with comfort and luxury in mind, the home combines refined finishes with a timeless, welcoming aesthetic.
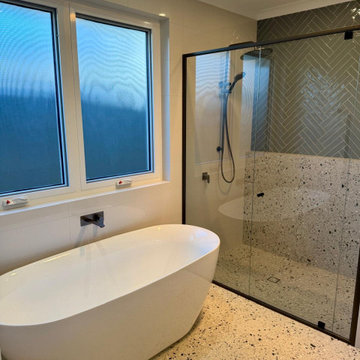 New Home Building Brokers ( NHBB )
A spacious South Guildford bungalow completed in October 2025 after an 11-month construction period. Designed with comfort and luxury in mind, the home combines refined finishes with a timeless, welcoming aesthetic.
Find the right local pro for your project
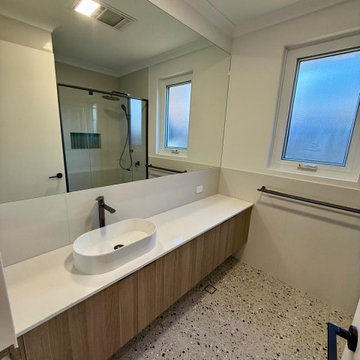 New Home Building Brokers ( NHBB )
A spacious South Guildford bungalow completed in October 2025 after an 11-month construction period. Designed with comfort and luxury in mind, the home combines refined finishes with a timeless, welcoming aesthetic.
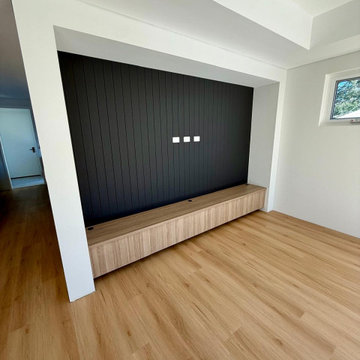 New Home Building Brokers ( NHBB )
A spacious South Guildford bungalow completed in October 2025 after an 11-month construction period. Designed with comfort and luxury in mind, the home combines refined finishes with a timeless, welcoming aesthetic.

 Next Stage Design + Build
Ramona Tan; Allied ASID, CID #6227, CAPS, CKBR
This late 1940’s bungalow has a comfortable sized kitchen and it was important to the client that we maintain the open feeling of the room. The client’s primary goal was to create an “era, high style” effect. Refrigerator and range by Northstar.



Sponsored
Sunbury, OH

J.Holderby - Renovations
Franklin County's Leading General Contractors - 2X Best of Houzz!

 BuildSense
Photo by BuildSense
Example of a large arts and crafts beige two-story wood gable roof design in Raleigh with a shingle roof
Example of a large arts and crafts beige two-story wood gable roof design in Raleigh with a shingle roof
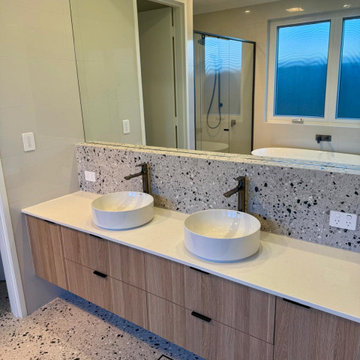 New Home Building Brokers ( NHBB )
A spacious South Guildford bungalow completed in October 2025 after an 11-month construction period. Designed with comfort and luxury in mind, the home combines refined finishes with a timeless, welcoming aesthetic.
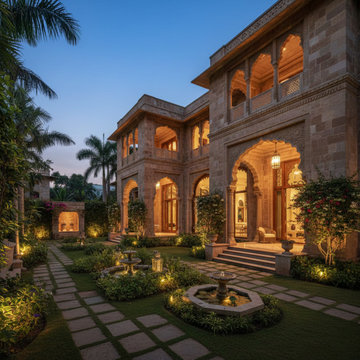
 Chithra Archdesign
Experience a heritage-inspired luxury bungalow at twilight, featuring carved wooden arches, jharokha windows, open verandas, and landscaped gardens with water features. This Vastu-balanced modern home blends traditional Haveli elegance with contemporary comfort. Learn more about professional bungalow design services at https://chithraarchdesign.com/design/house/bungalow/

 New Zealand Certified Builders Association
The upper storey has been transformed into a large master bedroom with built-in wardrobe and en suite with a view to the Wellington Harbour.
Large trendy master bedroom photo in Wellington with white walls
Large trendy master bedroom photo in Wellington with white walls
 New Home Building Brokers ( NHBB )
A spacious South Guildford bungalow completed in October 2025 after an 11-month construction period. Designed with comfort and luxury in mind, the home combines refined finishes with a timeless, welcoming aesthetic.

 The House Designers
The open floor plan gives space and comfortability to any size family.
Example of an arts and crafts living room design in New York
Example of an arts and crafts living room design in New York



 Trudy Russell Design, LLC
The south wall allows more space for books. The owners really live in this room, so new furniture was ordered to comfortably fit their lifestyle.
Inspiration for a craftsman living room remodel in Cedar Rapids
Inspiration for a craftsman living room remodel in Cedar Rapids

 Anne Rae Design
Inspiration for a small mediterranean formal and open concept medium tone wood floor and brown floor living room remodel in San Diego with white walls, a standard fireplace and a tile fireplace

 Michael Nash Design, Build & Homes
2013 NARI CAPITAL COTY, MERIT AWARD WINNER, RESIDENTIAL EXTERIOR
A family of five living in a Chantilly, Virginia, neighborhood with a lot of improvement going on decided to do a project of their own. An active family, they decided their old deck was ragged, beat up and needed revamping.
After discussing their needs, the design team at Michael Nash Design, Build & Homes developed a plan for a covered porch and a wrap-around upscale deck. Traffic flow and multiple entrances were important, as was a place for the kids to leave their muddy shoes.
A double staircase leading the deck into the large backyard provides a panoramic view of the parkland behind the property. A side staircase lets the kids come into the covered porch and mudroom prior to entering the main house.
The covered porch touts large colonial style columns, a beaded cedar (stained) ceiling, recess lighting, ceiling fans and a large television with outdoor surround sound.
The deck touts synthetic railing and stained grade decking and offers extended living space just outside of the kitchen and family room, as well as a grill space and outdoor patio seating.
This new outdoor facility has become the jewel of their neighborhood and now the family can enjoy their backyard activities more than ever.

 JPStyles
This is an example of a mid-sized rustic front porch design in Baltimore with decking and a roof extension.

Sponsored
Columbus, OH

Hope Restoration & General Contracting
Columbus Design-Build, Kitchen & Bath Remodeling, Historic Renovations
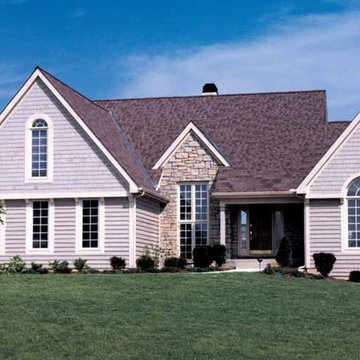
 Eplans.com
Eplans Bungalow House Plan - Comfortably Casual - 2350 Square Feet and 3 Bedrooms from Eplans - House Plan Code HWEPL05238. Have questions about this plan? Call 1-800-528-8070.

 Rachel Grace
Courtney Apple Photography
Example of a beach style guest light wood floor bedroom design in Philadelphia with green walls
Example of a beach style guest light wood floor bedroom design in Philadelphia with green walls

 McElroy Architecture, AIA
Paul Dyer
Inspiration for a mid-sized modern formal and enclosed medium tone wood floor living room remodel in San Francisco with white walls, a standard fireplace and a tile fireplace
Inspiration for a mid-sized modern formal and enclosed medium tone wood floor living room remodel in San Francisco with white walls, a standard fireplace and a tile fireplace
13