
Search results for "Comfortable bungalow" in Home Design Ideas
 User
Thomas Kuoh
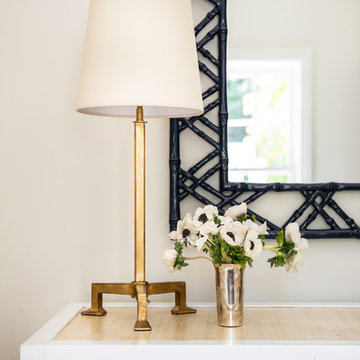
Console / Mirror - Bungalow 5
Lamp - Visual Comfort
Home design - traditional home design idea in San Francisco
Home design - traditional home design idea in San Francisco
 New Zealand Certified Builders Association
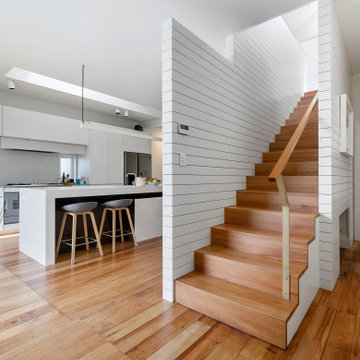
A very tight circular staircase was replaced with a straight rise of stairs.
Mid-sized trendy wooden straight mixed material railing and wood wall staircase photo in Wellington with wooden risers
Mid-sized trendy wooden straight mixed material railing and wood wall staircase photo in Wellington with wooden risers

 Laura Morton Design
Another view looking back to the Spanish bungalow. The space is small yet it feels comfortable and spacious. The plum and blue tones are moody with the blue flame and lighting.
Find the right local pro for your project

 Kailey J. Flynn Photography
© Kailey J. Flynn Photography
Interior Design by: Casey St. John Interiors
Inspiration for a large transitional guest carpeted bedroom remodel in Austin with beige walls
Inspiration for a large transitional guest carpeted bedroom remodel in Austin with beige walls

 Mood & Home Interior Design
Warm and bright space for the owner stays comfortable.
Mid-sized transitional open concept and formal ceramic tile living room photo in Hong Kong with white walls and a tv stand
Mid-sized transitional open concept and formal ceramic tile living room photo in Hong Kong with white walls and a tv stand
 Mood & Home Interior Design
Warm and bright space for the owner stays comfortable.
Living room - mid-sized transitional open concept and formal ceramic tile living room idea in Hong Kong with white walls and a tv stand
Living room - mid-sized transitional open concept and formal ceramic tile living room idea in Hong Kong with white walls and a tv stand

 Timothy C l i t e s
Example of a mid-sized arts and crafts open concept medium tone wood floor and brown floor living room design in DC Metro with a standard fireplace, a tile fireplace and white walls

Sponsored
Sunbury, OH

J.Holderby - Renovations
Franklin County's Leading General Contractors - 2X Best of Houzz!

 Lisa Michael Interiors
Jessica Glynn Photography
Example of a mid-sized beach style open concept light wood floor living room design in Miami with white walls, no fireplace and a wall-mounted tv
Example of a mid-sized beach style open concept light wood floor living room design in Miami with white walls, no fireplace and a wall-mounted tv
 Mood & Home Interior Design
Warm and bright space for the owner stays comfortable.
Living room - mid-sized transitional open concept and formal ceramic tile living room idea in Hong Kong with white walls and a tv stand
Living room - mid-sized transitional open concept and formal ceramic tile living room idea in Hong Kong with white walls and a tv stand

 Heather Garrett Design
Functioning beauty for the chef, comfortable gathering for the family.
Kitchen - transitional kitchen idea in Raleigh with shaker cabinets, white cabinets, stainless steel countertops, white backsplash and stainless steel appliances
Kitchen - transitional kitchen idea in Raleigh with shaker cabinets, white cabinets, stainless steel countertops, white backsplash and stainless steel appliances

 Ward Jewell Architect AIA
San Marino based clients were interested in developing a property that had been in their family for generations. This was an exciting proposition as it was one of the last surviving bayside double lots on the scenic Coronado peninsula in San Diego. They desired a holiday home that would be a gathering place for their large, close- knit family.
San Marino based clients were interested in developing a property that had been in their family for generations. This was an exciting proposition as it was one of the last surviving bayside double lots on the scenic Coronado peninsula in San Diego. They desired a holiday home that would be a gathering place for their large, close-knit family. Facing the Back Bay, overlooking downtown and the Bay Bridge, this property presented us with a unique opportunity to design a vacation home with a dual personality. One side faces a bustling harbor with a constant parade of yachts, cargo vessels and military ships while the other opens onto a deep, quiet contemplative garden. The home’s shingle-style influence carries on the historical Coronado tradition of clapboard and Craftsman bungalows built in the shadow of the great Hotel Del Coronado which was erected at the turn of the last century. In order to create an informal feel to the residence, we devised a concept that eliminated the need for a “front door”. Instead, one walks through the garden and enters the “Great Hall” through either one of two French doors flanking a walk-in stone fireplace. Both two-story bedroom wings bookend this central wood beam vaulted room which serves as the “heart of the home”, and opens to both views. Three sets of stairs are discretely tucked away inside the bedroom wings.
In lieu of a formal dining room, the family convenes and dines around a beautiful table and banquette set into a circular window bay off the kitchen which overlooks the lights of the city beyond the harbor. Working with noted interior designer Betty Ann Marshall, we designed a unique kitchen that was inspired by the colors and textures of a fossil the couple found on a honeymoon trip to the quarries of Montana. We set that ancient fossil into a matte glass backsplash behind the professional cook’s stove. A warm library with walnut paneling and a bayed window seat affords a refuge for the family to read or play board games. The couple’s fine craft and folk art collection is on prominent display throughout the house and helps to set an intimate and whimsical tone.
Another architectural feature devoted to family is the play room lit by a dramatic cupola which beacons the older grandchildren and their friends. Below the play room is a four car garage that allows the patriarch space to refurbish an antique fire truck, a mahogany launch boat and several vintage cars. Their jet skis and kayaks are housed in another garage designed for that purpose. Lattice covered skylights that allow dappled sunlight to bathe the loggia affords a comfortable refuge to watch the kids swim and gaze out upon the rushing water, the Coronado Bay Bridge and the romantic downtown San Diego skyline.
Architect: Ward Jewell Architect, AIA
Interior Design: Betty Ann Marshall
Construction: Bill Lyons
Photographer: Laura Hull
Styling: Zale Design Studio
 User
Inspiration for a timeless eat-in kitchen remodel in New York with a farmhouse sink, glass-front cabinets and medium tone wood cabinets

 Total Solutions Group
Like this Plan? See more of this project on our website http://gokeesee.com/homeplans
HOME PLAN ID: C13-03186-62A
Taryn Meeks

Sponsored
Columbus, OH

Snider & Metcalf Interior Design, LTD
Leading Interior Designers in Columbus, Ohio & Ponte Vedra, Florida
 Laurel Alexander Interiors
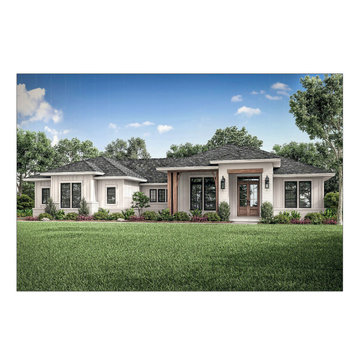
A unique blend of styles - Craftsman, Texas Ranch, and Modern Farmhouse - this generous bungalow style home offers a great floor plan with ample space, for those seeking a comfortable and easy to live in home, without sacrificing style and luxury.

 Boardman Construction Inc.
Boardman Construction
Example of a small transitional guest light wood floor bedroom design in Detroit with beige walls and no fireplace
Example of a small transitional guest light wood floor bedroom design in Detroit with beige walls and no fireplace

 Childress Interiors, Inc.
This comfortable Living and TV watching room features "performance upholstery fabrics" to create an elegant yet low maintenance pair of light color sofas, and faux leather swivel chairs. Manufacturers include Kravet Fabric and Kravet Furniture, Currey and Company, Lee Furniture, Vanguard Furniture, Global Views, Truett Fine Carpets and Rugs, McGannons Showroom, Bungalow 5 and Pindler Fabrics.

 Adrienne DeRosa
By integrating industrial elements alongside family hand-me-downs (the dresser was passed down from Chelsea's mother), the room receives a summer camp feel. A chalk board for messages is sure to make any guest feel a personalized welcome.
Hanging Box Shelf, DIY by Farm Fresh Therapy
Photo: Adrienne DeRosa Photography © 2014 Houzz



 Lewin Wertheimer
Tuscan dark wood floor living room photo in Los Angeles with white walls and a standard fireplace


 SDH Studio Architecture + Design
SDH Studio - Architecture and Design
Location: Golden Beach, Florida, USA
The Architecture is conceived as an ensemble of vertical and horizontal planes that guide the user through a sequence of spatial and visual experiences. Our clients’ passion for the outdoors is embedded in the entire project. Also, the use of color is an important feature that highlights certain accents along the design.
10