
Search results for "Comfortable bungalow" in Home Design Ideas
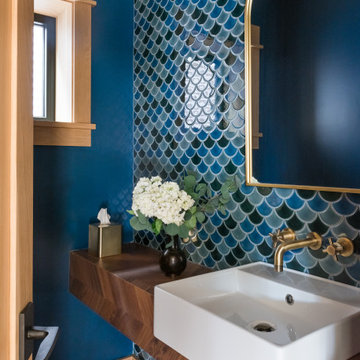
 Tom Bassett-Dilley Architect, Ltd.
Photography by Natalie Marotta
Bungalows are lovable homes, but how can they be better? Along with many of our clients, we find that older (early 20th c.) homes have a lot of character and a comfortable scale, but are leaky, damp (especially in the basement), have fair to poor air quality, and use unconscionable amounts of fossil fuels to heat. The owners of this bungalow were ready to change that, and wanted to do so with minimal upfront carbon emissions as well.
The gut renovation included replacing the basement slab and providing capillary breaks and insulation continuously below grade. The brick structure was treated with a fluid-applied air and water barrier from the interior and insulated entirely with cellulose, a carbon-storing insulation. The roof used HFO-blown spray foam to provide sufficient insulation while allowing headroom for bedrooms, bathrooms, and laundry.
One great benefit of a full renovation is the possibility of reconfiguring spaces to suit the family’s lifestyle, and to make the best of indoor-outdoor connections. We opened up the main rooms on the first floor, creating a family gathering spot with a view to the back yard, and a spacious kitchen that supports the family’s commitment to cooking for healthy eating. The stair uses a north-facing skylight to bring light from above into the middle of the home, where it was previously dark.
As a decarbonization retrofit, the inefficient furnace was replaced with two small ducted heat pump systems, water heating and clothes drying are powered by air-source heat pumps, and cooking uses an induction cooktop plus electric ovens. Energy recovery ventilation provides filtered fresh air continuous exhaust from the kitchen, baths, and laundry, and supplies fresh, highly filtered air to bedrooms and living spaces.
The Better Bungalow now makes sense for the 21st century–it now fits the owners’ life-patterns, is super comfortable, has great air quality, and uses a fraction of the energy it did before, greatly lowering the demand on the utility grid. In the near future, when solar PV is installed, it can achieve net zero or near net zero emissions, and with battery backup, can provide great resilience in the event of power outages.

 Nugent Design Build, LLC
A distressed cottage located on the West River in Maryland was transformed into a quaint yet modern home. A coastal theme reverberated through the house to create a soothing aesthetic that will inspire it's homeowners and guests for years to come. A comfortable location to sit back and enjoy life on the water.
M.P. Collins Photography


Find the right local pro for your project

 Adrienne DeRosa
Part of the couple's draw to an eclectic style was based on the premise of each getting what they wanted out of the space. Although it may have initially posed a challenge to integrate Chelsea and Kiel's personal styles, the living room combines the two in perfect harmony. "Kiel tends to gravitate toward more masculine, rustic, and industrial pieces while I like more bright, colorful and whimsical pieces", states Chelsea.
The mid-century chair and ottoman were found at a garage sale for $5 and reupholstered by Kiel's mother. Unassuming doses of color and pattern lend a light-hearted quality to the grouping.
Photo: Adrienne DeRosa Photography © 2014 Houzz

 Gail Barley Interiors, LLC
Photographer: Danielle Mason
Example of a mid-sized arts and crafts medium tone wood floor enclosed dining room design in Orlando with green walls and no fireplace
Example of a mid-sized arts and crafts medium tone wood floor enclosed dining room design in Orlando with green walls and no fireplace
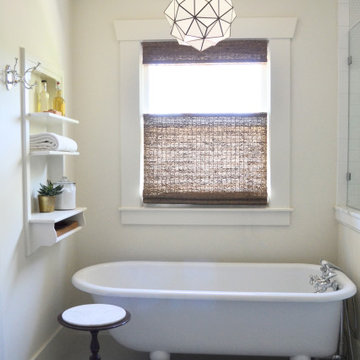
 Jamie House Design
This beautifully restored historic home in Denver, Colorado, blends timeless architectural charm with modern interior design. Thoughtful renovations highlight original details, including intricate millwork, classic moldings, and rich hardwood floors, while updated furnishings and finishes enhance functionality and comfort. A curated mix of vintage and contemporary elements creates a seamless balance between past and present, preserving the home's character while elevating it for modern living. This project is a standout example of Denver historic home design, showcasing expert craftsmanship and timeless interior design.

 Laney LA, Inc.
Interior Designer: Rini Kundu
Contractor: RJ Smith
Collaborating Architect: Doug Leach
Landscape: Jones Landscape LA
Photos: Ryan Garvin
Deck - contemporary deck idea in Los Angeles
Deck - contemporary deck idea in Los Angeles

Sponsored
Columbus, OH

Hope Restoration & General Contracting
Columbus Design-Build, Kitchen & Bath Remodeling, Historic Renovations
 Rent WOW!!!
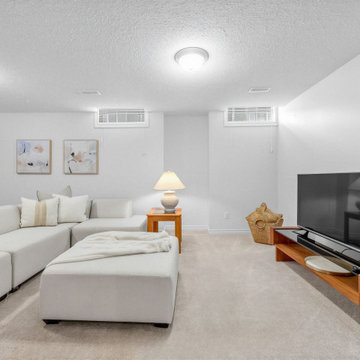
Basement family room in an Oshawa bungalow home staging project featuring our Cibel five-piece sectional sofa from the WOW!!! on a Budget Value Collection. The spacious sectional provides generous seating and helps define a comfortable entertainment area, while the remaining furniture and accessories complete the room. A practical example of budget-conscious partial furniture rental, where one substantial rental piece can help transform a basement into an inviting, functional living space.

 Saxony Design Build
Custom Cabinetry, Bertazonni Heritage Series Range & Hood, honed Silestone countertops, pot filler, Kohler faucets, Eastlake cabinet hardware, Visual Comfort Lighting, checkedboard limestone floor from DalTile, concealed Liebherr Refrigerator. Custom leaded glass by Lighthouse Stained Glass
 Nugent Design Build, LLC
A distressed cottage located on the West River in Maryland was transformed into a quaint yet modern home. A coastal theme reverberated through the house to create a soothing aesthetic that will inspire it's homeowners and guests for years to come. A comfortable location to sit back and enjoy life on the water.
M.P. Collins Photography
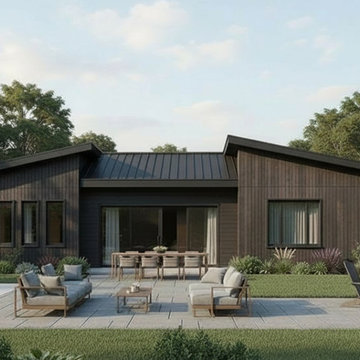
 J.C. Design Group Inc.
This modern bungalow is designed for comfort, functionality, and effortless everyday living. With four well‑appointed bedrooms, the layout offers plenty of space for family and guests while maintaining a warm, cohesive flow throughout the home. The open‑concept living area connects a large gourmet kitchen to an expansive great room, where a striking gas fireplace creates a natural focal point for gatherings. Oversized windows and thoughtful sightlines make the space feel bright, airy, and inviting.
A covered rear deck extends the living area outdoors, providing a sheltered spot for relaxing or entertaining in any season. The home also features a dedicated gym complete with a golf simulator—perfect for year‑round recreation and practice. Blending modern design elements with practical amenities, this bungalow delivers a refined yet highly livable retreat.
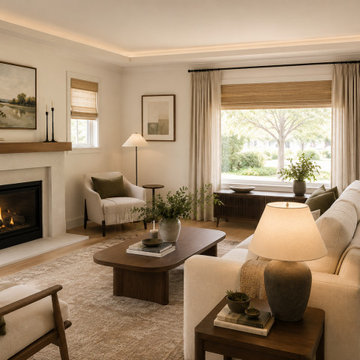
 From David Designs
A warm, light-filled living room in a renovated Bay Area bungalow blends soft ivory upholstery, rich wood furniture, olive accents, natural woven textures, and a streamlined fireplace. The layered neutral palette creates an inviting California interior that feels comfortable, refined, and connected to the surrounding landscape.
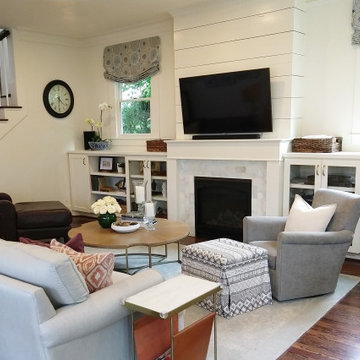 Jamie House Design
This beautifully restored historic home in Denver, Colorado, blends timeless architectural charm with modern interior design. Thoughtful renovations highlight original details, including intricate millwork, classic moldings, and rich hardwood floors, while updated furnishings and finishes enhance functionality and comfort. A curated mix of vintage and contemporary elements creates a seamless balance between past and present, preserving the home's character while elevating it for modern living. This project is a standout example of Denver historic home design, showcasing expert craftsmanship and timeless interior design.


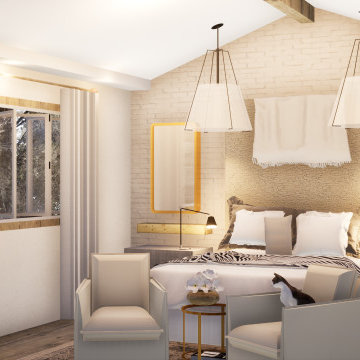
 Virtual Renderings Agency
This elegant beach Bungalow bost the essence of Laguna Beach southern California Charm. From its Luxury to its Comfort and modern coastal twist. These bungalows will make anyone feel right and home.

 Keeping Interiors
Jim Bartsch
Mid-sized transitional light wood floor great room photo in Santa Barbara with beige walls, a standard fireplace and a stone fireplace
Mid-sized transitional light wood floor great room photo in Santa Barbara with beige walls, a standard fireplace and a stone fireplace
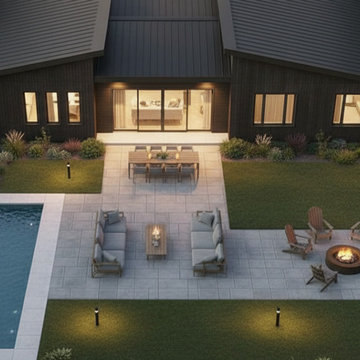 J.C. Design Group Inc.
This modern bungalow is designed for comfort, functionality, and effortless everyday living. With four well‑appointed bedrooms, the layout offers plenty of space for family and guests while maintaining a warm, cohesive flow throughout the home. The open‑concept living area connects a large gourmet kitchen to an expansive great room, where a striking gas fireplace creates a natural focal point for gatherings. Oversized windows and thoughtful sightlines make the space feel bright, airy, and inviting.
A covered rear deck extends the living area outdoors, providing a sheltered spot for relaxing or entertaining in any season. The home also features a dedicated gym complete with a golf simulator—perfect for year‑round recreation and practice. Blending modern design elements with practical amenities, this bungalow delivers a refined yet highly livable retreat.
 Rent WOW!!!
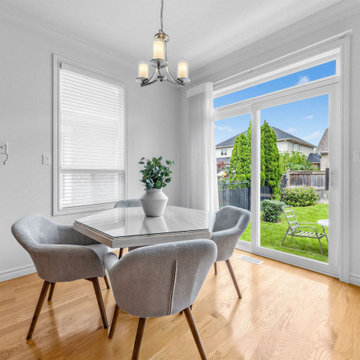
Dining area in an Oshawa bungalow home staging project featuring four compact Tristan accent chairs rented from Rent WOW!!! and paired with the homeowner’s existing dining table. The professional stager creatively used accent chairs instead of traditional dining chairs, creating a comfortable four-person dining arrangement without replacing the table. A practical example of budget-conscious partial furniture rental and the versatility of rental pieces that can serve different purposes.



 Nugent Design Build, LLC
A distressed cottage located on the West River in Maryland was transformed into a quaint yet modern home. A coastal theme reverberated through the house to create a soothing aesthetic that will inspire it's homeowners and guests for years to come. A comfortable location to sit back and enjoy life on the water.
M.P. Collins Photography
 Virtual Renderings Agency
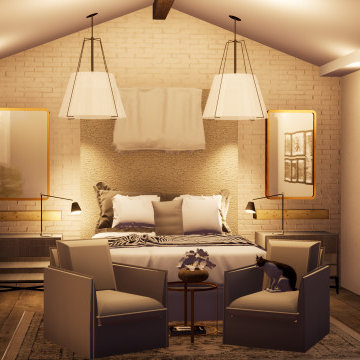
This elegant beach Bungalow bost the essence of Laguna Beach southern California Charm. From its Luxury to its Comfort and modern coastal twist. These bungalows will make anyone feel right and home.
24