
Search results for "Comfortable bungalow" in Home Design Ideas

 Oliver Max Inc.
Photos by Beth Singer
Architecture/Build: Luxe Homes Design Build
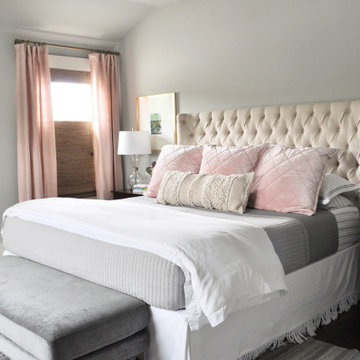
Inspiration for a mid-sized modern guest dark wood floor and brown floor bedroom remodel in Detroit with gray walls
Inspiration for a mid-sized modern guest dark wood floor and brown floor bedroom remodel in Detroit with gray walls

 Coastal Home Design Studio
An adorable but worn down beach bungalow gets a complete remodel and an added roof top deck for ocean views. The design cues for this home started with a love for the beach and a Vetrazzo counter top! Vintage appliances, pops of color, and geometric shapes drive the design and add interest. A comfortable and laid back vibe create a perfect family room. Several built-ins were designed for much needed added storage. A large roof top deck was engineered and added several square feet of living space. A metal spiral staircase and railing system were custom built for the deck. Ocean views and tropical breezes make this home a fabulous beach bungalow.

 DZN Partners
The Photo: Marisa Smith
Example of a mid-sized classic galley medium tone wood floor eat-in kitchen design in San Diego with a single-bowl sink, shaker cabinets, white cabinets, wood countertops, white backsplash, subway tile backsplash, stainless steel appliances and no island
Example of a mid-sized classic galley medium tone wood floor eat-in kitchen design in San Diego with a single-bowl sink, shaker cabinets, white cabinets, wood countertops, white backsplash, subway tile backsplash, stainless steel appliances and no island
Find the right local pro for your project

 Gordon Reese Design Build
Updated bathroom in Berkeley Bungalow using custom gray paint separated by chair rail trim. A single large undermount sink provides ease of use. Towel warmers create comfort and elegance, and oh make the towels feel so good!
mcphotos

 Moore Design Works
The addition included a new back entrance/ mud room for the home which also mitigates the level change between the original bungalow and the new addtion.
 Gordon Reese Design Build
Updated bathroom in Berkeley Bungalow using custom gray paint separated by chair rail trim. A single large undermount sink provides ease of use. Towel warmers create comfort and elegance, and oh make the towels feel so good!
mcphotos
 Gordon Reese Design Build
Updated bathroom in Berkeley Bungalow using custom gray paint separated by chair rail trim. A single large undermount sink provides ease of use. Towel warmers create comfort and elegance, and oh make the towels feel so good!
mcphotos


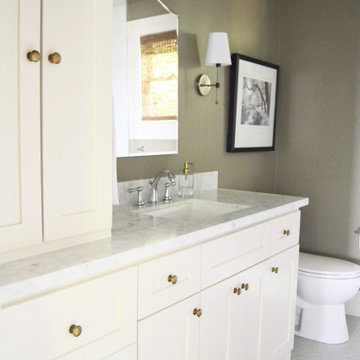
 Jamie House Design
This beautifully restored historic home in Denver, Colorado, blends timeless architectural charm with modern interior design. Thoughtful renovations highlight original details, including intricate millwork, classic moldings, and rich hardwood floors, while updated furnishings and finishes enhance functionality and comfort. A curated mix of vintage and contemporary elements creates a seamless balance between past and present, preserving the home's character while elevating it for modern living. This project is a standout example of Denver historic home design, showcasing expert craftsmanship and timeless interior design.
 Archimple LLC
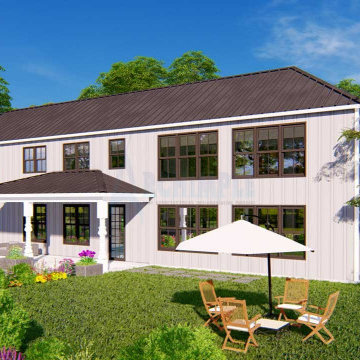
Bungalow homes are built in a specific style and feature unique architectural features. Three-bedroom, modern farmhouse plans provide the background for residents. Bungalow homes are a more comfortable option than traditional single-family homes that have a lot of space outdoors. This home has a covered patio that welcomes you inside. The fireplace heats the large living and dining rooms. You will find everything organized in the modern kitchen. A spacious master suite is available with a well-appointed bathroom. It includes a separate tub and shower, double vanity sinks, and two closets to store their belongings. The main floor also features a pantry, utility, powder, mechanical store, and a back screen patty. The bungalow house features two bedrooms on the upper level. The one for guests and the other for split bedrooms, with their bathrooms and all the amenities. This lovely two-story house has all the attractive features that make it more appealing and more comfortable.
 Archimple LLC
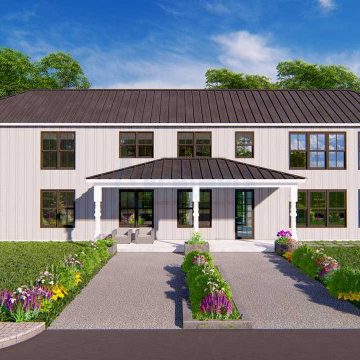
Bungalow homes are built in a specific style and feature unique architectural features. Three-bedroom, modern farmhouse plans provide the background for residents. Bungalow homes are a more comfortable option than traditional single-family homes that have a lot of space outdoors. This home has a covered patio that welcomes you inside. The fireplace heats the large living and dining rooms. You will find everything organized in the modern kitchen. A spacious master suite is available with a well-appointed bathroom. It includes a separate tub and shower, double vanity sinks, and two closets to store their belongings. The main floor also features a pantry, utility, powder, mechanical store, and a back screen patty. The bungalow house features two bedrooms on the upper level. The one for guests and the other for split bedrooms, with their bathrooms and all the amenities. This lovely two-story house has all the attractive features that make it more appealing and more comfortable.
 Gordon Reese Design Build
Updated bathroom in Berkeley Bungalow using custom gray paint separated by chair rail trim. A single large undermount sink provides ease of use. Towel warmers create comfort and elegance, and oh make the towels feel so good!
mcphotos

 User
Benches - Bungalow 5
Bench Fabric - Caryn Cramer
Chandelier - Arteriors Home
Example of a transitional family room design in San Francisco
Example of a transitional family room design in San Francisco

 Bob Chatham Custom Home Design
This Bungalow style Cottage, built by Pat Achee of Achee Properties, was designed and built in Fairhope, Alabama, in Stone Creek subdivision. This home is designed with a large comfortable front porch for entertaining or just a friendly visit with your neighbor. It also has a large open kitchen and island, walk-in pantry, large mud room, wet bar, up stairs storage and bonus room. The master suite with its large shower and garden tub make relaxing easy. The large covered porch with patio and fireplace make backyard dinners enjoyable. For more information, please call 251-626-7789.

Sponsored
Columbus, OH

Hope Restoration & General Contracting
Columbus Design-Build, Kitchen & Bath Remodeling, Historic Renovations
 Gordon Reese Design Build
Updated bathroom in Berkeley Bungalow using custom gray paint separated by chair rail trim. A single large undermount sink provides ease of use. Towel warmers create comfort and elegance, and oh make the towels feel so good!
mcphotos

 WPL Interior Design
Bungalow living room. A corporate client asked us to design a stylish yet comfortable house with a more private master suite opening onto the pool terrace and adding a guest suite with kitchenette over the garage. We met in Florida and New York City to purchase art and antiques that enhanced the custom made furnishings we had designed. The project was photographed for Florida Designers Quarterly.

 A.Clore Interiors
This nautical foyer was inspired by the clients collection of heirlooms from their families boat. We are able to salvage the life preserver and protect it for years to come in an acrylic case. The niche was highlighted with a navy and red pinstripe and an antique console imported from indochina. Photos: John Zawacki Photography
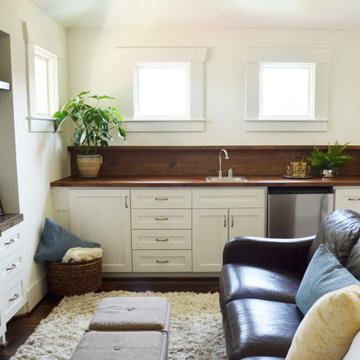 Jamie House Design
This beautifully restored historic home in Denver, Colorado, blends timeless architectural charm with modern interior design. Thoughtful renovations highlight original details, including intricate millwork, classic moldings, and rich hardwood floors, while updated furnishings and finishes enhance functionality and comfort. A curated mix of vintage and contemporary elements creates a seamless balance between past and present, preserving the home's character while elevating it for modern living. This project is a standout example of Denver historic home design, showcasing expert craftsmanship and timeless interior design.

Sponsored
Columbus, OH

Snider & Metcalf Interior Design, LTD
Leading Interior Designers in Columbus, Ohio & Ponte Vedra, Florida
 Jamie House Design
This beautifully restored historic home in Denver, Colorado, blends timeless architectural charm with modern interior design. Thoughtful renovations highlight original details, including intricate millwork, classic moldings, and rich hardwood floors, while updated furnishings and finishes enhance functionality and comfort. A curated mix of vintage and contemporary elements creates a seamless balance between past and present, preserving the home's character while elevating it for modern living. This project is a standout example of Denver historic home design, showcasing expert craftsmanship and timeless interior design.
 Archimple LLC
Bungalow homes are built in a specific style and feature unique architectural features. Three-bedroom, modern farmhouse plans provide the background for residents. Bungalow homes are a more comfortable option than traditional single-family homes that have a lot of space outdoors. This home has a covered patio that welcomes you inside. The fireplace heats the large living and dining rooms. You will find everything organized in the modern kitchen. A spacious master suite is available with a well-appointed bathroom. It includes a separate tub and shower, double vanity sinks, and two closets to store their belongings. The main floor also features a pantry, utility, powder, mechanical store, and a back screen patty. The bungalow house features two bedrooms on the upper level. The one for guests and the other for split bedrooms, with their bathrooms and all the amenities. This lovely two-story house has all the attractive features that make it more appealing and more comfortable.
 A.Clore Interiors
This nautical foyer was inspired by the clients collection of heirlooms from their families boat. We are able to salvage the life preserver and protect it for years to come in an acrylic case. The niche was highlighted with a navy and red pinstripe and an antique console imported from indochina.
Photos: John Zawacki Photography
27