
Search results for "Comfortable bungalow" in Home Design Ideas

 Sitka Projects
1916 Bungalow in Portland Oregon. This kitchen had been remodeled multiple times throughout the years and was in dire need of a fresh remodel. The home owners now have a time period appropriate style kitchen with modern creature comforts every cook will love.


 Interiors For Modern Living
Photo by Robert Jansons
Example of a mid-sized tuscan enclosed light wood floor living room design in San Francisco with green walls
Example of a mid-sized tuscan enclosed light wood floor living room design in San Francisco with green walls
Find the right local pro for your project
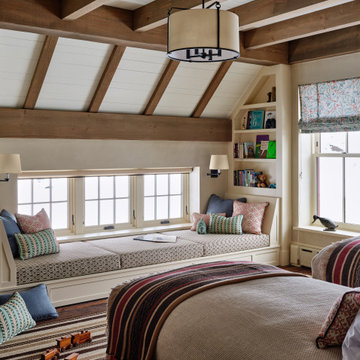
 Housewright Construction Inc.
Inspiration for a bedroom farmhouse gender-neutral dark wood floor, brown floor, exposed beam and shiplap ceiling kids' bedroom remodel in Burlington with beige walls

 DiGiacomo Homes & Renovation
This charming kitchen is 350 square feet. However, with custom cabinets and careful design, two cooks can comfortably work in this bright space.
Photographer: Paul Markert, Markert Photo, Inc.

 MossCreek
High in the Blue Ridge Mountains of North Carolina, this majestic lodge was custom designed by MossCreek to provide rustic elegant living for the extended family of our clients. Featuring four spacious master suites, a massive great room with floor-to-ceiling windows, expansive porches, and a large family room with built-in bar, the home incorporates numerous spaces for sharing good times.
Unique to this design is a large wrap-around porch on the main level, and four large distinct and private balconies on the upper level. This provides outdoor living for each of the four master suites.
We hope you enjoy viewing the photos of this beautiful home custom designed by MossCreek.
Photo by Todd Bush
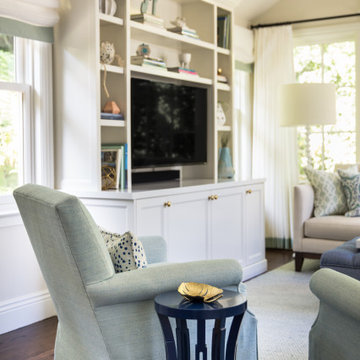
 User
Chairs - Lee Industries
Chair Pillow - Quadrille Fabrics
Fabric Chairs - Dura Lee
Ottoman - Ballard Designs & Keystone Millworks
Ottoman Fabric - Dura Lee
Sofa Pillows - Schumacher & Sloan Miyasato
Media Center - Five Star Cabinets
Side Table - West Elm & Bungalow 5
Chandelier - Arteriors Home
Lamps - Visual Comfort
Rug - Winton House
Curtains - Pindler Corp


 User
Benches - Bungalow 5
Bench Fabric - Caryn Cramer
Chandelier - Arteriors Home
Family room - transitional family room idea in San Francisco
Family room - transitional family room idea in San Francisco

 Evelyn Eshun Design Inc.
This room was created to be comfortable, cozy and warm for a family living in a large country bungalow
Family room - transitional family room idea in Toronto
Family room - transitional family room idea in Toronto

 22 INTERIORS
The family room was designed to be as comfortable as possible for this couple and their two young boys. A low sectional sofa combined with ottomans, floor pillows, velvet throw pillows, and a super soft Pottery Barn chunky wool and jute rug make it a soft space to hang out in.

 Old Town Design Group
Example of a mid-sized trendy blue two-story vinyl house exterior design in Indianapolis with a shingle roof


 Design Alchemy
Stephanie Rudy
Example of a transitional medium tone wood floor family room design in Sacramento with beige walls, a standard fireplace and a brick fireplace
Example of a transitional medium tone wood floor family room design in Sacramento with beige walls, a standard fireplace and a brick fireplace

Sponsored
Columbus, OH

Hope Restoration & General Contracting
Columbus Design-Build, Kitchen & Bath Remodeling, Historic Renovations
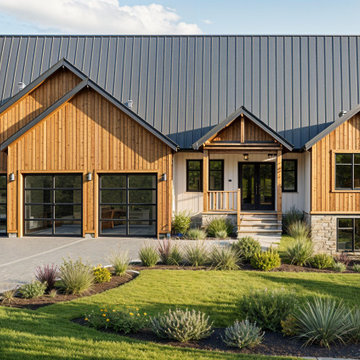
 J.C. Design Group Inc.
This modern farmhouse bungalow blends clean architectural lines with warm, inviting materials to create a home that feels both contemporary and timeless. The open‑concept living space features a vaulted ceiling that enhances the sense of volume and light, connecting a large kitchen—complete with a generous pantry—to a spacious living area ideal for everyday living and entertaining. With three well‑appointed bedrooms, the layout offers comfort and functionality for families or guests. A covered rear deck extends the living space outdoors, while the partial finished basement includes a dedicated gym with a golf simulator. A refined mix of stone and siding on the exterior completes the look, giving the bungalow strong curb appeal and a welcoming presence.
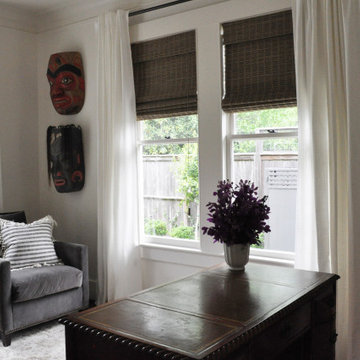
 Jamie House Design
This beautifully restored historic home in Denver, Colorado, blends timeless architectural charm with modern interior design. Thoughtful renovations highlight original details, including intricate millwork, classic moldings, and rich hardwood floors, while updated furnishings and finishes enhance functionality and comfort. A curated mix of vintage and contemporary elements creates a seamless balance between past and present, preserving the home's character while elevating it for modern living. This project is a standout example of Denver historic home design, showcasing expert craftsmanship and timeless interior design.
 User
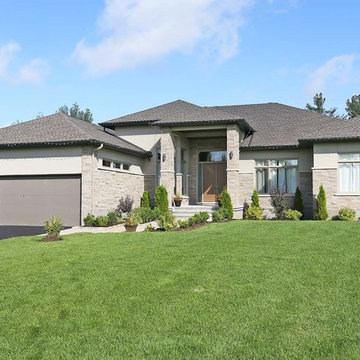
Within close proximity to the village of Manotick, this stone and stucco executive bungalow awaits! Beautifully designed and immaculately maintained, this home offers cathedral ceilings, gorgeous magazine-worthy kitchen, and vistas to the rear garden, all in an open concept design. Designer touches abound , the contemporary design is sleek and modern, yet comfortable and functional. Professionally finished lower level, and fenced yard.
 Footprint Architects Ltd
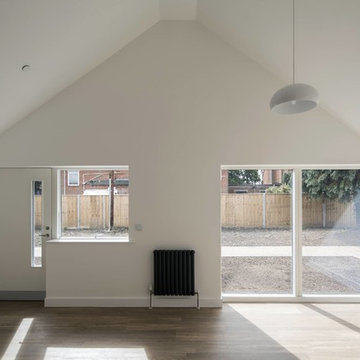
Built for the charity Bournemouth War Memorial Homes, Footprint Architects’ development of five new homes provides high quality accommodation for ex-service personnel.
The two bedroom bungalows were designed to sit comfortably within the surrounding development using materials of the same colour and type but with the addition of contemporary detailing. Elegant proportions and vaulted ceilings invite light into the south facing living spaces whilst communal gardens foster a sense of community and encourage social interactions.
The project was completed in September 2017.

Sponsored
Columbus, OH
Hope Restoration & General Contracting
Columbus Design-Build, Kitchen & Bath Remodeling, Historic Renovations

 JPStyles
Example of a mid-sized mountain style 3/4 gray tile and stone tile travertine floor alcove shower design in Baltimore with recessed-panel cabinets, dark wood cabinets, a two-piece toilet, brown walls, an undermount sink and soapstone countertops

 Keeping Interiors
Jim Bartsch
Example of a mid-sized transitional open concept light wood floor family room design in Santa Barbara with beige walls and no fireplace
Example of a mid-sized transitional open concept light wood floor family room design in Santa Barbara with beige walls and no fireplace

 Derby Interiors & Design
Adriana Klas
Example of a large transitional guest medium tone wood floor bedroom design in San Francisco with multicolored walls and no fireplace
Example of a large transitional guest medium tone wood floor bedroom design in San Francisco with multicolored walls and no fireplace
20