
Search results for "Comfortable bungalow" in Home Design Ideas
 Barn Furniture
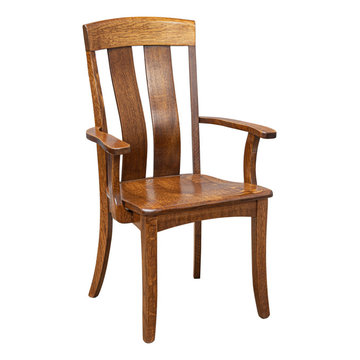
This Amish Mission Bungalow Arm Chair is constructed out of solid Oak and is skillfully handmade by highly experienced Amish Craftsmen in the Heartland of America. Inspired by the Arts & Crafts movement at the turn of the last century, this beautiful mission style chair features a curved back that accommodates the natural curve of the spine providing excellent comfort.
This striking chair can be perfectly coupled with a matching dining set or used independently as an accent piece. Built with the finest Northern White Oak and using only the highest of standards this heirloom quality oak mission dining chair is bound to last for generations.
Available to be custom-made in a variety of woods and finishes.

 Designology Studio LLC
A remodeled bedroom in which we gave the client light and bright comfort.
Example of a mid-sized beach style master medium tone wood floor and brown floor bedroom design in Santa Barbara with white walls
Example of a mid-sized beach style master medium tone wood floor and brown floor bedroom design in Santa Barbara with white walls

 Gray and Gray Architecture
Photo by Katherine Wallin
Example of a transitional living room design in Salt Lake City
Example of a transitional living room design in Salt Lake City
Find the right local pro for your project
 Quality Homes
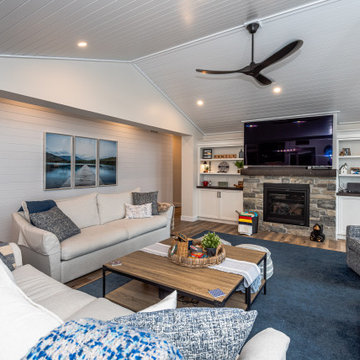
Designed for lakeside living, this Custom Minden offers 2,000 sq. ft. with 3 bedrooms and 1 bathroom. The open-concept layout features a stone fireplace with custom cabinetry, a seven-foot kitchen island with wall feature, and a coffee bar. An all-season sunroom off the dining room adds light and comfort, while heated foyer floors and a 64-foot deck overlooking the water make this home both functional and inviting.

 Quality Homes
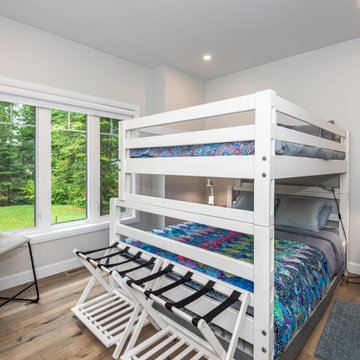
Designed for lakeside living, this Custom Minden offers 2,000 sq. ft. with 3 bedrooms and 1 bathroom. The open-concept layout features a stone fireplace with custom cabinetry, a seven-foot kitchen island with wall feature, and a coffee bar. An all-season sunroom off the dining room adds light and comfort, while heated foyer floors and a 64-foot deck overlooking the water make this home both functional and inviting.
 Quality Homes
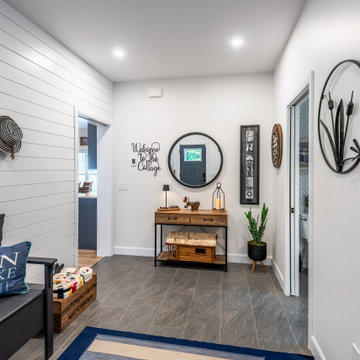
Designed for lakeside living, this Custom Minden offers 2,000 sq. ft. with 3 bedrooms and 1 bathroom. The open-concept layout features a stone fireplace with custom cabinetry, a seven-foot kitchen island with wall feature, and a coffee bar. An all-season sunroom off the dining room adds light and comfort, while heated foyer floors and a 64-foot deck overlooking the water make this home both functional and inviting.

Sponsored
Columbus, OH

Hope Restoration & General Contracting
Columbus Design-Build, Kitchen & Bath Remodeling, Historic Renovations
 Quality Homes
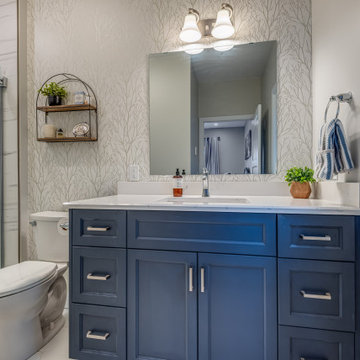
Designed for lakeside living, this Custom Minden offers 2,000 sq. ft. with 3 bedrooms and 1 bathroom. The open-concept layout features a stone fireplace with custom cabinetry, a seven-foot kitchen island with wall feature, and a coffee bar. An all-season sunroom off the dining room adds light and comfort, while heated foyer floors and a 64-foot deck overlooking the water make this home both functional and inviting.
 Quality Homes
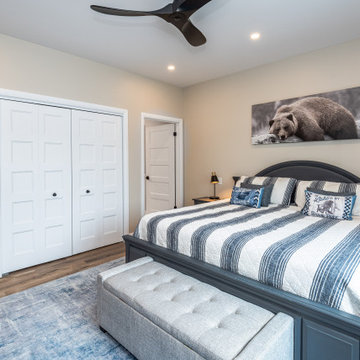
Designed for lakeside living, this Custom Minden offers 2,000 sq. ft. with 3 bedrooms and 1 bathroom. The open-concept layout features a stone fireplace with custom cabinetry, a seven-foot kitchen island with wall feature, and a coffee bar. An all-season sunroom off the dining room adds light and comfort, while heated foyer floors and a 64-foot deck overlooking the water make this home both functional and inviting.
 Quality Homes
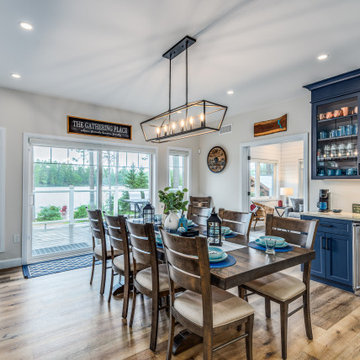
Designed for lakeside living, this Custom Minden offers 2,000 sq. ft. with 3 bedrooms and 1 bathroom. The open-concept layout features a stone fireplace with custom cabinetry, a seven-foot kitchen island with wall feature, and a coffee bar. An all-season sunroom off the dining room adds light and comfort, while heated foyer floors and a 64-foot deck overlooking the water make this home both functional and inviting.
 Quality Homes
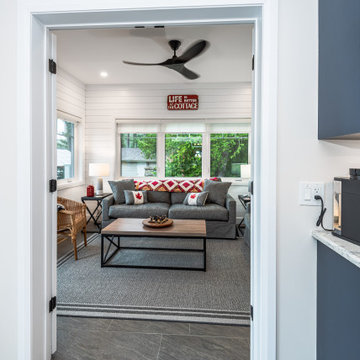
Designed for lakeside living, this Custom Minden offers 2,000 sq. ft. with 3 bedrooms and 1 bathroom. The open-concept layout features a stone fireplace with custom cabinetry, a seven-foot kitchen island with wall feature, and a coffee bar. An all-season sunroom off the dining room adds light and comfort, while heated foyer floors and a 64-foot deck overlooking the water make this home both functional and inviting.
 Quality Homes
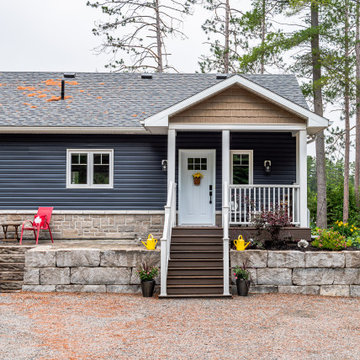
Designed for lakeside living, this Custom Minden offers 2,000 sq. ft. with 3 bedrooms and 1 bathroom. The open-concept layout features a stone fireplace with custom cabinetry, a seven-foot kitchen island with wall feature, and a coffee bar. An all-season sunroom off the dining room adds light and comfort, while heated foyer floors and a 64-foot deck overlooking the water make this home both functional and inviting.



 Quality Homes
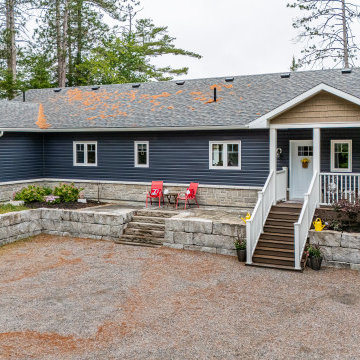
Designed for lakeside living, this Custom Minden offers 2,000 sq. ft. with 3 bedrooms and 1 bathroom. The open-concept layout features a stone fireplace with custom cabinetry, a seven-foot kitchen island with wall feature, and a coffee bar. An all-season sunroom off the dining room adds light and comfort, while heated foyer floors and a 64-foot deck overlooking the water make this home both functional and inviting.
 Quality Homes
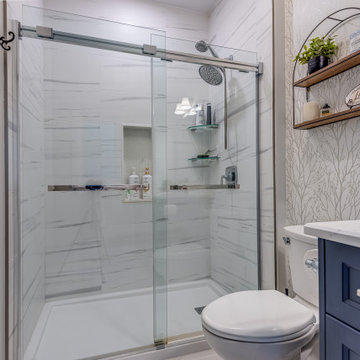
Designed for lakeside living, this Custom Minden offers 2,000 sq. ft. with 3 bedrooms and 1 bathroom. The open-concept layout features a stone fireplace with custom cabinetry, a seven-foot kitchen island with wall feature, and a coffee bar. An all-season sunroom off the dining room adds light and comfort, while heated foyer floors and a 64-foot deck overlooking the water make this home both functional and inviting.
 Gray and Gray Architecture
Photo by Katherine Wallin
Kitchen - transitional kitchen idea in Salt Lake City
Kitchen - transitional kitchen idea in Salt Lake City
 Quality Homes
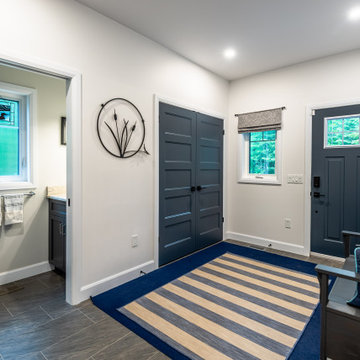
Designed for lakeside living, this Custom Minden offers 2,000 sq. ft. with 3 bedrooms and 1 bathroom. The open-concept layout features a stone fireplace with custom cabinetry, a seven-foot kitchen island with wall feature, and a coffee bar. An all-season sunroom off the dining room adds light and comfort, while heated foyer floors and a 64-foot deck overlooking the water make this home both functional and inviting.

Sponsored
Columbus, OH
Hope Restoration & General Contracting
Columbus Design-Build, Kitchen & Bath Remodeling, Historic Renovations
 Gray and Gray Architecture
Photo by Katherine Wallin
Living room - transitional living room idea in Salt Lake City
Living room - transitional living room idea in Salt Lake City
 Gray and Gray Architecture
Photo by Katherine Wallin
Inspiration for a transitional bathroom remodel in Salt Lake City
Inspiration for a transitional bathroom remodel in Salt Lake City
 Quality Homes
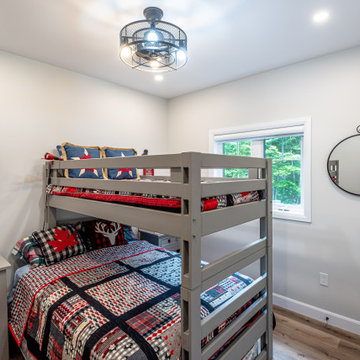
Designed for lakeside living, this Custom Minden offers 2,000 sq. ft. with 3 bedrooms and 1 bathroom. The open-concept layout features a stone fireplace with custom cabinetry, a seven-foot kitchen island with wall feature, and a coffee bar. An all-season sunroom off the dining room adds light and comfort, while heated foyer floors and a 64-foot deck overlooking the water make this home both functional and inviting.
36