
Search results for "Comfortable bungalow" in Home Design Ideas
 Quality Homes
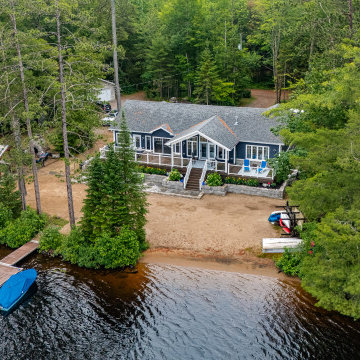
Designed for lakeside living, this Custom Minden offers 2,000 sq. ft. with 3 bedrooms and 1 bathroom. The open-concept layout features a stone fireplace with custom cabinetry, a seven-foot kitchen island with wall feature, and a coffee bar. An all-season sunroom off the dining room adds light and comfort, while heated foyer floors and a 64-foot deck overlooking the water make this home both functional and inviting.

 Gray and Gray Architecture
Photo by Katherine Wallin
Example of a transitional bedroom design in Salt Lake City
Example of a transitional bedroom design in Salt Lake City
 Quality Homes
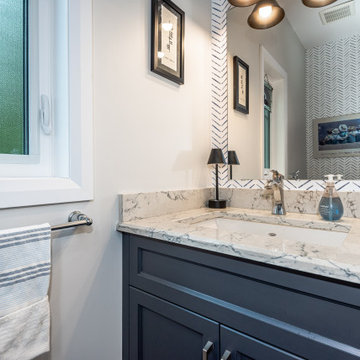
Designed for lakeside living, this Custom Minden offers 2,000 sq. ft. with 3 bedrooms and 1 bathroom. The open-concept layout features a stone fireplace with custom cabinetry, a seven-foot kitchen island with wall feature, and a coffee bar. An all-season sunroom off the dining room adds light and comfort, while heated foyer floors and a 64-foot deck overlooking the water make this home both functional and inviting.
Find the right local pro for your project
 Quality Homes
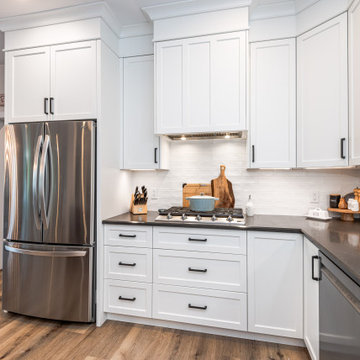
Designed for lakeside living, this Custom Minden offers 2,000 sq. ft. with 3 bedrooms and 1 bathroom. The open-concept layout features a stone fireplace with custom cabinetry, a seven-foot kitchen island with wall feature, and a coffee bar. An all-season sunroom off the dining room adds light and comfort, while heated foyer floors and a 64-foot deck overlooking the water make this home both functional and inviting.
 Jamaica Cottage Shop Inc
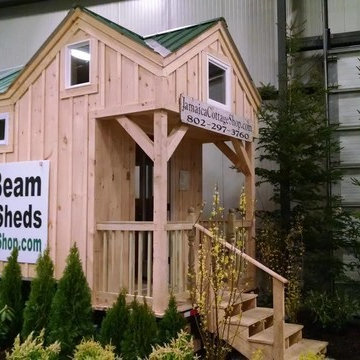
With solar, this tiny house on a road legal trailer is turn key.
Inspiration for a coastal home design remodel in Denver
Inspiration for a coastal home design remodel in Denver
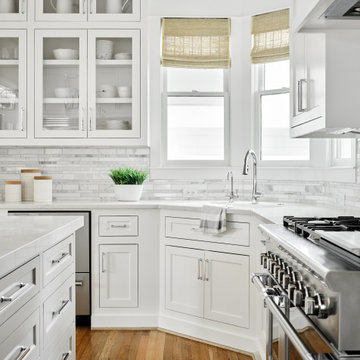
 Haven Design and Construction
This crisp white kitchen is both charming and inviting. The natural light in this home floods each room with warmth. Casual white dishes are visible through glass cabinetry and woven barstools add a relaxed feel.

 Denise Davies
Custom bed in Holly Hunt linen by D2 Interieurs. Custom wool rug by D2 Interieurs. Bungalow 5 nightstands. Artemide sconces. Custom window treatments in Quadrille fabric by D2 Interieurs. Bedding by Fig in Westport, CT. Lamps by Bungalow in Westport, CT. Wallcoverings by Phillip Jeffries and paint by Farrow & Ball.
Photos by Denise Davies

Sponsored
Sunbury, OH

J.Holderby - Renovations
Franklin County's Leading General Contractors - 2X Best of Houzz!

 Kimberley Bryan
Photo: Kimberley Bryan © 2016 Houzz
Example of a mid-sized arts and crafts patio design in Seattle
Example of a mid-sized arts and crafts patio design in Seattle


 Kimberley Harrison Interiors
For a family with 2 young girls, they needed a space that was comfortable & usable yet stylish, so the built in's and fireplace in the family room were completely remodeled to provide a more current feel. The kitchen was updated with fun lights and bar stools while a family friendly banquette replaced a built in desk.

 Jamee Parish Architects, LLC
(Designed while working at RTA Studio)
Large arts and crafts open concept medium tone wood floor family room photo in Columbus with beige walls, a standard fireplace and a stone fireplace
Large arts and crafts open concept medium tone wood floor family room photo in Columbus with beige walls, a standard fireplace and a stone fireplace
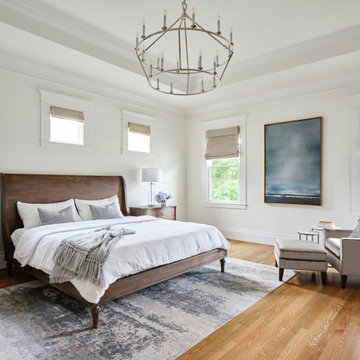 Haven Design and Construction
This expansive primary bedroom is the picture of restfulness. The woven shades add texture and the chandelier creates a relaxed elegance. Two sitting areas provide cozy spots to read or to slip off shoes at the end of a long day. Artwork adds color to the neutral space.

 Phantom Screens
This 1906 single floor bungalow in Mobile, Alabama was restored to showcase Phantom’s window, door and motorized screens. They wanted to bring together the home’s indoor and outdoor living space and make it comfortable year round in Alabama’s changing climate.
Phantom’s screens were added to each window and door, allowing homeowners to control the sunlight and breeze that enters the indoor and outdoor living spaces without letting in bugs or debris. It was even possible to turn the porch into an ‘inside room’ contained from the elements, by lowering Phantom’s clear vinyl motorized screens. The screens blend in seamlessly with heritage home’s design and can be easily retracted out of sight when not in use.
“They blend seamlessly in with the window and not detract from the beauty so we were able to preserve the old look and feel of the window yet add in the modern convenience of a retractable screen.”
- Esther de Wolde, CEO, Phantom Screens
Photo credit: Revival Arts Photography



 User
Chair - Design Within Reach
Rug - Winton House
Fireplace - Davinci Marble
Firescreen - Restoration Hardware
Ottoman Fabric - Holland and Sherry
Polkadot Pillow - Holland and Sherry
Yellow Pillow - De Sousa Hughes
Lamp - Arteriors Home
Swivel Chair - CR Home Design
Swivel Chair Fabric - De Sousa Hughes
Side Table - Bungalow 5
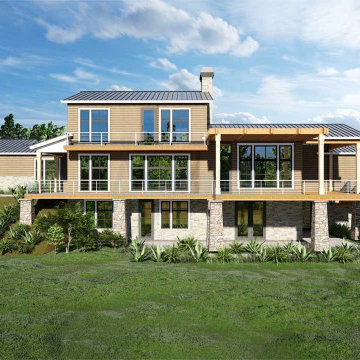
 Archimple LLC
This bungalow-style residence harmoniously integrates its interior with the surrounding environment. Designed for a single-family, its three-story layout maximizes space and connectivity.
The main floor hosts communal areas like a stylish living room, a dining room, and an open kitchen, perfect for family gatherings. The kitchen features modern amenities like a Walk-In Cabinet Pantry, eating bar, and cooking island. The master suite, also on this level, boasts a covered deck, master bathroom, and spacious walk-in closet.
Upstairs, three additional suites with bathrooms and balconies offer privacy and comfort. The lower floor includes practical spaces like a crawl space, laundry, mechanical room, multipurpose room, and workshop.
Abundant natural light and ventilation are key features, enhancing the home's comfort and ambiance. With its thoughtful design, this four-bedroom, four-bathroom residence offers an inviting retreat for its occupants on a sloping lot.

 Realty Restoration, LLC
Christopher Davison, AIA
Example of a large minimalist open concept light wood floor living room design in Austin with beige walls, no fireplace and a wall-mounted tv
Example of a large minimalist open concept light wood floor living room design in Austin with beige walls, no fireplace and a wall-mounted tv

 Ann Lowengart Interiors
An open floor plan and large glass doors emphasize the feeling of openness in the dining room and living room. A contemporary chandelier adds a modern edge to the space while oversized, upholstered dining chairs offer comfort and livability.

Sponsored
Columbus, OH

Hope Restoration & General Contracting
Columbus Design-Build, Kitchen & Bath Remodeling, Historic Renovations

 22 INTERIORS
The family room was designed to be as comfortable as possible for this couple and their two young boys. A low sectional sofa combined with ottomans, floor pillows, velvet throw pillows, and a super soft Pottery Barn chunky wool and jute rug make it a soft space to hang out in.
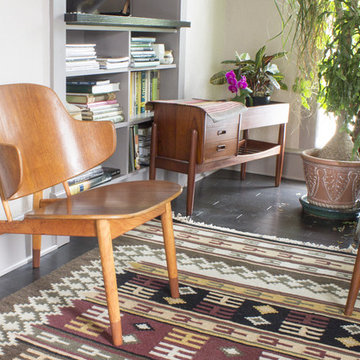
 MidMod Decor
The front room in my little bungalow.
This beautiful Iconic bent plywood lounge chair by Ib Kofod Larsen, is designed to makes a wood chair comfortable. This chair can be disassembled using cleverly designed metal slots, it is in excellent vintage condition.
In the corner is a teak planter with drawers. The design of this piece has been variously attributed to Arne Wahl Iversen and Arne Vodder. It is made of solid teak and teak veneer with original galvanized insert.
We love to incorporate plants into our rooms, we take them outside in the summertime.

 Arlene Williams
Photography by Anne
Kitchen - contemporary u-shaped kitchen idea with an undermount sink, shaker cabinets, white cabinets and white countertops
Kitchen - contemporary u-shaped kitchen idea with an undermount sink, shaker cabinets, white cabinets and white countertops
37