
Search results for "Comfortable bungalow" in Home Design Ideas

 Britney Stanley
A 1940's bungalow with original wood floors and arched doorways plays nicely with bold pattern and pops of jewel toned fabric and art. Plants act as decor in this minimalist space, highlighting high quality wood furniture pieces in a mid-century style and a colorful reading nook featuring a second-hand painting and Nelson bubble sconce. Thrifted pieces mix with handmade wood cabinetry and seating for an eclectic and exciting mic that feels casual, cool and comfortable.

 Design Inspirations Inc.
Our client wanted her home to reflect her taste much more than it had, as well as providing a cozy home for herself, her children and their pets. We gutted and completely renovated the 2 bathrooms on the main floor, replaced and refinished flooring throughout as well as a new colour scheme, new custom furniture, lighting and styling. We selected a calm and neutral palette with geometric shapes and soft sea colours for accents for a comfortable, casual elegance. Photos by Kelly Horkoff, kwestimages.com
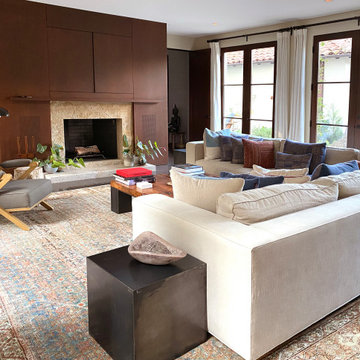
 Tower Design Studio, ASID LEED AP
This once small but charming bungalow was in serious need of a major update. Comfort, convenience, artful use of mid-century modern elements give this project style and were the motivating elements to this compact house. A guest suite, wine cellar and master bath were added along with major renovation of the kitchen, baths, fireplace, stairway and gardens and pool. The result is a compact yet supremely livable enclave.
Find the right local pro for your project
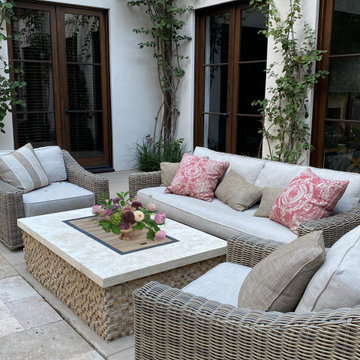 Tower Design Studio, ASID LEED AP
This once small but charming bungalow was in serious need of a major update. Comfort, convenience, artful use of mid-century modern elements give this project style and were the motivating elements to this compact house. A guest suite, wine cellar and master bath were added along with major renovation of the kitchen, baths, fireplace, stairway and gardens and pool. The result is a compact yet supremely livable enclave.
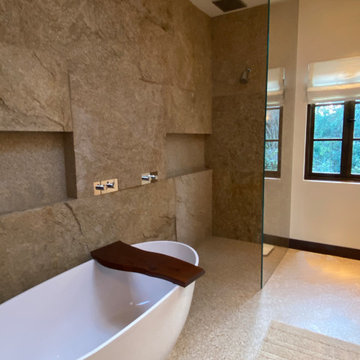 Tower Design Studio, ASID LEED AP
This once small but charming bungalow was in serious need of a major update. Comfort, convenience, artful use of mid-century modern elements give this project style and were the motivating elements to this compact house. A guest suite, wine cellar and master bath were added along with major renovation of the kitchen, baths, fireplace, stairway and gardens and pool. The result is a compact yet supremely livable enclave.

 DZN Partners
The rear patio with integrated steps up to the grass play area. Photo: Marisa Smith
This is an example of a mid-sized traditional partial sun backyard concrete paver retaining wall landscape in San Diego for summer.
This is an example of a mid-sized traditional partial sun backyard concrete paver retaining wall landscape in San Diego for summer.
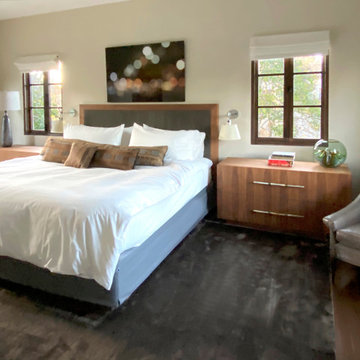 Tower Design Studio, ASID LEED AP
This once small but charming bungalow was in serious need of a major update. Comfort, convenience, artful use of mid-century modern elements give this project style and were the motivating elements to this compact house. A guest suite, wine cellar and master bath were added along with major renovation of the kitchen, baths, fireplace, stairway and gardens and pool. The result is a compact yet supremely livable enclave.

Sponsored
Columbus, OH

Hope Restoration & General Contracting
Columbus Design-Build, Kitchen & Bath Remodeling, Historic Renovations
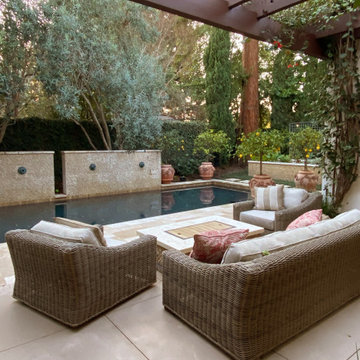 Tower Design Studio, ASID LEED AP
This once small but charming bungalow was in serious need of a major update. Comfort, convenience, artful use of mid-century modern elements give this project style and were the motivating elements to this compact house. A guest suite, wine cellar and master bath were added along with major renovation of the kitchen, baths, fireplace, stairway and gardens and pool. The result is a compact yet supremely livable enclave.
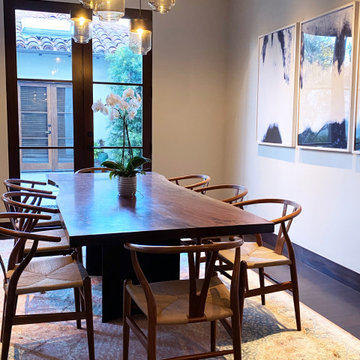 Tower Design Studio, ASID LEED AP
This once small but charming bungalow was in serious need of a major update. Comfort, convenience, artful use of mid-century modern elements give this project style and were the motivating elements to this compact house. A guest suite, wine cellar and master bath were added along with major renovation of the kitchen, baths, fireplace, stairway and gardens and pool. The result is a compact yet supremely livable enclave.
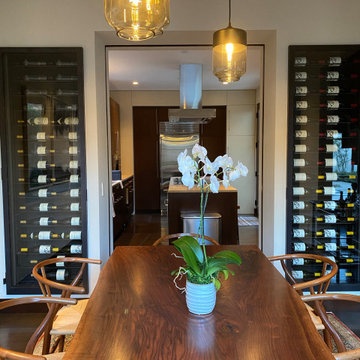 Tower Design Studio, ASID LEED AP
This once small but charming bungalow was in serious need of a major update. Comfort, convenience, artful use of mid-century modern elements give this project style and were the motivating elements to this compact house. A guest suite, wine cellar and master bath were added along with major renovation of the kitchen, baths, fireplace, stairway and gardens and pool. The result is a compact yet supremely livable enclave.
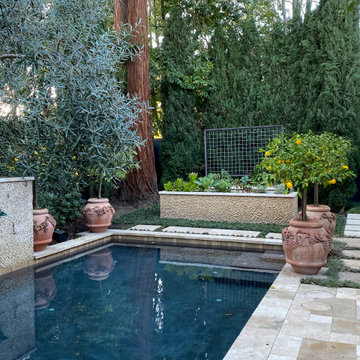 Tower Design Studio, ASID LEED AP
This once small but charming bungalow was in serious need of a major update. Comfort, convenience, artful use of mid-century modern elements give this project style and were the motivating elements to this compact house. A guest suite, wine cellar and master bath were added along with major renovation of the kitchen, baths, fireplace, stairway and gardens and pool. The result is a compact yet supremely livable enclave.
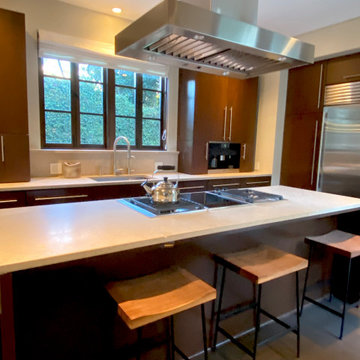 Tower Design Studio, ASID LEED AP
This once small but charming bungalow was in serious need of a major update. Comfort, convenience, artful use of mid-century modern elements give this project style and were the motivating elements to this compact house. A guest suite, wine cellar and master bath were added along with major renovation of the kitchen, baths, fireplace, stairway and gardens and pool. The result is a compact yet supremely livable enclave.
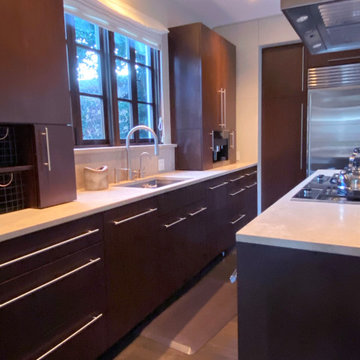 Tower Design Studio, ASID LEED AP
This once small but charming bungalow was in serious need of a major update. Comfort, convenience, artful use of mid-century modern elements give this project style and were the motivating elements to this compact house. A guest suite, wine cellar and master bath were added along with major renovation of the kitchen, baths, fireplace, stairway and gardens and pool. The result is a compact yet supremely livable enclave.

Sponsored
Columbus, OH

Snider & Metcalf Interior Design, LTD
Leading Interior Designers in Columbus, Ohio & Ponte Vedra, Florida
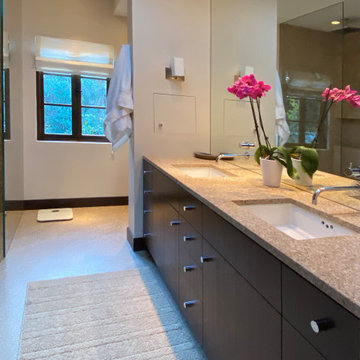 Tower Design Studio, ASID LEED AP
This once small but charming bungalow was in serious need of a major update. Comfort, convenience, artful use of mid-century modern elements give this project style and were the motivating elements to this compact house. A guest suite, wine cellar and master bath were added along with major renovation of the kitchen, baths, fireplace, stairway and gardens and pool. The result is a compact yet supremely livable enclave.
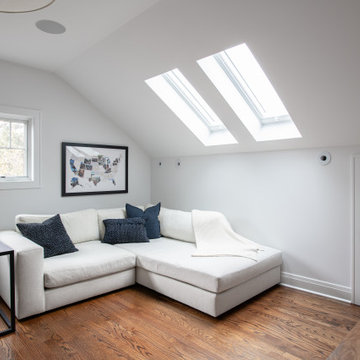
 Patrick A. Finn, Ltd
Flooded with natural light from a pair of large overhead skylights, this side of the attic primary suite sitting room showcases a bright, clean Scandinavian aesthetic. The sloped, vaulted ceiling enhances the open atmosphere of the 1920s bungalow conversion, while crisp white walls offer a stark, modern contrast to the warm, dark-stained oak hardwood floors.
A plush, off-white sectional sofa anchors the lounge area, styled comfortably with deep navy blue textured accent pillows and a cozy cream knit throw blanket. A minimalist black metal C-table rests at the end of the sofa for streamlined functionality. Tucked into the knee wall, a small access door maintains clean lines, while a rustic wood-framed map adds a personal touch to the wall, perfectly blending Nordic minimalism with cozy comfort.
 DZN Partners
A panoramic photo of the front of the residence featuring a stone retaining wall and elevated patio. Photo: Marisa Smith
Inspiration for a mid-sized timeless green one-story wood exterior home remodel in San Diego
Inspiration for a mid-sized timeless green one-story wood exterior home remodel in San Diego
 Haven Design and Construction
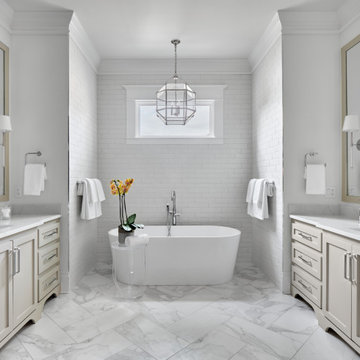
This spacious primary bath is filled with natural light and elegant neutrals. The taupe cabinetry picks up the warmth of the porcelain marble herringbone floor tile. An elegant soaking tub takes center stage, while spacious flanking vanities provide plenty of countertop space and storage. Custom mirror frames were installed to match the custom cabinetry. Sparkling lighting fixtures complete the space.

Sponsored
Columbus, OH
Snider & Metcalf Interior Design, LTD
Leading Interior Designers in Columbus, Ohio & Ponte Vedra, Florida
 Patrick A. Finn, Ltd
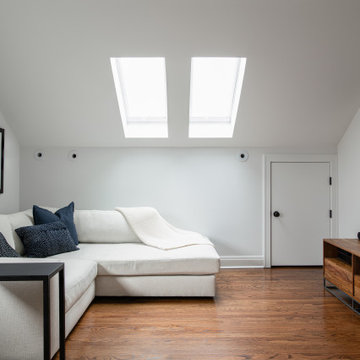
Flooded with natural light from a pair of large overhead skylights, this side of the attic primary suite sitting room showcases a bright, clean Scandinavian aesthetic. The sloped, vaulted ceiling enhances the open atmosphere of the 1920s bungalow conversion, while crisp white walls offer a stark, modern contrast to the warm, dark-stained oak hardwood floors.
A plush, off-white sectional sofa anchors the lounge area, styled comfortably with deep navy blue textured accent pillows and a cozy cream knit throw blanket. A minimalist black metal C-table rests at the end of the sofa for streamlined functionality. Tucked into the knee wall, a small access door maintains clean lines, while a rustic wood-framed map adds a personal touch to the wall, perfectly blending Nordic minimalism with cozy comfort.
 DZN Partners
The front of the residence from the original driveway location. All signs of the original garage have clearly been removed.Photo: Marisa Smith
Example of a mid-sized classic green one-story wood exterior home design in San Diego
Example of a mid-sized classic green one-story wood exterior home design in San Diego

 Sitka Projects
1916 Bungalow in Portland Oregon. This kitchen had been remodeled multiple times throughout the years and was in dire need of a fresh remodel. The home owners now have a time period appropriate style kitchen with modern creature comforts every cook will love.
40