
Search results for "Comfortable bungalow" in Home Design Ideas

 Bradley Builders
This master bedroom/loft boasts a gas fireplace with maple engendered hardwood. Beautiful stained wood windows provide a great view of the back year and pool through the cable railing. The refinished wood ceiling is a great feature in this space.


Find the right local pro for your project

 Switch Your Floors
Mid-sized mid-century modern formal and enclosed light wood floor and beige floor living room photo in Toronto with white walls, a standard fireplace, a wood fireplace surround and no tv


 Interior Motives Inc & I M Window Treatments
Interior Design by Tammy Lefever
Bedroom - large contemporary master carpeted bedroom idea in Portland with orange walls
Bedroom - large contemporary master carpeted bedroom idea in Portland with orange walls

Sponsored
Columbus, OH

Hope Restoration & General Contracting
Columbus Design-Build, Kitchen & Bath Remodeling, Historic Renovations

 Trademark Architecture + Interiors
The Den is adjacent to the Master Bedroom. The Bedroom includes built-in dressers, a fireplace, vaulted open wood ceiling and custom leaded glass.
Inspiration for a mid-sized contemporary master carpeted bedroom remodel in Los Angeles with white walls, a standard fireplace and a stone fireplace
Inspiration for a mid-sized contemporary master carpeted bedroom remodel in Los Angeles with white walls, a standard fireplace and a stone fireplace

 Trans-Pacific Design
Inspiration for a mid-sized contemporary guest medium tone wood floor and beige floor bedroom remodel in Hawaii with beige walls, a corner fireplace and a wood fireplace surround

 Matthew Fowler, Architect
View of living area towards kitchen and entry hall.
Living room - mid-sized tropical open concept medium tone wood floor living room idea in Miami with blue walls
Living room - mid-sized tropical open concept medium tone wood floor living room idea in Miami with blue walls


 Georgia Merten Interior Design
Daniel Newcomb
Inspiration for a mid-sized coastal enclosed living room remodel in Miami with a music area and beige walls
Inspiration for a mid-sized coastal enclosed living room remodel in Miami with a music area and beige walls



 Designer Group USA Inc
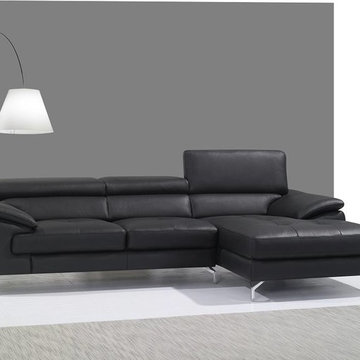
Modernistic sofa-chaise design of the A973B sectional includes soft padded armrests, lumbar support, adjustable headrests, and premium grade thick Italian leather with accent stitching. Crafted with attention to details and comfort in mind, the sectional sofa is a must-have addition to any home or office setting.
from thefurnituretoday.com

 Shuler Architecture
This 3 BR, 3 1/2 bath home allows the owners to live on one level most of the time. The Master Suite is on the main level along with the Living Room, Kitchen, Dining, pantries, Sun Room and service areas. The upper level houses two ample bedrooms while the lower level supports a rec center, media room, wine cellar, shop and full wet bar. Conceived as a Great Room house, the main level is designed as one seamless space that flows onto an ample deck overlooking the rear yard.
We also incorporated a variety of green building techniques - photo-voltaic shingles on the roof of the garage to generate a portion of the home's energy, a super insulated building envelope, rain water harvesting, high performance windows and doors, a high efficiency heat pump, low flow bath & kitchen fixtures, Energy Star appliances and LED lighting - that greatly reduced this structure's carbon footprint. All of the strategies amounted to a 30% reduction in the energy consumption in this home relative to comparable structures.



Sponsored
Columbus, OH
Hope Restoration & General Contracting
Columbus Design-Build, Kitchen & Bath Remodeling, Historic Renovations


 Activation Studios
Vea Cleary
Living room - mid-sized mid-century modern enclosed light wood floor living room idea in Boston with beige walls, a standard fireplace, a brick fireplace and no tv
Living room - mid-sized mid-century modern enclosed light wood floor living room idea in Boston with beige walls, a standard fireplace, a brick fireplace and no tv
85