
Search results for "Comfortable chairs" in Home Design Ideas

Small 1960s open concept porcelain tile living room photo in Phoenix with white walls, no fireplace and a wall-mounted tv

 Rock Paper Scissors Landscape, Inc.
Caroline Johnson Photography
Example of a classic backyard deck design in San Francisco
Example of a classic backyard deck design in San Francisco

 J.P. DiMisa Luxury Homes, Inc.

Large transitional light wood floor and brown floor kitchen/dining room combo photo in Miami with white walls and no fireplace
Find the right local pro for your project

 Janiczek Homes
Angle Eye Photography
Inspiration for a rustic built-in desk carpeted study room remodel in Philadelphia with white walls
Inspiration for a rustic built-in desk carpeted study room remodel in Philadelphia with white walls

 RAO Design Studio, Inc.
Emily J. Followill Photography
Eat-in kitchen - large contemporary l-shaped light wood floor and beige floor eat-in kitchen idea in Atlanta with an island, a single-bowl sink, shaker cabinets, white cabinets, quartz countertops, multicolored backsplash, brick backsplash, stainless steel appliances and gray countertops
Eat-in kitchen - large contemporary l-shaped light wood floor and beige floor eat-in kitchen idea in Atlanta with an island, a single-bowl sink, shaker cabinets, white cabinets, quartz countertops, multicolored backsplash, brick backsplash, stainless steel appliances and gray countertops

 DesignARC
Inspired by DesignARC's Greenworth House, the owners of this 1960's single-story ranch house desired a fresh take on their out-dated, well-worn Montecito residence. Hailing from Toronto Canada, the couple is at ease in urban, loft-like spaces and looked to create a pared-down dwelling that could become their home.
Photo Credit: Jim Bartsch Photography

 Garrison Foundry Architecture + Decor
Home office - country built-in desk light wood floor home office idea in New York with white walls

Sponsored
Sunbury, OH

J.Holderby - Renovations
Franklin County's Leading General Contractors - 2X Best of Houzz!

 Jessicah Kolter Interior Design LLC
Dining room - transitional medium tone wood floor and brown floor dining room idea in Houston with gray walls



 Kyle Hunt & Partners, Incorporated
Builder & Interior Selections: Kyle Hunt & Partners, Architect: Sharratt Design Company, Landscape Design: Yardscapes, Photography by James Kruger, LandMark Photography

 designstiles
Small transitional built-in desk medium tone wood floor home office photo in Los Angeles with green walls
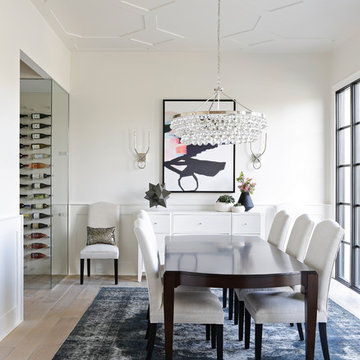
 Lori Paranjape
Paige Rumore Photography
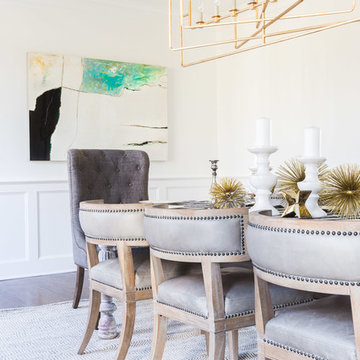
Inspiration for a transitional light wood floor dining room remodel in Nashville with white walls
Inspiration for a transitional light wood floor dining room remodel in Nashville with white walls

 Morrison Interiors
Surrounded by canyon views and nestled in the heart of Orange County, this 9,000 square foot home encompasses all that is “chic”. Clean lines, interesting textures, pops of color, and an emphasis on art were all key in achieving this contemporary but comfortable sophistication.
Photography by Chad Mellon

Sponsored
Columbus, OH

Wannemacher Interiors
Customized Award-Winning Interior Design Solutions in Franklin Cnty OH




 Redo Home and Design
Enclosed dining room - transitional dark wood floor enclosed dining room idea in Nashville with white walls

Sponsored
Columbus, OH

Hope Restoration & General Contracting
Columbus Design-Build, Kitchen & Bath Remodeling, Historic Renovations
 Newmark Homes

When you build with Newmark Homes, you get more than a new construction home — you get an award-winning floor plan, a nationally recognized energy efficiency program, and state-of-the-art technology built in from day one. Whether you're looking for a quick move-in home, a custom home, or a build-on-your-lot opportunity, Houston's premier home builder has you covered. Visit https://newmarkhomes.com/
Photos Credit: Premier Photography

 Laurie Ghielmetti
Example of a large trendy light wood floor enclosed dining room design in San Francisco with beige walls and a standard fireplace

 OSMOND DESIGNS
Great room - mid-sized transitional light wood floor and beige floor great room idea in Salt Lake City with white walls and no fireplace
7