
Search results for "Comfortable filing" in Home Design Ideas
 RC Cabinets & Closets
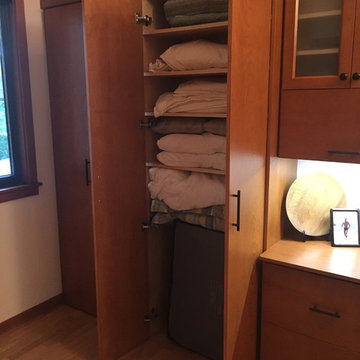
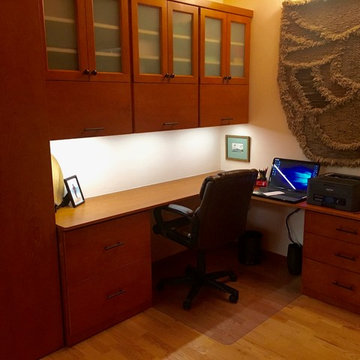
Custom Home Office in custom stained cherry with storage for bed and bedding. Includes pop up doors above for easy access and frosted glass cabinets. Organized, heavy duty file drawers with a lower desk for more comfortable laptop typing.
 InnovationLand
We are so excited about this stylish Houston patio addition!
It's one of our most recent outdoor living space design projects - and one of our new favorites!
We particularly love the rustic corner fireplace, the beautiful, vaulted pine ceiling and the Restoration Hardware furniture and accessories.
"Even though this space has an outdoor kitchen - often the highlight of our projects - the focus here is beautiful, comfortable outdoor living," says Outdoor Homescapes of Houston owner Wayne Franks. "And I have to say, I think this is one of the most gorgeous spaces we've created for doing that - in style."
"This project was special from the start, as we were creating this space for a friend of Wayne’s who had been a long time mentor to his boys growing up," adds Lisha Maxey, owner of LGH Designs in Houston (she coordinated furniture and finishes for the project). "This client was the principal of their high school and knew all of them very well and Wayne, too. This made it very personal, indeed, and we wanted everything to be perfect!"
The 23- by 16-foot addition, located at the back of the house in Cypress, looks out onto a manmade lake in the homeowners' subdivision. The focal point? A 9-foot-8-inch-high-by-7-foot-wide corner fireplace in Earth Grey rustic ledgestone from Colorstone in Houston. The fireplace features a custom wooden mantel, stone bench seating and a 52-inch Sunbrite outdoor TV.
Another highlight is the flooring - silver travertine tile laid out in a Versailles pattern. "We chose silver travertine in a 'Tumbled' color palette with variations of cream and brown," says Lisha. "So we had those two colors, plus grey, to pull from."
The 7-foot-long, stucco outdoor kitchen island's countertops are also noteworthy - Absolute Black granite in a leathered finish offering a modern look and a dark grey hue that works perfectly with the color palette. The kitchen island also houses an RCS 30-inch grill and fridge.
The seating area includes a sectional couch, coffee table, two swivel chairs and two ottomans - all from Restoration Hardware.
"We used Restoration Hardware's Biscayne sectional, swivel chairs and ottomans in gray, with textured linen weave in Sand and cushions and peacock accent pillows in gray," says Lisha. The coffee table is made of solid teak with a concrete top - as is the matching side table.
"We added a console table, also in teak, behind the sofa. And for accents, we added three Amalfi lanterns from Restoration Hardware in weathered zinc."
A Sunbrella® Heathered area rug (in Gray) was added to anchor the space and visually tie it together.
"The space as a whole leans towards a transitional style, in that it has many traditional cozy comforts and colors, but the furniture gives it a more contemporary look," says Lisha. "The idea from the beginning was to marry these two styles, as our clients wanted a look that would not age and be in vogue for years to come."
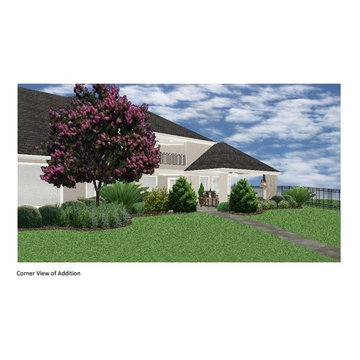
On the exterior, you can see how we worked to make the addition blend with the existing home - matching the shingles and stucco and continuing the landscaping.
3D graphic renderings and a virtual video tour allowed the clients to know exactly what the space would look like beforehand.
"It takes a lot of the guesswork out of the process," says Outdoor Homescapes' graphic designer, Kristy Buell Franks. "Floor plans and elevation drawings are good for giving an idea of the overall scope of the project, but it's the 3D renderings that really show what the space is going to look like."
The 3D graphics and video tours also help immensely when choosing finishing materials and furniture, she says: "The clients' choices can be put into the design to allow the clients to see how the materials will work with the existing materials on the house and how the furniture will look in the space."
What do you like about this space? Post a comment and let us know!
URL http://www.outdoorhomescapes.com
 Claude Clemaron Luxury Bespoke Furniture
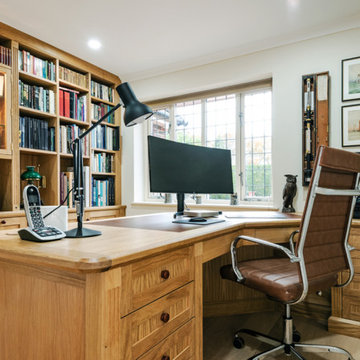
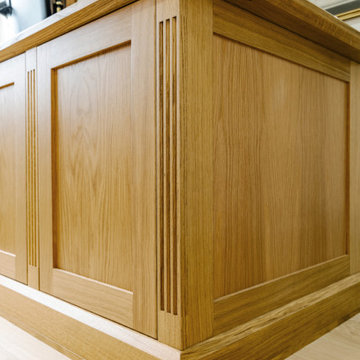
We handcrafted this traditional fitted home office and library in natural oak for our client’s characterful home in the village of West Chiltington in West Sussex. The bespoke, made to measure furniture features an executive desk, carefully configured bookcase cabinets and ingenious solutions for concealed storage. Decorative design features include fluted solid oak pilasters which add a sophisticated, classic look to the cabinetry. The cabinet doors, drawer fronts and frames have been constructed in 25mm thick European oak, and the warm tones and rich grain of this sustainable timber create a welcoming and productive home office with a timeless quality
Shaped statement desk
This impressive statement desk has been beautifully handcrafted for long-term durability and practical comfort. The angled shape creates a comfortable seating area with ample leg room. Every side of the desk has a high-quality finish to present a professional appearance from every angle in the room. The real oak veneered surface has solid oak edges and features two hand-fitted, sheepskin leather insets in a medium tan colour. Other customised features include eight equal-sized drawers and two pencil storage drawers,
Shaker-style cabinetry
The floor to ceiling and wall-to-wall oak bookcase cabinetry features tailored shelving, lower cupboards and hanging file drawers, and a glass-fronted upper display unit. This central cabinet is beautifully illuminated with concealed, dimmable LED lighting. The cabinet countertop and desktop both feature a matching chamfered edge and plinth detail. A chamfer is a refined yet impactful design choice that achieves a safer, more durable, and visually appealing furniture. All the cabinets are fully lined with real oak veneer. We also hand finished the cabinetry with natural Rubio Monocoat wood oil in Pure, which accentuates the authentic look of the oak.
Find the right local pro for your project

 Maria Adams Designs
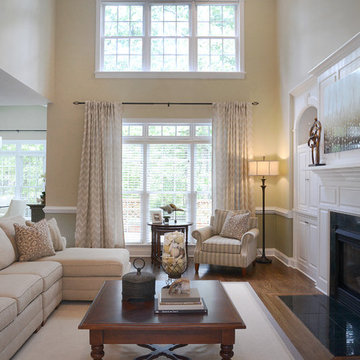
This room was designed with the modern family in mind. Although light and neutral, the fabrics are high performance and pre-treated so that you can feel safe letting the kiddos hang out in this space. The comfortable, made-in-America sectional and chair are perfect for curling up and watching a good movie by the warm fire. The custom-made Capel rug is indoor-outdoor safe and super comfy on bare feet. With a nod to a coastal aesthetic, this family room is comfy, cozy and very welcoming.
Photographer: Joshua Pugh
 Jessica Dauray Interiors/Elements Of Style
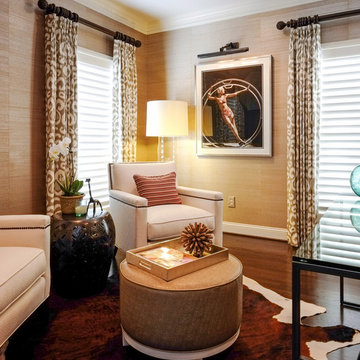
The interior design for this in-home office features Metallic Grasscloth wallpaper by Phillip Jeffreys a cow hide area rug and a fine art print by Vogue condeNast.
The custom built-in file cabinets with antique asian hardware keeps office supplies and technology hidden from view.
 Paradise City
I am proud to present New, Stylish, Practical, and just Awesome ) design for your new kid's room. Ta -da...
The space in this room is minimal, and it's tough to have two beds there and have a useful and pretty design. This design was built on the idea to have a bed that transforms from king to two tweens and back with ease.
I do think most of the time better to keep it as a single bed and, when needed, slide bed over and have two beds. The single bed will give you more space and air in the room.
You will have easy access to the closet and a much more comfortable bed to sleep on it.
On the left side, we are going to build costume wardrobe style closet
On the right side is a column. We install some exposed shelving to bring this architectural element to proportions with the room.
Behind the bed, we use accent wallpaper. This particular mural wallpaper looks like fabric has those waves that will softener this room. Also, it brings that three-dimension effect that makes the room look larger without using mirrors.
Led lighting over that wall will make shadows look alive. There are some Miami vibes it this picture. Without dominating overall room design, these art graphics are producing luxury filing of living in a tropical paradise. ( Miami Style)

On the front is console/table cabinetry. In this combination, it is in line with bed design and the overall geometrical proportions of the room. It is a multi-function. It will be used as a console for a TV/play station and a small table for computer activities.
In the end wall in the hallway is a costume made a mirror with Led lights. Girls need mirrors )
Our concept is timeless. We design this room to be the best for any age. We look into the future ) Your girl will grow very fast. And you do not have to change a thing in this room. This room will be comfortable and stylish for the next 20 years. I do guarantee that )
Your daughter will love it!

Sponsored
Columbus, OH

Snider & Metcalf Interior Design, LTD
Leading Interior Designers in Columbus, Ohio & Ponte Vedra, Florida
 Claude Clemaron Luxury Bespoke Furniture
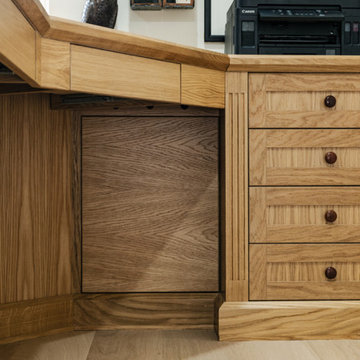
We handcrafted this traditional fitted home office and library in natural oak for our client’s characterful home in the village of West Chiltington in West Sussex. The bespoke, made to measure furniture features an executive desk, carefully configured bookcase cabinets and ingenious solutions for concealed storage. Decorative design features include fluted solid oak pilasters which add a sophisticated, classic look to the cabinetry. The cabinet doors, drawer fronts and frames have been constructed in 25mm thick European oak, and the warm tones and rich grain of this sustainable timber create a welcoming and productive home office with a timeless quality
Shaped statement desk
This impressive statement desk has been beautifully handcrafted for long-term durability and practical comfort. The angled shape creates a comfortable seating area with ample leg room. Every side of the desk has a high-quality finish to present a professional appearance from every angle in the room. The real oak veneered surface has solid oak edges and features two hand-fitted, sheepskin leather insets in a medium tan colour. Other customised features include eight equal-sized drawers and two pencil storage drawers,
Shaker-style cabinetry
The floor to ceiling and wall-to-wall oak bookcase cabinetry features tailored shelving, lower cupboards and hanging file drawers, and a glass-fronted upper display unit. This central cabinet is beautifully illuminated with concealed, dimmable LED lighting. The cabinet countertop and desktop both feature a matching chamfered edge and plinth detail. A chamfer is a refined yet impactful design choice that achieves a safer, more durable, and visually appealing furniture. All the cabinets are fully lined with real oak veneer. We also hand finished the cabinetry with natural Rubio Monocoat wood oil in Pure, which accentuates the authentic look of the oak.
 Claude Clemaron Luxury Bespoke Furniture
We handcrafted this traditional fitted home office and library in natural oak for our client’s characterful home in the village of West Chiltington in West Sussex. The bespoke, made to measure furniture features an executive desk, carefully configured bookcase cabinets and ingenious solutions for concealed storage. Decorative design features include fluted solid oak pilasters which add a sophisticated, classic look to the cabinetry. The cabinet doors, drawer fronts and frames have been constructed in 25mm thick European oak, and the warm tones and rich grain of this sustainable timber create a welcoming and productive home office with a timeless quality
Shaped statement desk
This impressive statement desk has been beautifully handcrafted for long-term durability and practical comfort. The angled shape creates a comfortable seating area with ample leg room. Every side of the desk has a high-quality finish to present a professional appearance from every angle in the room. The real oak veneered surface has solid oak edges and features two hand-fitted, sheepskin leather insets in a medium tan colour. Other customised features include eight equal-sized drawers and two pencil storage drawers,
Shaker-style cabinetry
The floor to ceiling and wall-to-wall oak bookcase cabinetry features tailored shelving, lower cupboards and hanging file drawers, and a glass-fronted upper display unit. This central cabinet is beautifully illuminated with concealed, dimmable LED lighting. The cabinet countertop and desktop both feature a matching chamfered edge and plinth detail. A chamfer is a refined yet impactful design choice that achieves a safer, more durable, and visually appealing furniture. All the cabinets are fully lined with real oak veneer. We also hand finished the cabinetry with natural Rubio Monocoat wood oil in Pure, which accentuates the authentic look of the oak.
 RC Cabinets & Closets
Custom Home Office in custom stained cherry with storage for bed and bedding. Includes pop up doors above for easy access and frosted glass cabinets. Organized, heavy duty file drawers with a lower desk for more comfortable laptop typing.
 Drummond House Plans

This generous 2992 sq. ft. layout is all about comfort and sharing. Of the 4 bedrooms, two are master suites with private baths. The inclusion of dual master suites allows elderly parents or guests to enjoy some space of their own. A generous family room with fireplace flows out to the adjacent covered terrace.
Upstairs, the master suite and private family room share access to an upper deck.
A three-car garage adds to the conveniences of this home and the homeowner has additional flexibility to develop the basement.
The curb appeal of this model is so popular that we have a number of related models with alternate floor plans and sizes. One of them is sure to please.
Blueprints & PDF file starting at: $1120
Call 1-800-567-5267 or visit website to order this house plan.
Drummond House Plans - 2014 Copyright
 Jameson Design Group

Across from the craft area we built a custom 30" deep desk with stained pecan top, central trash bin pull out, file storage on either side, and concealed wire storage cabinet with an easy access panel. An accent wall of Serena & Lily wallpaper and chandelier by Aerin really bring an elegant touch to this home office.
Interior Design by Jameson Interiors
Photo by Andrea Calo
 ballonSTUDIO interiors & remodeling
Our San Francisco studio designed this beautiful four-story home for a young newlywed couple to create a warm, welcoming haven for entertaining family and friends. In the living spaces, we chose a beautiful neutral palette with light beige and added comfortable furnishings in soft materials. The kitchen is designed to look elegant and functional, and the breakfast nook with beautiful rust-toned chairs adds a pop of fun, breaking the neutrality of the space. In the game room, we added a gorgeous fireplace which creates a stunning focal point, and the elegant furniture provides a classy appeal. On the second floor, we went with elegant, sophisticated decor for the couple's bedroom and a charming, playful vibe in the baby's room. The third floor has a sky lounge and wine bar, where hospitality-grade, stylish furniture provides the perfect ambiance to host a fun party night with friends. In the basement, we designed a stunning wine cellar with glass walls and concealed lights which create a beautiful aura in the space. The outdoor garden got a putting green making it a fun space to share with friends.
---
Project designed by ballonSTUDIO. They discreetly tend to the interior design needs of their high-net-worth individuals in the greater Bay Area and to their second home locations.
For more about ballonSTUDIO, see here: https://www.ballonstudio.com/

Sponsored
Columbus, OH

Hope Restoration & General Contracting
Columbus Design-Build, Kitchen & Bath Remodeling, Historic Renovations
 Murphy Wall-Beds Hardware

A Murphy Wall-Bed can provide you with an office by day, bedroom at night. The custom cabinetry allows for organization and storage that can host office supplies and nightime comforts, like your favourite books.
 Dura Supreme Cabinetry
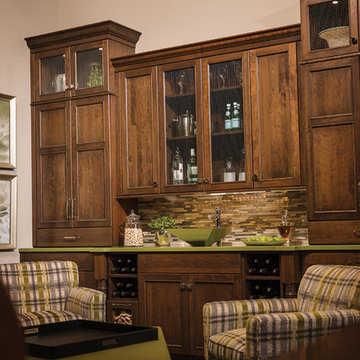
This unique wet bar design features beautiful entertainment room cabinetry from Dura Supreme. The vibrant lime green countertop and vessel sink make a bold statement while the rest of the room maintains a neutral balance. This home bar set up includes plenty of storage for wine bottles, bar tools, glasses, serveware and much more. The drawers to the sides of the sink base cabinet have a glass door and cased box for filling with wine corks for a unique look and to conceal the items stored in the drawer. This gives the appearance that the drawer is entirely filed with wine corks.
Request a FREE Dura Supreme Brochure Packet:
www.durasupreme.com/request-brochure
Find a Dura Supreme Showroom near you today:
www.durasupreme.com/dealer-locator
 Drummond House Plans
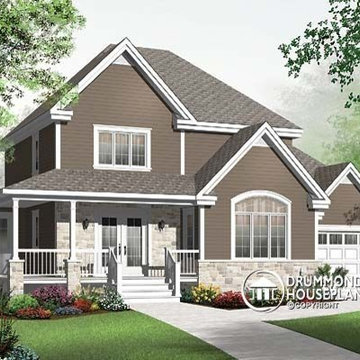
The already popular model, cottage plan no. 3820 by Drummond House Plans, whose exterior and interior photos are available on our site for you to enjoy, offers even more features which may increase the appeal of model version 3820-V1 over its predecessor. Enlargement of the floor plan adds comfort and the much enhanced size of the garage offers a new dimension to the practical space.
On the first floor there is larger entrance foyer, complete with its own walk-in closet. The family room has increased in size on the width and the depth and the kitchen also benefits from the additional width. The dining area now has room for built ins on either side of the window, between which is the perfect place to nestle a computer corner. All of the bedrooms upstairs are larger and the bathroom’s shower size has grown to 44” x 72”.
The enhanced garage accommodates a 10’ wide door and offers additional storage space, all features that give this plan more to love!
Blueprints & PDF file starting at: $880
Call 1-800-567-5267 or visit website to order this house plan.
Drummond House Plans - 2014 Copyrights
 Lisa Smith Interiors
Jane Daniels

Inspiration for a large timeless u-shaped dark wood floor enclosed kitchen remodel in Indianapolis with an undermount sink, shaker cabinets, white cabinets, granite countertops, gray backsplash, stone slab backsplash, stainless steel appliances and an island
Inspiration for a large timeless u-shaped dark wood floor enclosed kitchen remodel in Indianapolis with an undermount sink, shaker cabinets, white cabinets, granite countertops, gray backsplash, stone slab backsplash, stainless steel appliances and an island

Sponsored
Sunbury, OH

J.Holderby - Renovations
Franklin County's Leading General Contractors - 2X Best of Houzz!
 Jameson Design Group
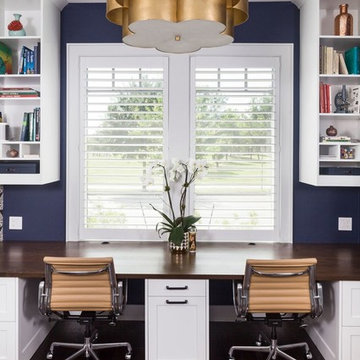
Across from the craft area we built a custom 30" deep desk with stained pecan top, central trash bin pull out, file storage on either side, and concealed wire storage cabinet with an easy access panel. An accent wall of Serena & Lily wallpaper and chandelier by Aerin really bring an elegant touch to this home office.
Interior Design by Jameson Interiors
Photo by Andrea Calo

 Metzger Design
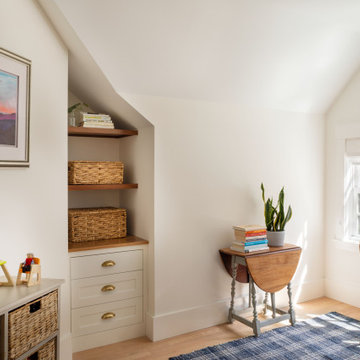
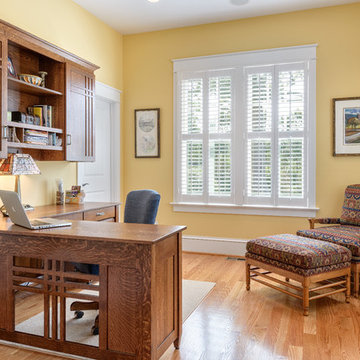
Metzger Design worked along side Bellevue Homes - a local developer/builder of high-end residential projects on this project. A rewarding process from the start - Bellevue Homes provided a clear concept for this 4,000 sf Craftsman style home and retained us to refine the massing and construction details.
The home features a spacious great room and kitchen area with a dynamic loft area above, first floor master suite, and a general flow and openness well suited for modern living and entertaining. Additional outdoor living spaces are created with oversized front and rear porches and a cozy courtyard formed within the space between the main structure and carriage house.
Photograph by Stephen Barling.
15