
Search results for "Comfortable filing" in Home Design Ideas
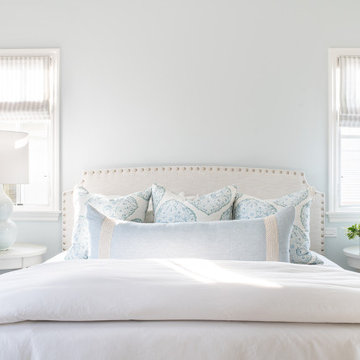
 White Sands Coastal Development
Our clients built their Manhattan dream house years ago, but a couple of decades in, the yellow and green palette seemed stale. We brightened the home with new paint and countertops, white oak flooring and updated carpet, custom fixtures and furniture, and new finishes, window treatments, and accessories.
For enhanced functionality, we added built-in storage throughout, reupholstered existing furniture and the breakfast nook in performance fabric, and created a custom dining table that seats a dozen. To keep the dining room coastal and informal, we paired plush head chairs with rattan-backed side chairs and accented with sea-foam and sandy-hued floor and window coverings.
The addition of a murphy bed, as well as shelving and file storage, made the office more suited to their growing family’s needs. In the second office, a standing desk, as well as a customized craft desk with built-ins for specific supplies, transformed the area into a completely personalized and effective space.
New furniture and a ceiling-length fireplace facade of soft ivory and gray stone transformed the family room into a cozy and welcoming retreat.
The overall effect is a home that feels spacious, beachy, and comfortable.
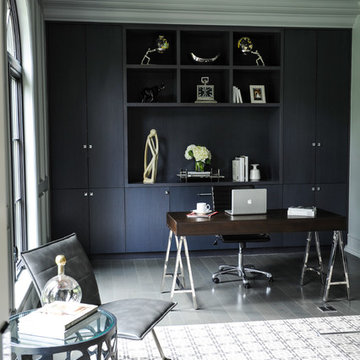
 Enviable Designs Inc.
This contemporary office millwork is in keeping with the grey monochromatic colour scheme throughout the room. The millwork acts as a perfect perch to display accent pieces and file away those necessary documents.
Photography by Tracey Ayton

Find the right local pro for your project

 Design Me By Mahlah
My client requested a serene, cozy, and beachy hone office where she could feel comfortable and inspired when working from home. Cool and coastal colors of sea glass, blue, aqua, sand, and ivory unfold a serene yet interesting space. With painted wood and rattan furniture, the feeling is that you are in a tropical retreat. We created spaces for working at a desk with practicalities like a filing cabinet, yet also a place to lounge while reading, conversing, and even working on the lap top. This small guest room became an inspiring place for my client to be productive and do her thing in style!
 Jennifer Taylor Design
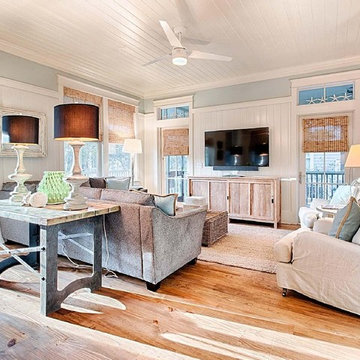
The family room is filled with comfortable furniture.
Photo Credit: Sand Dollar One Property Management
Beach style family room photo in Atlanta
Beach style family room photo in Atlanta
 Michelle Yorke Interior Design LLC

Our Bellevue studio created a calm, peaceful sanctuary in this beautiful Sammamish home for our busy clients and their young children. We chose a neutral palette with pops of blues, greens, and wood tones to create a warm coastal appeal. In the living room, elegant furniture and comfortable fabrics create a charming, welcoming vibe. The primary bedroom is designed as a sanctuary for relaxation with cozy furnishings, soft colors, and a hint of greenery. Meanwhile, in the kids' bedrooms, we chose playful colors and cute decor that create a cheerful ambiance. The open-concept kitchen and family living room have a bright, airy feel, making it a great place for warm get-togethers. We also added a fun and functional office space with plenty of storage space for files and documents.
 User
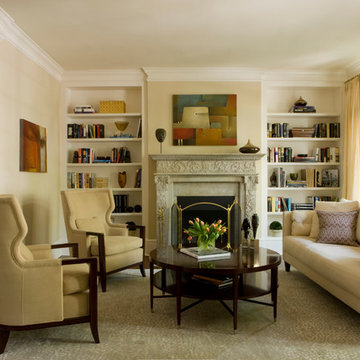
UserLiving room - mid-sized transitional open concept medium tone wood floor living room idea in DC Metro with a stone fireplace, beige walls and a standard fireplace


 6th Ave Homes

Prepare to be inspired as you cook and entertain in this kitchen, where every element has been thoughtfully chosen to create a space that is truly captivating.
 Elizabeth Aldrich
10 Ideas for Turning Your Garage into a Modern Industrial Neighborhood Bar
By Elizabeth Aldrich
Host happy hours and cocktail parties worthy of a full page spread – in your own garage.
Leave the brick exposed, the concrete floors as is, and the wood unfinished and it costs more? The sophisticated older brother of the shabby-chic trend, urban industrial style, is taking over. Real estate agents are able to tack on a few extra grand to a flat if they can include “exposed brick” in their advertisements, and designer chefs and master mixologists are moving into warehouses and industrial districts in urban areas across the nation. A friend recently invited me to dinner at Portland, Oregon’s newest, hippest charcuterie spot, and when we pulled up to the building it was in a warehouse where I used to go to underground raves in high school.
These industrial style spaces that were once seen as unfinished or lacking in coziness are now seriously coveted. Their rawness is considered authentic, their grit a mark of character. But if you’re a homeowner, there’s a good chance you already have one of them built right into your house: your garage.
I like to preach about how much people underutilize their garage spaces, piling them full of storage bins they never touch. Whether you turn it into a workspace or a playroom, there’s a lot of value in a creatively-used garage space. For the overly ambitious, the design lover, or the hostess with the mostess, here’s one idea that blows the rest out of the water.
Turn your garage into a multi-purpose, urban industrial wonderland for work and play.
Originally outfitted for factories and warehouses, the industrial style facilitates productivity. Now that it’s also being appreciated as a great aesthetic for bars and restaurants, these rooms can serve both form and function, doubling as work and entertaining spaces. This is great for people who have always dreamed of having that extra basement space for hosting friends, complete with a wet bar and a billiards table, but lack the square footage. Just keep in mind that your friends might love it so much, they’ll start ditching their favorite happy hour spot and showing up at your doorstep instead.
Here are ten ideas forbuilding the perfect workshop by day and cocktail bar by night in your garage.
1. Clean out the space. Get rid of everything you don’t need. Part of the beauty of industrial style designs is their simplicity and abundance of open space. Excessive clutter can make people feel boxed in, and that’s not conducive to productivity or to social activity. Out of sight, out of mind. Build shelving up high for storing must-keep belongings, much like a warehouse.
For bonus points, store your belongings in wooden crates for aesthetic consistency. Or consider stacking them on a pallet, wrapping them in excessive amounts of plastic wrap, and loading them onto the next cross-country freighter. You won’t miss them.
2. Install storage for frequently used objects. The brilliant thing about the urban industrial look is that your tools, tool boxes, and tool storage cabinets already fit right in. Metal storage cabinets and file cabinets are perfect additions to the space. While grey is certainly the color pallet for this style, 50 shades might be a few too many. Mix it up by spray painting one of your cabinetsto add a pop of color. Make a small pegboard to hold up your tools and hang larger items such as bicycles and recreational equipment by pegs. If you have a lot of storage bins that you have to keep, look upward instead of storing them on the floor. Insert a tracking system onto your garage ceiling and slide the bins into place.
For extra credit, get an old locker to use as a coat closet when guests come over.
3. Heat the space.Since you’re not turning the garage into a full-time living space, such as a spare bedroom, you really don’t need to go through the work and additional cost of installing full-blown heating and insulation systems. If you don’t need to use the space when the temperature drops, or if you live in a consistently temperate climate, you might not need to do anything. But if you do want to be able to host people through the winter, a simple garage heater will suffice. Here are some good options for installing garage heating.
Take it one step further, and get a couple patio heaters to help with the next step.
4. Turn your driveway into a patio space. Even the best restaurants and cocktail bars are nothing in the summertime without a solid patio space. Leave the garage door open on warmer nights and invite your guests to go outdoors. Place some stylish folding chairs and a patio table out for comfort. Place a few potted plants here and there to make the space feel more inviting.
For a really lively patio scene, put a portable fire pit out on the driveway or front lawn and surround it with workbenches from your garage.
5. Build your bar. Pick a corner in your garage for the bar, and get started. You can build a bar pretty cheaply and easily with reclaimed pallets, and get some industrial-style barstools. Behind the bar, you’ll have both your tools and your liquor, and there’s no need to build expensive cabinetry. If you’re serving quality, why cover it up? Build shelving or open cubicles to house your liquor. Put out metal buckets filled with ice to chill beers.Be sure to serve up cocktails worthy of the space. The Hemingway Daiquiri served straight up is a unique way to dress down, or industrialize, a traditionally frou-frou cocktail.
To go the extra mile, build a bar with laid brick.Install an extra fridge in the garage so you can avoid having to trek into the kitchen to refill chilled drinks, and you can store dips, vegetables, and other hors d'oeuvres right at your fingertips.
6. Bring on the games. To really turn your hosting space into a fun time, be sure to offer ample play options. For the low on space, a dart board will suffice, whereas if you’ve got a five-car garage and can’t manage to fill the space, put in a couple billiard tables. Ping pong tables are ideal for most because they’re great fun and can easily be folded up and stored.
If you want to keep your guests playing until the wee hours of the morning, get an old pinball machine, a vintage arcade game, or a small Skee-Ball alley.
7. The heart of your space.Build along worktable that doubles as a table for your guests right in the center of your garage. It should be tall enough to be used while standing, although you can place a few barstools along with it. Having a table space for drinks but limited seating will encourage guests to walk around and mingle. Build it out of wood and make sure to maintain a natural finish.
Don’t be afraid to rough up the work table by day. The dings and marks created while you build will only lend authenticity to the piece.
8. Install lighting. Remember, the urban industrial style is all about function and showcasing materials in their raw form. There’s no need to buy expensive floor lamps or install a fancy lighting system. The most popular lighting in these types of spaces is exposed bulb lighting. Just open up the wiring on your current lighting system and drop down some bulbs.
For additional lighting, string up exposed bulb patio lights and place some vintage metal desk lamps on the tables and bar area.
9. Brand your space. Use the designs for the stuff you build by day as wall art. Blow up sketches, blueprints, schematics, and architectural drawings to hang up for decoration. Choose one wall that could use a splash of color, perhaps the wall behind your bar, and get a friend to paint a mural, or whip out the spray paint for a real urban feel.
Splurge a little and get a custom neon sign made of your last name or the word “bar” to hang behind the bar.
10. The garage door. For the finishing touch, and to really wow your guests, get a brand new modern, industrial style garage door installed. Look for the window-paneled types that restaurants use, like this contemporary aluminum and glass beauty. You can leave it half open when you want to utilize your driveway-patio space.
On nights when you have to close it all the way, the glass panels let your guests still look out onto the stars, making it feel like a patio space even when it’s too cold for one.
Once your garage bar is up and running, put on your denim suit and get ready to call yourself the Joneses. No one will be able to keep up with you.
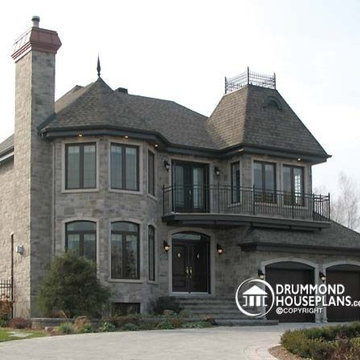
 Drummond House Plans
European Manor-style Home
Even though less than 45 feet wide, this manor style house design is sure to impress with its stately presence. Two turrets of different volumes are further distinguished by the use of stone, acrylic and wrought iron.
Inside we notice 9 foot ceilings, a great family room with ample lighting, a roomy kitchen and a combined living / dining room. The path to the upper level is a sensuous curved central staircase. On the 2nd floor, a master suite includes a bay window seating alcove, a walk-through closet and a private bathroom with corner bath and shower. Another bathroom is shared between 2 secondary bedrooms and a flex room is suitable as a 4th bedroom or private study.
No comfort is spared in this fine home, right down to the indispensable 2-car garage!
Blueprints & PDF file for sale, starting at $940
Drummond House Plans - Pre-designed plans & custom home design service - 2014 Copyrights
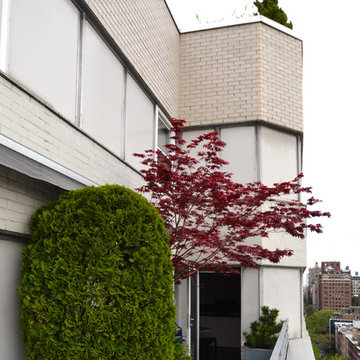
 Paul Castrucci Architect
12th Street Residence is a residential gut renovation in New York City. The project combined two existing apartments into one spacious, light-filled space, providing comfortable living areas as well as prominent surfaces for art display. The firm worked closely with the client to create moments throughout the residence that would best display their vast and sophisticated art collection. The client had a strong vision for clean and functional spaces that would balance the art, and our program proposal provided maximum efficiency while our details helped convey the simplicity desired. Our services included filing at the Department of Buildings for the combination of both apartments while maintaining the Certificate of Occupancy, and hands-on construction administration that helped the project meet its budget and schedule goals.
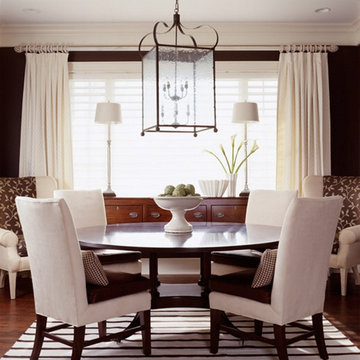

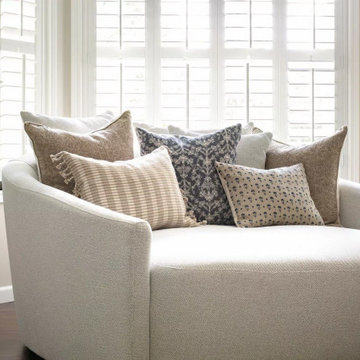 Michelle Yorke Interior Design LLC
Our Bellevue studio created a calm, peaceful sanctuary in this beautiful Sammamish home for our busy clients and their young children. We chose a neutral palette with pops of blues, greens, and wood tones to create a warm coastal appeal. In the living room, elegant furniture and comfortable fabrics create a charming, welcoming vibe. The primary bedroom is designed as a sanctuary for relaxation with cozy furnishings, soft colors, and a hint of greenery. Meanwhile, in the kids' bedrooms, we chose playful colors and cute decor that create a cheerful ambiance. The open-concept kitchen and family living room have a bright, airy feel, making it a great place for warm get-togethers. We also added a fun and functional office space with plenty of storage space for files and documents.

Sponsored
Columbus, OH

Snider & Metcalf Interior Design, LTD
Leading Interior Designers in Columbus, Ohio & Ponte Vedra, Florida
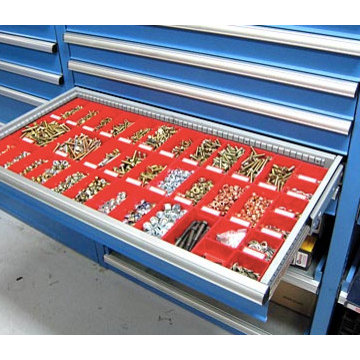
 Lista & Vidmar - Storage & Workspace Systems
When Joe Germann founded Motorhead Extraordinaire in 2005, his shop was your typical motorhead shop – lots of hand-me-downs, "way too many" piles of junk, and always too much work going on. Joe used the shop for full frame-up restorations that involved engine work, body work, painting, etc. – your typical hard-core home based restoration shop.
The shop was a 24' x 32' building with a cathedral ceiling and was carved up into two car bays (one with a lift), and a bay for the workshop area. The office was located in a spare room in the house, only big enough for one person to work in at a time. Typical of 15 year old shops, it had a collection of everything in every corner – "your basic junk shop."
Joe knew he needed a shop and home office to better meet his needs and to be a reflection of his business philosophies. His goals were simple:
1. Upgrade the workshop to the 21st century and make it more efficient for the space he had and the type of work he likes to do in there
2. Add a new office to run the business out of
3. Make it an enjoyable place to hang out to swill a few beers and smoke a few good cigars!
Mission accomplished.
Joe added a 12' x 22' office addition and remodeled the existing garage/workshop area. (Trying to simultaneously work on restorations – a '71 Corvette and a Raven – as well as doing engine work on his Wild Child drag car was a challenge, to say the least.) Both the new shop and office are fully furnished with a host of Lista storage and workspace products.
“ The Lista workspaces are simply awesome and work out so well for us. ”
Joe raves, "The Lista workspaces are simply awesome and work out so well for us. The desks are at a 35-1/2" workbench height so they are comfortable to use either standing up or sitting down in a Lista work chair. My workspace uses a Nexus frame system with 16" overhead cabinets and a large double hinged door storage cabinet with roll-out trays, which we use to store product catalogs and other heavy stacks of literature. In my wife Isabelle's work area, we used 12' of standard overhead cabinets fastened directly to the wall and a large 12' long double workspace. She has two heavy-duty Lista file cabinets, and believe me they are loaded up and work flawlessly!"
Joe is a big fan of Lista products, which he sells through his business. "Well-thought-out is an understatement. Lista workspace solutions are among the most functional, highest quality, and best value available today. There is nothing as sturdy and long lasting as Lista workspace products."
 Sally Scott Interior Designer

The lady of the house has a sophisticated and elegant study. Quite different from the kitchen counter piles of paper found in so many homes. The beautiful oval desk placed in the center of the room has file drawers and a book shelf on the front of the desk. There is easy access to the credenza behind the desk and a clear line of sight to the flat screen TV. Grass cloth wallpaper, sumptuous fabrics, hardwood floors, and a timeless oriental area rug come together to make this a comfortable and functional command central for a busy family.
 Leonard Braunschweiger and Company
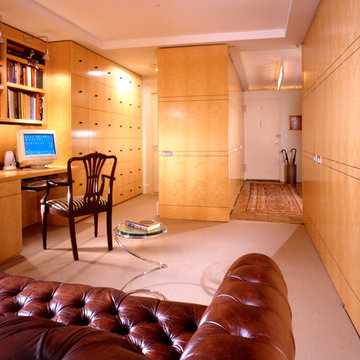
The project was to gut renovate a white brick vintage 1950’s typical cookie cutter apartment. The spaces have north and south views over looking the famed Dakota Apartments with vistas of Central Park. A study/guest room has a large full height figured maple panel door that when open exposes the foyer/entry and closed aligns with the paneled wall and closet doors. The ceiling has a soffit that defines the rooms’ shape. Book shelving, an ample desk surface for two, and as seen in the back ground a full height built-in was designed to conceal files, closets, and audio/visual equip. A tufted traditional sleep sofa converts this room to a private and comfortable guest room.
Ashod kassabian
 Sally Scott Interior Designer

The lady of the house has a sophisticated and elegant study. Quite different from the kitchen counter piles of paper found in so many homes. The beautiful oval desk placed in the center of the room has file drawers and a book shelf on the front of the desk. There is easy access to the credenza behind the desk and a clear line of sight to the flat screen TV. Grass cloth wallpaper, sumptuous fabrics, hardwood floors, and a timeless oriental area rug come together to make this a comfortable and functional command central for a busy family.

Sponsored
Columbus, OH

Hope Restoration & General Contracting
Columbus Design-Build, Kitchen & Bath Remodeling, Historic Renovations
 CORE Remodeling Services, Inc.
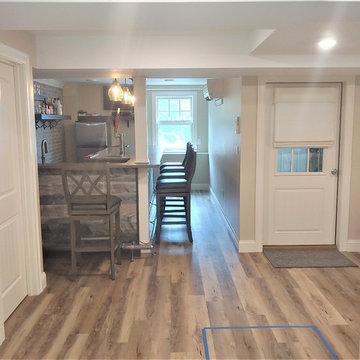
Finished basement with entertainment/lounging area, game area, full bar with refrigerator and kegerator and full bath. Bar tile is Capella Taupe 2x10” porcelain. Bar cabinets are Statesville full overlay maple door, with a Ludlow Tan-Velvet bar top. Main area and bathroom flooring is Luxury Vinyl: Mannington Adura, Napa Dry Cork color. Bathroom has Kohler Memoirs Stately 30” pedestal bathroom sink, Venze widespread bathroom sink faucet in Polished Chrome. Memoirs Stately Comfort Height Toilet. Sterling Ensemble walk in shower with Kohler Finesse frameless sliding shower door.
 Spaceworks
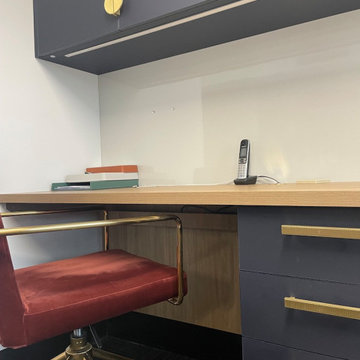
Contemporary and functional office space in showroom for 3 x people to work comfortable, each with their own drawer bank with 2 x pencil drawers and a file cabinet and a double cupboard each above. Magnetic write on wipe off board and LED strip light over desk
 LMB Interiors Inc.
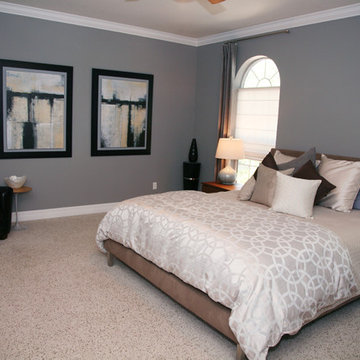
Known for DESIGNING LIFESTYLES & creating thoughtful interiors, LMB interiors works with clients on all phases of remodeling, historic renovations, design & decor of homes. Serving the Tampa Bay area for more than a decade, Lynne creates custom interiors that both accommodate and enhance her clients lifestyles. The hallmark of Lynne's approach to design is an expertly balanced combination of texture, color & furnishings. No matter the style her finished spaces are sophisticated, comfortable and timeless.
18