
Search results for "Comfortable modern ideas" in Home Design Ideas

 User
Mid-sized transitional look-out carpeted, gray floor and wood wall family room photo in Denver with a bar and gray walls

 E2 Homes Ltd
Inspiration for a mid-sized contemporary backyard concrete patio remodel in Vancouver with a fire pit and no cover

 Audio Video Specialists
Andy Mamott
Minimalist galley dark wood floor and gray floor seated home bar photo in Chicago with glass-front cabinets, black cabinets, concrete countertops, gray backsplash, stone tile backsplash and gray countertops
Minimalist galley dark wood floor and gray floor seated home bar photo in Chicago with glass-front cabinets, black cabinets, concrete countertops, gray backsplash, stone tile backsplash and gray countertops
Find the right local pro for your project

 The Decorators Unlimited
This Palm Beach Gardens, FL home is a contemporary masterpiece. With a cream bedroom with dark accents, bold wall decor and built-ins, and a clean kitchen, this home has a clean sophisticated feel.

 Sarah Carr Design
Ric Stovall
Example of a large mountain style open concept medium tone wood floor and brown floor family room design in Denver with a bar, beige walls, a metal fireplace, a wall-mounted tv and a ribbon fireplace
Example of a large mountain style open concept medium tone wood floor and brown floor family room design in Denver with a bar, beige walls, a metal fireplace, a wall-mounted tv and a ribbon fireplace

 Nanette Wong
Photo: Nanette Wong © 2014 Houzz
Bedroom - transitional carpeted bedroom idea in San Francisco with gray walls and no fireplace
Bedroom - transitional carpeted bedroom idea in San Francisco with gray walls and no fireplace
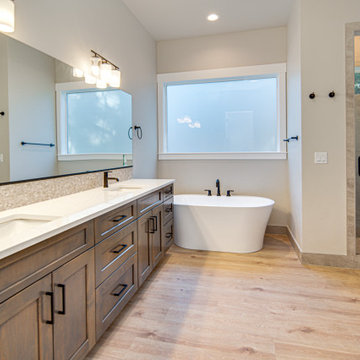
 Select Design & Build, a pahlisch company
The Adeena’s primary bathroom is a serene retreat designed for relaxation and everyday luxury. Featuring a spacious walk-in shower, dual vanities, and thoughtful finishes, it’s the perfect blend of comfort and style.

Sponsored
Fredericksburg, OH

High Point Cabinets
Columbus' Experienced Custom Cabinet Builder | 4x Best of Houzz Winner
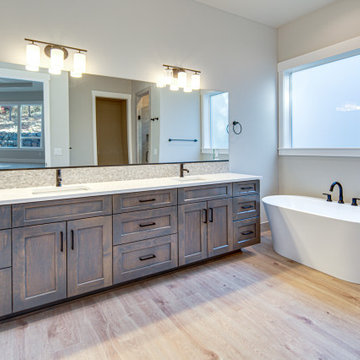 Select Design & Build, a pahlisch company
The Adeena’s primary bathroom is a serene retreat designed for relaxation and everyday luxury. Featuring a spacious walk-in shower, dual vanities, and thoughtful finishes, it’s the perfect blend of comfort and style.
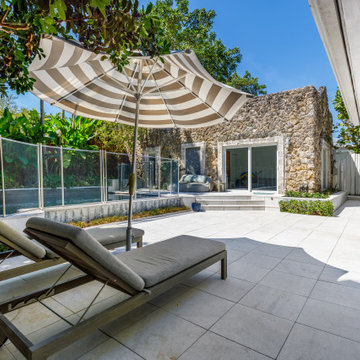
 Dream Coast Builders
Welcome to our latest project on Houzz: "Backyard of a Modern House with Outdoor Pool." This stunning modern house, located in the 33756 area of Clearwater, FL, is the epitome of contemporary design and outdoor living. Our team has expertly crafted a backyard oasis that features artificial grass, a stone path, and floor tiles that seamlessly blend with the natural surroundings.
The outdoor area is designed for relaxation and entertainment, with pool lounge chairs, a pool umbrella, and a sleek swimming pool surrounded by a steel pool fence for safety and style. The ambiance is enhanced by thoughtfully placed wall lamps that provide elegant lighting in the evenings.
Lush trees and plants add a touch of greenery and privacy, while the glass windows and glass slide doors ensure a seamless transition between indoor and outdoor spaces. Tile steps lead up to the pool, creating an inviting and stylish entrance.
The outdoor lounge area features a comfortable sofa with cushions, perfect for enjoying the view of the blue sky and the serene pool. Our general contracting services have ensured that every detail is meticulously executed, from home additions to interior ideas.
This project is a perfect example of our expertise in remodeling ideas, custom homes, and home decor items. Whether you're in Tampa or Clearwater, our design solutions are tailored to meet your needs and exceed your expectations. Enjoy the perfect blend of modern luxury and outdoor comfort in this beautifully designed backyard.

 Builders Materials
Modular meets modern, enhanced by the Modern Linear fireplace's panoramic view
Inspiration for a mid-sized modern light wood floor living room remodel in Albuquerque with a ribbon fireplace, a plaster fireplace, beige walls and no tv
Inspiration for a mid-sized modern light wood floor living room remodel in Albuquerque with a ribbon fireplace, a plaster fireplace, beige walls and no tv

 Housetrends Magazine
Old fixer-uppers often require two competing levels of priorities from their new homeowners. First and foremost is the need to immediately attend to those repairs that ensure the continued functioning and general well being of the house’s structure. By nature, these usually demand “house on fire!” status, especially when compared to other types of remodeling work that simply enhances aesthetics and general comfort.
In the case of a Delaware couple, a structural issue with the front of their 125 year old Victorian (it was sinking!), along with some other more pressing challenges, put a 13 year long hold on getting the bathroom for which they had long dreamed.
The shower enclosure features a base of hexagon patterned tile, bordered by marble subway tiles.
The shower enclosure features a base of hexagon patterned tile, bordered by marble subway tiles.
By the time Dave Fox Design Build Remodelers was hired to handle the construction, the couple certainly had put plenty of thought into converting a spare second-floor bedroom into the master bath. Courtney Burnett, Fox’s Interior Design Manager on the project, credits the owners for “having great creative minds, with lots of ideas to contribute.” By the time it came to put a formal design plan into place, the client “drove the look while we devised how the space would function.”
It’s worth noting that there are drawbacks in being given too much time for advance planning. Owners’ tastes in design may change, while a steady stream of new fixtures and building products always demand consideration up to the last minute. “We had been collecting ideas for a while…pictures of what we liked, but as it turned out, when it came time to select fixtures, tile, etc., we used little from those pictures,” the owners admit.
A framed herringbone pattern of subway tiles provides a perfect focal point for the shower.
A framed herringbone pattern of subway tiles provides a perfect focal point for the shower.
The finished bath exudes an art deco spirit that isn’t true to the home’s Victorian origins, which Burnett attributes to being more of a reflection of the homeowners’ preferences than the actual era of the structure. Despite that incongruity, everyone feels that they have remained true to the house by selecting vintage style elements, including subway tiles for the walls, hexagonal tile for the floors, and a pedestal sink that served as the focal point for the entire room.
But as with all dreams, once one is achieved, a new one soon beckons. With the bathroom’s strikingly beautiful turquoise paint barely dry, the completion of that long-awaited project has served to kick-start plans for finishing off the remainder of the Victorian’s second floor.

 Fallon Custom Homes & Renovations
Custom cabinets - stained wood - cherry wood - modern
Home office - LED strip lighting - wood desk - bookshelves -
Architect - The MZO Group / Photographer - Greg Premru

 Smart Playrooms
Julianna Webb
Mid-sized minimalist gender-neutral carpeted playroom photo in New York with gray walls
Mid-sized minimalist gender-neutral carpeted playroom photo in New York with gray walls

Sponsored
Sunbury, OH

J.Holderby - Renovations
Franklin County's Leading General Contractors - 2X Best of Houzz!

 Dream Coast Builders
Welcome to our latest project on Houzz, where modern interior design meets exceptional functionality and style. This project features a stunning Modern Interior Bathroom complete with a luxurious bathtub and sleek Bathroom Countertops. The space is adorned with elegant wooden cabinets and tables, offering both beauty and ample storage.
Indulge in the comfort of our premium Bedding, plush Towels, and chic Bathroom Accessories. The bathroom is enhanced with a stylish Wooden Cloth Stand, a spacious shower area, and sophisticated Bath & Shower Tap Sets. Ceiling lights illuminate the space, while large glass windows allow natural light to flood in, highlighting the beautiful tile floor.
For your comfort, the bathroom is equipped with state-of-the-art Air Conditioners and a charming wooden door that adds a touch of warmth to the modern aesthetic. Located in the picturesque areas of Clearwater, FL, and Tampa, 33756, this project embodies the essence of luxurious living.
Explore our extensive remodeling services, from innovative remodeling ideas to inspiring interior concepts. Our team of experts specializes in general contracting, custom homes, and seamless home additions, ensuring every detail is meticulously crafted to meet your needs and desires. Welcome to a space where modern design and comfort converge to create an extraordinary living experience.

 Rikki Snyder
Photo: Rikki Snyder © 2015 Houzz
Country brick floor and red floor sunroom photo in New York with a standard fireplace and a standard ceiling
Country brick floor and red floor sunroom photo in New York with a standard fireplace and a standard ceiling

 Tanamera Construction / TC Homes
Large urban galley medium tone wood floor open concept kitchen photo in Sacramento with an undermount sink, flat-panel cabinets, black cabinets, brown backsplash, stainless steel appliances, an island and mosaic tile backsplash



 Coastal Luxury Living
This is an example of a mid-century modern full sun backyard landscaping in Los Angeles.

 Niche Interiors
The media room features a wool sectional and a pair of vintage Milo Baughman armchairs reupholstered in a snappy green velvet. All upholstered items were made with natural latex cushions wrapped in organic wool in order to eliminate harmful chemicals for our eco and health conscious clients (who were passionate about green interior design). An oversized table functions as a desk or a serving table when our clients entertain large parties.
Thomas Kuoh Photography

 Living Stone Design + Build
A rustic modern patio blends natural stone pavers, warm wood accents, and seamless mountain views, crafting an inviting and sustainable outdoor living space in this organic mountain home.
63