
Search results for "Comfortable modern ideas" in Home Design Ideas

 Dream Coast Builders
Welcome to our latest project on Houzz, "Modern House Nature Land," where contemporary design meets natural serenity. This stunning modern house features sophisticated ceiling lights that illuminate the sleek interiors, complemented by expansive glass windows that offer breathtaking views of the surrounding landscape. The addition of window blinds and shutters provides both privacy and style, while the wooden doors and floors add a touch of warmth and elegance.
Our ceiling air conditioner seamlessly integrates into the gray-walled interiors, ensuring comfort without compromising aesthetics. The wall electric switch board is designed for convenience and modern functionality. Located in the beautiful 33756 area of Clearwater, FL, this home showcases the best in general contracting and home additions, tailored to enhance both form and function.
Explore our interior ideas that bring creativity and comfort to every room, from Tampa-inspired design elements to innovative remodeling ideas. Whether you’re dreaming of a custom home or looking to incorporate a luxurious pool view, "Modern House Nature Land" exemplifies the pinnacle of contemporary living with a harmonious blend of nature and modernity. Welcome to a home where every detail is crafted to perfection, offering a unique and inviting living experience.

 Mollie Ranize
Modern Loft in the heart of Hollywood, CA. Renovation and Full Furnishing by dmar interiors.
Photography: Stephen Busken
Inspiration for a mid-sized industrial dark wood floor family room remodel in Los Angeles with gray walls, no fireplace and a wall-mounted tv
Inspiration for a mid-sized industrial dark wood floor family room remodel in Los Angeles with gray walls, no fireplace and a wall-mounted tv

 Malcolm Davis Architecture
Sea Ranch Images
Inspiration for a contemporary formal and open concept medium tone wood floor living room remodel in San Francisco with white walls, a standard fireplace, a tile fireplace and no tv
Inspiration for a contemporary formal and open concept medium tone wood floor living room remodel in San Francisco with white walls, a standard fireplace, a tile fireplace and no tv
Find the right local pro for your project

 b+g design inc.
Example of a trendy enclosed carpeted and gray floor home theater design with gray walls

 Two Fold Interiors
Freestanding bathtub - scandinavian master white floor freestanding bathtub idea in Toronto with flat-panel cabinets, light wood cabinets, white walls and white countertops

 CINEAK luxury seating
CINEAK INTRODUCES THE STRATO + PLUS
STRATO plus + is a slightly modified version of the standard STRATO. The height of the headrest has been extended by 4”/10cm to offer extra head support, especially for the taller individuals. The overall depth of the back of the chair has increased by 4”/10cm and the backrest is slightly slanted, providing an elegant change in overall look of the STRATO. The D-BOX ready option is available on single and double seats!
Architecture by Hugh Newell Jacobsen/Jacobsen Architecture, LLC, Theater Design by John Sugden, Audio Video by: jobesystems.com
A first-of-its kind line of cinema seating, the STRATO’s truly modular design combines the plush comfort of a couch with the functionality of a traditional upright theater seat.
Created by CINEAK in association with a team of renowned designers, the STRATO develops a look with form and function. The vision behind the design of the STRATO can be best described as “a beautiful abstract design, hiding complete functionality.”

 Charmean Neithart Interiors
The homeowners of this California Cottage wanted a beach vibe in their 1700 sq. ft. home. They wanted to make the most of their spaces by widening doorways, adding wood floors throughout the house, and adding a skylight. The result is cozy, casual California living at its best with frequent family dinners and celebrations with friends. The teenage daughter in the family requested a colorful, patterned, ethnic vibe for her bedroom.
Photos by Erika Bierman www.erikabiermanphotography.com



 O plus L
Inspiration for a contemporary enclosed carpeted and gray floor home theater remodel in Los Angeles with gray walls


 Dream Coast Builders
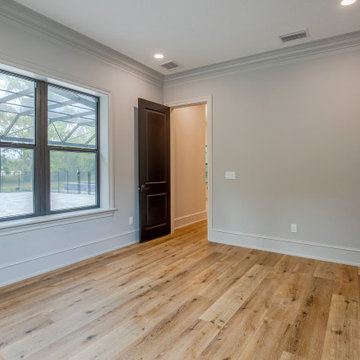
Welcome to our latest project on Houzz, "Modern House Nature Land," where contemporary design meets natural serenity. This stunning modern house features sophisticated ceiling lights that illuminate the sleek interiors, complemented by expansive glass windows that offer breathtaking views of the surrounding landscape. The addition of window blinds and shutters provides both privacy and style, while the wooden doors and floors add a touch of warmth and elegance.
Our ceiling air conditioner seamlessly integrates into the gray-walled interiors, ensuring comfort without compromising aesthetics. The wall electric switch board is designed for convenience and modern functionality. Located in the beautiful 33756 area of Clearwater, FL, this home showcases the best in general contracting and home additions, tailored to enhance both form and function.
Explore our interior ideas that bring creativity and comfort to every room, from Tampa-inspired design elements to innovative remodeling ideas. Whether you’re dreaming of a custom home or looking to incorporate a luxurious pool view, "Modern House Nature Land" exemplifies the pinnacle of contemporary living with a harmonious blend of nature and modernity. Welcome to a home where every detail is crafted to perfection, offering a unique and inviting living experience.

Example of a large mountain style open concept concrete floor and gray floor living room design with a two-sided fireplace, a metal fireplace, a wall-mounted tv and beige walls

 Flavin Architects
Modern glass house set in the landscape evokes a midcentury vibe. A modern gas fireplace divides the living area with a polished concrete floor from the greenhouse with a gravel floor. The frame is painted steel with aluminum sliding glass door. The front features a green roof with native grasses and the rear is covered with a glass roof.
Photo by: Gregg Shupe Photography

Sponsored
Sunbury, OH

J.Holderby - Renovations
Franklin County's Leading General Contractors - 2X Best of Houzz!
 Dream Coast Builders
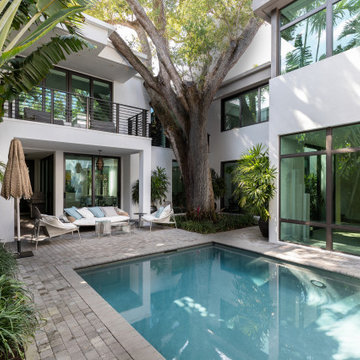
Welcome to your dream oasis! This stunning Modern House features a Modern Swimming Pool designed for relaxation and entertainment. Enjoy the beautifully landscaped outdoor area, complete with trees and plants that enhance the serene ambiance.
The outdoor seating arrangement includes plush outdoor sofas adorned with comfortable sofa cushions, perfect for lounging by the pool. Enjoy shade under the pool umbrella while soaking in the sun.
The brick floor leads you to the balcony area, furnished with stylish balcony chairs and illuminated by elegant ceiling lights and ceiling lamps. Whether hosting gatherings or enjoying quiet evenings, this space is designed for comfort and style.
Adorned with tasteful home decor and wall decor, every corner reflects modern elegance. The pool steps provide easy access to refreshing dips, and the pool lights create a magical atmosphere for evening swims.
The steel grill balcony fence adds a touch of safety and sophistication, ensuring you can enjoy the view worry-free. Located in Clearwater, FL, and Tampa (33756), this home embodies the best in remodeling, remodeling ideas, interior ideas, and general contracting for custom homes and home additions.

 Modern Blaze
One of the wall mounted electric fireplace placements in the living room is above the couch. Fireplace hung above the couch makes a great focal point and creates a comfortable warm atmosphere in the couch area so that you and your guests would feel cozy and comfy even on colder days.

 Ashley Camper Photography
Photo: Ashley Camper Photography © 2014 Houzz
Island style light wood floor deck photo in Hawaii with no fireplace
Island style light wood floor deck photo in Hawaii with no fireplace


Sponsored
Sunbury, OH
J.Holderby - Renovations
Franklin County's Leading General Contractors - 2X Best of Houzz!

 Living with Lolo
Entry in Ridgerunner Drive | Room Type:
Whole Home Remodel |
Project Name:
Ridgerunner |
Key Feature:
A full-home transformation that converted the property from a dated Tuscan style into a modern farmhouse design with a more contemporary edge.
Challenge:
The home’s original Tuscan style felt dated and did not align with the homeowners’ desired aesthetic. The challenge was to modernize the entire space while creating a design that remained practical and comfortable for a young family with a child.
Solution:
The home underwent a complete remodel that replaced the heavy Tuscan finishes with a lighter, more modern farmhouse palette. Updated materials, finishes, and design details created a fresh, contemporary look while maintaining a family-friendly environment.
Timeline:
Completed in 2019.

 California Closets
Elegant Wine Bar with Drop-Down Television
Example of a mid-sized trendy single-wall travertine floor and beige floor wet bar design in Charleston with no sink, flat-panel cabinets, gray cabinets, solid surface countertops, wood backsplash and blue backsplash
Example of a mid-sized trendy single-wall travertine floor and beige floor wet bar design in Charleston with no sink, flat-panel cabinets, gray cabinets, solid surface countertops, wood backsplash and blue backsplash

 House Sprucing
Example of a large country white two-story mixed siding gable roof design with a shingle roof
59