
Search results for "Comfortable tec" in Home Design Ideas

 All Eco Design Center
Ahmed Rizvi - Photo Credit
Enclosed kitchen - mid-sized transitional l-shaped vinyl floor enclosed kitchen idea in DC Metro with an undermount sink, shaker cabinets, quartz countertops, white backsplash, ceramic backsplash, black appliances and no island
Enclosed kitchen - mid-sized transitional l-shaped vinyl floor enclosed kitchen idea in DC Metro with an undermount sink, shaker cabinets, quartz countertops, white backsplash, ceramic backsplash, black appliances and no island
 All Eco Design Center
Ahmed Rizvi - Photo Credit
Inspiration for a mid-sized transitional l-shaped vinyl floor enclosed kitchen remodel in DC Metro with an undermount sink, shaker cabinets, quartz countertops, white backsplash, ceramic backsplash, black appliances and no island
Inspiration for a mid-sized transitional l-shaped vinyl floor enclosed kitchen remodel in DC Metro with an undermount sink, shaker cabinets, quartz countertops, white backsplash, ceramic backsplash, black appliances and no island
 All Eco Design Center
Ahmed Rizvi - Photo Credit
Enclosed kitchen - mid-sized transitional l-shaped vinyl floor enclosed kitchen idea in DC Metro with an undermount sink, shaker cabinets, quartz countertops, white backsplash, ceramic backsplash, black appliances and no island
Enclosed kitchen - mid-sized transitional l-shaped vinyl floor enclosed kitchen idea in DC Metro with an undermount sink, shaker cabinets, quartz countertops, white backsplash, ceramic backsplash, black appliances and no island
Find the right local pro for your project

 Audio Tec Designs
Yachts living room area that brings the comfort of sailing experience combined with surround sound music and lighting control. Contact us for more media design projects for your super yacht in Boca Raton and Palm Beach County.
 All Eco Design Center
Ahmed Rizvi - Photo Credit
Enclosed kitchen - mid-sized transitional l-shaped vinyl floor enclosed kitchen idea in DC Metro with an undermount sink, shaker cabinets, quartz countertops, white backsplash, ceramic backsplash, black appliances and no island
Enclosed kitchen - mid-sized transitional l-shaped vinyl floor enclosed kitchen idea in DC Metro with an undermount sink, shaker cabinets, quartz countertops, white backsplash, ceramic backsplash, black appliances and no island
 All Eco Design Center
Ahmed Rizvi - Photo Credit
Inspiration for a mid-sized transitional l-shaped vinyl floor enclosed kitchen remodel in DC Metro with an undermount sink, shaker cabinets, quartz countertops, white backsplash, ceramic backsplash, black appliances and no island
Inspiration for a mid-sized transitional l-shaped vinyl floor enclosed kitchen remodel in DC Metro with an undermount sink, shaker cabinets, quartz countertops, white backsplash, ceramic backsplash, black appliances and no island

 Famaliving San Diego
Model Vianna offers a wide range of possibilities with its different sized modules. It has a patented Soft-back system which make it very comfortable for everybody. The recliner option is electric and it slides forward, so the sofa can be placed next to the wall. This sofa can come upholstered in a variety of colored and patterned fabric or leather. The frame of the Vianna is crafted from pine wood and MDF construction making it very durable. All Fama products use a webbing system for suspension and support instead of the old spring design that will sag over years to come. Attached to the bottom of the sofa is are chrome finished metal or black finished wooden leg supports that allow the sofa to maintain it's low profile look.
Dimensions: Customizable
We deliver Nationwide!
Visit our showroom at:
Famaliving San Diego
401 University Ave,
San Diego, CA 92103
Questions? Ready to purchase?
Tel. 1-619-900-7674
sandiego@famaliving.com


 All Eco Design Center
Ahmed Rizvi - Photo Credit
Example of a mid-sized transitional l-shaped vinyl floor enclosed kitchen design in DC Metro with an undermount sink, shaker cabinets, quartz countertops, white backsplash, ceramic backsplash, black appliances and no island
Example of a mid-sized transitional l-shaped vinyl floor enclosed kitchen design in DC Metro with an undermount sink, shaker cabinets, quartz countertops, white backsplash, ceramic backsplash, black appliances and no island

 Betz Pools Limited
As nightfall beckons, one must decide between the sheltered comfort of the cabana fireplace or the dancing flames of the fire table under starlit skies. The pool’s seven LED lights ensure a soft even glow while the soothing sounds of the wall-mounted sheer descent waterfall add a final calming touch.

 Dayna Flory Interiors
Michael Raffin - Project Completed with Rariden Schumacher Mio
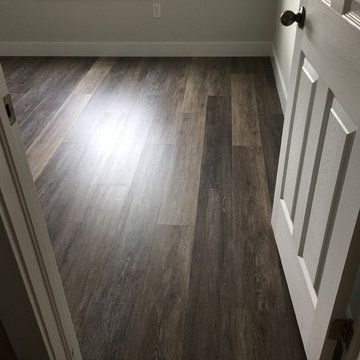
Trendy dark wood floor bedroom photo in Detroit with pink walls
Trendy dark wood floor bedroom photo in Detroit with pink walls


 Everything Home
Soft, refreshing colors combine with comfortable furnishing and statement lighting in this elegant home:
Project completed by Wendy Langston's Everything Home interior design firm , which serves Carmel, Zionsville, Fishers, Westfield, Noblesville, and Indianapolis.
For more about Everything Home, click here: https://everythinghomedesigns.com/

Sponsored
Sunbury, OH

J.Holderby - Renovations
Franklin County's Leading General Contractors - 2X Best of Houzz!
 Betz Pools Limited
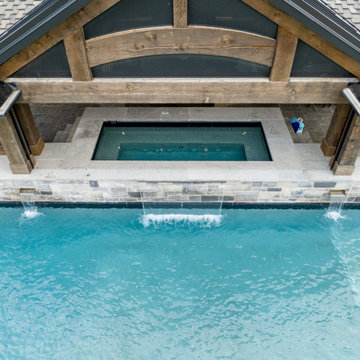
To match the large scale of the project the pool is flanked by a 5.5’ x 13’ Gunite spa which is elevated to offer a view over the pool. The surrounding light grey flagstone coping provides a seating ledge for those who are not yet quite ready to enjoy the soothing comfort of the 12 strong spa jets.

 Catherine French Design, LLC.
Custom outdoor Screen Porch with Scandinavian accents and teak furniture
Mid-sized mountain style tile screened-in back porch idea in Raleigh with a roof extension
Mid-sized mountain style tile screened-in back porch idea in Raleigh with a roof extension

 Creative Furniture Galleries
Features:
Color Available - Grey
Top Grain Leather Seating
Solid Wood Frame
High Density Foam
Wooden Legs
Dimensions:
Overall L116" x W 116" x D 40" x H 40" Seat H 19"
Armless Chair W 30" x D 40" x H40" Seat H 19"
Reclining Armless Chair W 30" x D40" x H 40" x Seat H19"
Corner W 47" x D 47" x H 40" Seat H 19"
LAF Reclining Chair W 39" x D 40" x H 40" Seat H 19"
RAF Reclining Chair W 39" x D 40" x H 40" Seat H 19"

 The Jack + Mare | Portland Design & Build
Split Level 1970 home of a young and active family of four. The main public spaces in this home were remodeled to create a fresh, clean look.
The Jack + Mare demo'd the kitchen and dining room down to studs and removed the wall between the kitchen/dining and living room to create an open concept space with a clean and fresh new kitchen and dining with ample storage. Now the family can all be together and enjoy one another's company even if mom or dad is busy in the kitchen prepping the next meal.
The custom white cabinets and the blue accent island (and walls) really give a nice clean and fun feel to the space. The island has a gorgeous local solid slab of wood on top. A local artisan salvaged and milled up the big leaf maple for this project. In fact, the tree was from the University of Portland's campus located right where the client once rode the bus to school when she was a child. So it's an extra special custom piece! (fun fact: there is a bullet lodged in the wood that is visible...we estimate it was shot into the tree 30-35 years ago!)
The 'public' spaces were given a brand new waterproof luxury vinyl wide plank tile. With 2 young daughters, a large golden retriever and elderly cat, the durable floor was a must.
project scope at quick glance:
- demo'd and rebuild kitchen and dining room.
- removed wall separating kitchen/dining and living room
- removed carpet and installed new flooring in public spaces
- removed stair carpet and gave fresh black and white paint
- painted all public spaces
- new hallway doorknob harware
- all new LED lighting (kitchen, dining, living room and hallway)
Jason Quigley Photography

Sponsored
Columbus, OH

Snider & Metcalf Interior Design, LTD
Leading Interior Designers in Columbus, Ohio & Ponte Vedra, Florida
 Betz Pools Limited
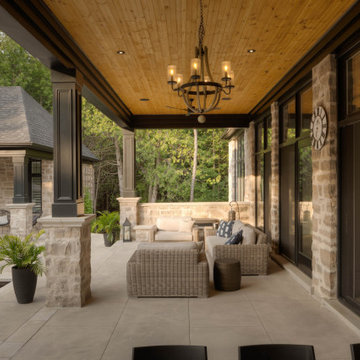
In summer when the large sliding glass wall panels are opened to let in fresh air, the covered patio area becomes an extension of the great room/kitchen. This lounge area doubles as a conversation corner and offers a comfortable vantage point to take in the action happening in the pool and spa.
 Famaliving San Diego
The Moon power reclining chair causes attraction at first sight, and you will love it once you try it. This recliner really embodies the concept of relaxation due to its design that's different than everything else on the market. The Moon is a custom made piece of furniture crafted by the world-renowned Spanish manufacturer Famaliving. This reclining chair has a unique, rounded shape with large oversized arm pillows that will help achieve the ultimate in relaxation. The Moon can come in a variety of colorful and patterned fabrics, including leather, that will really add a unique look to any space. Unlike most recliners, the moon features the 3 main keys to a recliner: Rocking motion, 360 degree rotation, and reclining capability. This recliner features a powered reclining mechanism that allows you to adjust your seat with a touch of a button. The frame of the Moon is crafted from pine wood and MDF construction making it very durable. All Fama products use a webbing system for suspension and support instead of the old spring design that will sag over time. Attached to the bottom is a circular metal base in a black finish that not only allows the 360 degree rotation, but also for it to maintain its low profile look.
Dimensions:
W40.2" x D36.6" x H35.5"
Seat Height: 20.9"
Arm Height: 26.4"
Back Height: 22.8"
Depth When Open: 59.8"
We deliver Nationwide!
Visit our showroom at:
Famaliving San Diego
401 University Ave,
San Diego, CA 92103
Questions? Ready to purchase?
Tel. 1-619-900-7674
sandiego@famaliving.com

 Angela Todd Studios | Portland, OR
A charming Craftsman influenced farmhouse we remodeled, including the master bedroom. An unexpected color palette was inspired by a custom designed crewel fabric made exclusively for the client! We designed and custom embroidered several of the fabrics and bedding elements in this bedroom including automated draperies!
For more about Angela Todd Studios, click here: https://www.angelatoddstudios.com/
To learn more about this project, click here: https://www.angelatoddstudios.com/portfolio/mason-hill-vineyard/
3