
Search results for "Comforter" in Home Design Ideas

 KuDa Photography
National Historic Landmark: Henry Hahn House in Portland, OR, designed by renowned architect, Emil Schacht in 1906. Modern interiors by Olander-Capriotti Interior Design. Photo by KuDa Photography

 Charlotte Comer Interiors, Inc.
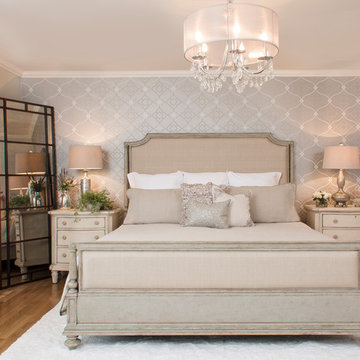
Inspiration for a victorian master dark wood floor and brown floor bedroom remodel in Dallas with gray walls
 Sanctuary Architects
James Brady

Bedroom - mid-sized contemporary master carpeted bedroom idea in San Diego with beige walls, a ribbon fireplace and a stone fireplace
Bedroom - mid-sized contemporary master carpeted bedroom idea in San Diego with beige walls, a ribbon fireplace and a stone fireplace
Find the right local pro for your project
 Echelon Interiors

Beach style gender-neutral carpeted and beige floor playroom photo in Other with multicolored walls

 Spectrum Interior Design, Inc.
Mid-sized elegant master gray tile and porcelain tile white floor and porcelain tile drop-in bathtub photo in San Francisco with recessed-panel cabinets, white cabinets, gray walls, an undermount sink, gray countertops and marble countertops
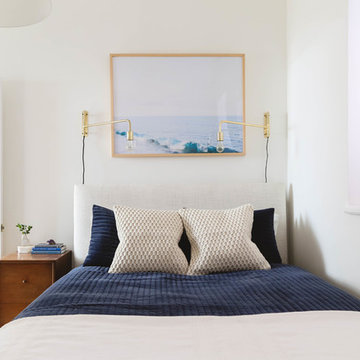
 Rachel Loewen Photography
Photo: Rachel Loewen © 2018 Houzz
Beach style bedroom photo in Chicago with white walls and no fireplace
Beach style bedroom photo in Chicago with white walls and no fireplace

Example of a beach style gray tile and mosaic tile gray floor and vaulted ceiling walk-in shower design in Other with shaker cabinets, white cabinets, white walls, an undermount sink, a hinged shower door, white countertops and a floating vanity

Sponsored
Columbus, OH

Snider & Metcalf Interior Design, LTD
Leading Interior Designers in Columbus, Ohio & Ponte Vedra, Florida

 User

UserBedroom - traditional medium tone wood floor and brown floor bedroom idea in New Orleans with beige walls

 STUDIO CATHERINE ROSE
This charming home sits on a 500-acre horse farm in Lexington, KY, providing a peaceful retreat for a family of four and their two dogs. The homeowner not only lives here but also manages the property on behalf of the horse farm owner’s. The farm owner wanted to ensure that the family had a comfortable, welcoming space to unwind after a day’s hard work. To bring this vision to life, we collaborated with Ayers Custom Homes to design an abode full of thoughtful, beautiful details.
Every aspect, from the custom floors to the ceiling details, was carefully planned. We handpicked every feature in this home, resulting in a space filled with intricate, custom touches that make it stand out. The goal was to create a home that feels cozy, comfortable, and ready to be lived in from day one. The more time you spend here, the more you’ll notice the fine details—like the stone arches, coffered ceilings in the living room, detailed trim work, hickory floors, wood beams, and more. This home was crafted with love and precision, ensuring it’s a perfect fit for this wonderful family.
 Amrami Design + Build
Photo Credit:
Aimée Mazzenga

Huge elegant brown floor and dark wood floor hallway photo in Chicago with white walls
Huge elegant brown floor and dark wood floor hallway photo in Chicago with white walls
 Michael E Breseman Architects Ltd
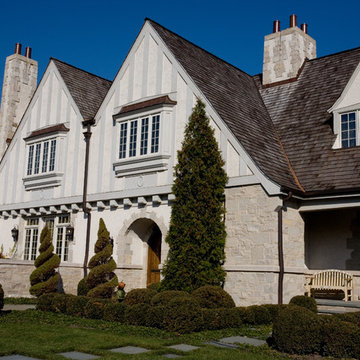
MEB Architects Ltd - sweeping conjoined gables with board & batten detailing.
Example of a classic exterior home design in Chicago
Example of a classic exterior home design in Chicago

Example of a small trendy open concept concrete floor living room design in Seattle with white walls, a hanging fireplace and a wall-mounted tv

Sponsored
Sunbury, OH

J.Holderby - Renovations
Franklin County's Leading General Contractors - 2X Best of Houzz!

 The Design Firm
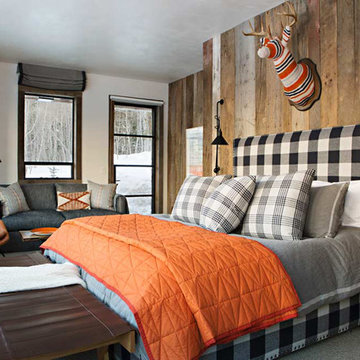
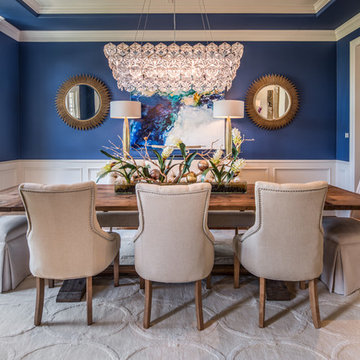
Large transitional brown floor and dark wood floor enclosed dining room photo in Houston with blue walls and no fireplace
 Sullivan Design Studio
Bernard Andre
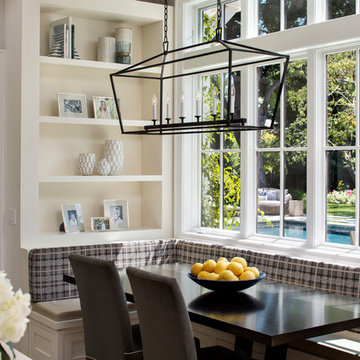
Inspiration for a transitional dining room remodel in San Francisco with beige walls
Inspiration for a transitional dining room remodel in San Francisco with beige walls

Sponsored
Sunbury, OH
J.Holderby - Renovations
Franklin County's Leading General Contractors - 2X Best of Houzz!

Example of a transitional enclosed carpeted and multicolored floor home theater design in New York with a projector screen
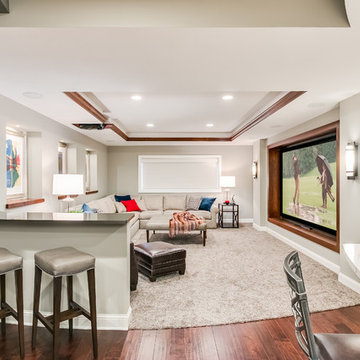
 Lelch Audio Video
Home theater + whole house audio + full Control4 control system for bar & theater
• Scott Amundson Photography
Example of a mid-sized transitional open concept carpeted and beige floor home theater design in Minneapolis with beige walls and a projector screen
Example of a mid-sized transitional open concept carpeted and beige floor home theater design in Minneapolis with beige walls and a projector screen
 Toledo Geller
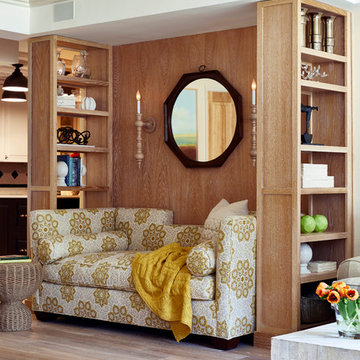
Example of a mid-sized transitional open concept and formal light wood floor and brown floor living room design in New York with brown walls, no fireplace and no tv
23