
Search results for "Comforts" in Home Design Ideas

 Felix Sanchez Photography
Felix Sanchez
Example of a tuscan carpeted bedroom design in Houston with white walls
Example of a tuscan carpeted bedroom design in Houston with white walls

 Keith Wing Custom Builders
Matthew Niemann Photography
www.matthewniemann.com
Inspiration for a transitional open concept light wood floor and brown floor living room remodel with white walls, a standard fireplace, a stone fireplace and a wall-mounted tv
Inspiration for a transitional open concept light wood floor and brown floor living room remodel with white walls, a standard fireplace, a stone fireplace and a wall-mounted tv

 Faulkner Perrin Custom Homes
Inspiration for a contemporary light wood floor and beige floor kitchen remodel in Dallas with an undermount sink, flat-panel cabinets, medium tone wood cabinets, multicolored backsplash, stainless steel appliances, an island and white countertops
Find the right local pro for your project

 Vicente Burin Architects
Basement - coastal look-out light wood floor and beige floor basement idea in Boston with white walls

 Dalrymple | Sallis Architecture
Greg Reigler
Mid-sized beach style master dark wood floor bedroom photo in Miami with blue walls and no fireplace
Mid-sized beach style master dark wood floor bedroom photo in Miami with blue walls and no fireplace

 Ivy Lane Living
Angie Seckinger
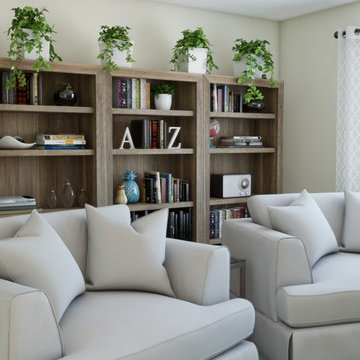
Inspiration for a mid-sized transitional enclosed living room remodel in DC Metro with beige walls
Inspiration for a mid-sized transitional enclosed living room remodel in DC Metro with beige walls

 AV Architects + Builders
Location: Falls Church, VA, USA
Our clients were a newly-wed couple looking to start a new life together. With a love for the outdoors and theirs dogs and cats, we wanted to create a design that wouldn’t make them sacrifice any of their hobbies or interests. We designed a floor plan to allow for comfortability relaxation, any day of the year. We added a mudroom complete with a dog bath at the entrance of the home to help take care of their pets and track all the mess from outside. We added multiple access points to outdoor covered porches and decks so they can always enjoy the outdoors, not matter the time of year. The second floor comes complete with the master suite, two bedrooms for the kids with a shared bath, and a guest room for when they have family over. The lower level offers all the entertainment whether it’s a large family room for movie nights or an exercise room. Additionally, the home has 4 garages for cars – 3 are attached to the home and one is detached and serves as a workshop for him.
The look and feel of the home is informal, casual and earthy as the clients wanted to feel relaxed at home. The materials used are stone, wood, iron and glass and the home has ample natural light. Clean lines, natural materials and simple details for relaxed casual living.
Stacy Zarin Photography

Sponsored
Columbus, OH

Snider & Metcalf Interior Design, LTD
Leading Interior Designers in Columbus, Ohio & Ponte Vedra, Florida

 Jill J. Wallace, Color Redesign
Hale Navy Benjamin Moore HC-154 brings depth and coziness to this dining room,; allowing guests to feel comfortable to stay a while and check out of the rush.
Photos by Color ReDesign


 Tetrachrome Design, LLC
After retiring, the hustle and bustle of life subside into the simple comfort. Being close to the ocean, both the sounds of the tide moving in and out and waves crashing onto the shore are soothing. This was the backdrop to the inspiration for the home: to create a calming, yet inviting space.

 Castle Design
Alise O'Brien Photography
Example of a classic master carpeted and gray floor bedroom design in St Louis with gray walls and no fireplace
Example of a classic master carpeted and gray floor bedroom design in St Louis with gray walls and no fireplace
 Convenience Concepts
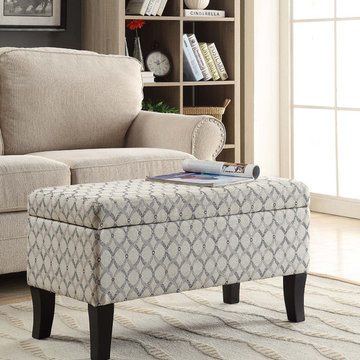
The Designs4Comfort Winslow Storage Ottoman is available in multiple finishes that will be sure to complement any home decor. Featuring a hinged lid that hides a spacious storage space and turned solid wood feet. This piece provides a comfortable bench for additional seating. Whether you use it as a decorative accent piece or to hide away pillows and blankets, you will be sure to enjoy it for years to come.





 Robb & Stucky
Whereas the Winterberry model home’s living room showcases light ocean blues and sandy whites, the guest bedroom focuses on vibrant tropical greens. Paisley linens are reinvented to work within this coastal design theme – and brilliantly, we might add!

 Arcadia Builders LLC
Cottage galley medium tone wood floor and brown floor eat-in kitchen photo in Phoenix with a farmhouse sink, gray cabinets and white countertops
 Convenience Concepts
The Designs4Comfort Storage Bench combines functional storage and comfortable seating. Featuring a classic rolled arm, that gives this piece a timeless look. The hinged top allows easy access to ample storage space for anything from books to blankets. With endless possibilities this piece will complement any room in your home.

Sponsored
Sunbury, OH

J.Holderby - Renovations
Franklin County's Leading General Contractors - 2X Best of Houzz!

 Olson Defendorf Custom Homes
What a great looking fireplace, masonry, window, chandelier combination. It's open and airy with 18' ceilings. Smooth, white walls reflect the sun all around the room.

 Flegel's Construction Co., Inc.
All new trims, baseboards and doors in the redone family room. All new, modern lighting was installed. Heated du chateau flooring was added. The fireplace was reconfigured to allow for a wide-screen TV on the family room side of this vaulted, open space.
Bruce Damonte Photography

 Michelle's Interiors
Distressed wood furnishings and a friendly bear are rustic contrast for the urban view outside the bedroom window. But they give this guest room a warm, comfortable feeling. The pin tuck comforter with button-like knot is an important textural element that adds softness and interest. Photo by Norman Sizemore/Mary Beth Price.
162