
Search results for "Comforts" in Home Design Ideas

 Adrienne DeRosa
The sunken den, off of the foyer, receives abundant light from a bank of windows. This portion of the home was added on in 1968 after the original owners requested more space to accommodate their growing family.
Bobbie found the 1950's sofa second-hand for $10, and had it reupholstered. She chose Crypton fabric as a means to save the sofa from the cats' claws, which means that not only will the style remain timeless, but the sofa itself will always look like new.
Cocktail Table, vintage Adrian Pearsall
Adrienne DeRosa Photography © 2013 Houzz
 Eldorado Stone
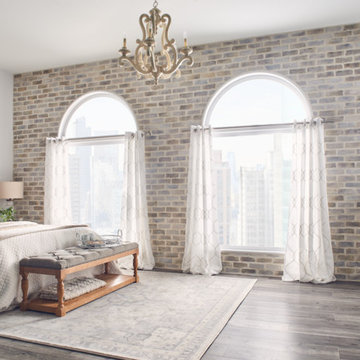
TundraBrick is a classically-shaped profile with all the surface character you could want. Slightly squared edges are chiseled and worn as if they’d braved the elements for decades. TundraBrick is roughly 2.5″ high and 7.875″ long.
Brick: TundraBrick - Latigo
Get a Sample of TundraBrick: https://shop.eldoradostone.com/products/tundrabrick-sample

 Erin Roberts Design
Interior Design & Styling Erin Roberts | Photography Margaret Austin
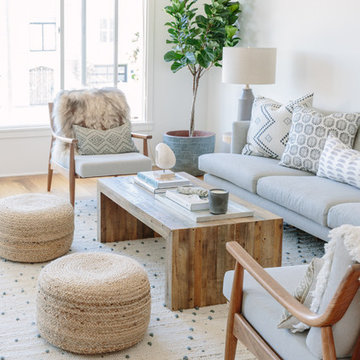
Large danish master light wood floor and beige floor bedroom photo in San Francisco with white walls and no fireplace
Large danish master light wood floor and beige floor bedroom photo in San Francisco with white walls and no fireplace
Find the right local pro for your project




 Catherine French Design, LLC.
Custom outdoor Screen Porch with Scandinavian accents, teak dining table, woven dining chairs, and custom outdoor living furniture
Mid-sized mountain style tile back porch photo in Raleigh with a roof extension
Mid-sized mountain style tile back porch photo in Raleigh with a roof extension

Sponsored
Sunbury, OH

J.Holderby - Renovations
Franklin County's Leading General Contractors - 2X Best of Houzz!

 All About Home Design
Example of a transitional master medium tone wood floor and brown floor bedroom design in Denver with gray walls



 The Artists Hands - Faux Finishes
This remodeled bedroom was upgraded to an elegant and sophisticated master retreat. Using metallic plasters and various techniques of application with this beautiful repeat stencil pattern, this accent wall is a stunning focal feature of this master bedroom. Copyright © 2016 The Artists Hands

 B Interior
Example of a minimalist formal and open concept medium tone wood floor living room design in New York with white walls

 V Fine Homes
Mid-sized elegant formal and open concept medium tone wood floor and blue floor living room photo in Dallas with beige walls, a standard fireplace, a wood fireplace surround and no tv

 Jeri Koegel Photography
Jeri Koegel
Example of a transitional built-in desk medium tone wood floor and brown floor study room design in Orange County with gray walls
Example of a transitional built-in desk medium tone wood floor and brown floor study room design in Orange County with gray walls
Sponsored
Sunbury, OH
J.Holderby - Renovations
Franklin County's Leading General Contractors - 2X Best of Houzz!

 Laura Lee Home
Alise O'Brien
Example of a small classic enclosed medium tone wood floor living room design in St Louis with beige walls
Example of a small classic enclosed medium tone wood floor living room design in St Louis with beige walls

 David Sloane Photography
Jonathan and David Sloane
Patio - contemporary patio idea in New York with a fireplace
Patio - contemporary patio idea in New York with a fireplace

 Samuel Design Group
Kate Russell
Inspiration for a mid-sized southwestern open concept living room remodel in Albuquerque with beige walls
Inspiration for a mid-sized southwestern open concept living room remodel in Albuquerque with beige walls
 User
UserShiflet Group Architects
Photographer Nick Johnson
Farmhouse porch idea in Austin with a roof extension
Farmhouse porch idea in Austin with a roof extension

Sponsored
Columbus, OH

Snider & Metcalf Interior Design, LTD
Leading Interior Designers in Columbus, Ohio & Ponte Vedra, Florida
 User
UserJacob Snavely
Inspiration for a coastal u-shaped dark wood floor eat-in kitchen remodel in New York with a farmhouse sink, shaker cabinets, white cabinets, white backsplash, stainless steel appliances and an island
Inspiration for a coastal u-shaped dark wood floor eat-in kitchen remodel in New York with a farmhouse sink, shaker cabinets, white cabinets, white backsplash, stainless steel appliances and an island
 Urbanology Designs

Cozy relaxed guest suite.
Bedroom - large modern guest carpeted, beige floor and wood wall bedroom idea in Dallas with white walls
Bedroom - large modern guest carpeted, beige floor and wood wall bedroom idea in Dallas with white walls

 Fast Forward Unlimited
Fast Forward Unlimited
Example of a classic l-shaped dark wood floor eat-in kitchen design in New York with dark wood cabinets, marble countertops, white backsplash, stone slab backsplash, an island and raised-panel cabinets
Example of a classic l-shaped dark wood floor eat-in kitchen design in New York with dark wood cabinets, marble countertops, white backsplash, stone slab backsplash, an island and raised-panel cabinets
71