
Search results for "Comforts" in Home Design Ideas

 McCollum Studio Architects
Shoberg Homes- Contractor
Studio Seiders - Interior Design
Ryann Ford Photography, LLC
Contemporary gray one-story stone house exterior idea in Austin with a hip roof
Contemporary gray one-story stone house exterior idea in Austin with a hip roof

Living room - country light wood floor, brown floor and shiplap wall living room idea in Seattle with white walls


Find the right local pro for your project

 Lindsey Markel
For this mudroom remodel the homeowners came in to Dillman & Upton frustrated with their current, small and very tight, laundry room. They were in need of more space and functional storage and asked if I could help them out.
Once at the job site I found that adjacent to the the current laundry room was an inefficient walk in closet. After discussing their options we decided to remove the wall between the two rooms and create a full mudroom with ample storage and plenty of room to comfortably manage the laundry.
Cabinets: Dura Supreme, Crestwood series, Highland door, Maple, Shell Gray stain
Counter: Solid Surfaces Unlimited Arcadia Quartz
Hardware: Top Knobs, M271, M530 Brushed Satin Nickel
Flooring: Porcelain tile, Crossville, 6x36, Speakeasy Zoot Suit
Backsplash: Olympia, Verona Blend, Herringbone, Marble
Sink: Kohler, River falls, White
Faucet: Kohler, Gooseneck, Brushed Stainless Steel
Shoe Cubbies: White Melamine
Washer/Dryer: Electrolux

 Amy Trowman Design
Photo by Matthew Bolt Graphic Design
Inspiration for a coastal white tile mosaic tile floor freestanding bathtub remodel in Charleston
Inspiration for a coastal white tile mosaic tile floor freestanding bathtub remodel in Charleston
 Joel Reis Architecture and Real Estate Photography

Inspiration for a small transitional alcove bathtub remodel in Los Angeles with beaded inset cabinets, white cabinets, a two-piece toilet, gray walls, an undermount sink, quartzite countertops and a hinged shower door

 Scott Brinitzer Design Associates
Photographer: Roger Foley
Patio - traditional backyard stone patio idea in DC Metro with no cover and a fireplace
Patio - traditional backyard stone patio idea in DC Metro with no cover and a fireplace

Sponsored
Columbus, OH

Snider & Metcalf Interior Design, LTD
Leading Interior Designers in Columbus, Ohio & Ponte Vedra, Florida

 WECSELMAN DESIGN
Carlos Domenech
Example of a mid-sized transitional loft-style dark wood floor and gray floor family room design in Miami with white walls, no fireplace and a wall-mounted tv
Example of a mid-sized transitional loft-style dark wood floor and gray floor family room design in Miami with white walls, no fireplace and a wall-mounted tv

Inspiration for a mid-sized contemporary built-in desk medium tone wood floor home office remodel with yellow walls and no fireplace
 Robb & Stucky

The 4,571-square-foot Winterberry model celebrates seaside with a coastal inspired color palette.
Example of a large beach style open concept medium tone wood floor living room design in Miami with beige walls
Example of a large beach style open concept medium tone wood floor living room design in Miami with beige walls

 User
UserExample of a farmhouse dark wood floor enclosed dining room design in Philadelphia with beige walls and a standard fireplace

 CHD Interiors
Living room - coastal open concept dark wood floor and brown floor living room idea in Charleston with white walls
 Elizabeth Krueger Design
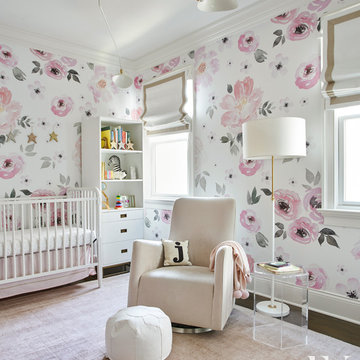
Girl's nursery
Photography by Mike Schwartz
Nursery - contemporary nursery idea in Chicago
Nursery - contemporary nursery idea in Chicago


 User
UserExample of an eclectic open concept medium tone wood floor and brown floor living room design in New York

 Sarah Solis Design Studio
Renovation of 1920's historic home in the heart of Hancock Park. Architectural remodel to re-configured the downstairs floor plan, allowing for an expanded kitchen and family room. A bespoke english style kitchen preserves the charm of this historic gem.
 User
UserJF's Matthew Lord designed a simple and stylish eating space for the breakfast area. It included built in banquettes with under-seat storage that are paneled to mimic the cabinetry and also painted white. The antique Oak breakfast table is reminiscent of a picnic table, especially with the large window looking out to the yard.
 MK Designs LLC

Shaker style cabinetry with a modern flair. Painted cabinetry with the warmth of stained quartersawn oak accents and stainless steel drawer fronts. Thick two toned butcher block on the island makes a great focal point and the built in seating nook is very cozy. We also created some custom details for the family pets like hidden gates at the doorway and comfortable beds with screened doors.

Sponsored
Columbus, OH
Snider & Metcalf Interior Design, LTD
Leading Interior Designers in Columbus, Ohio & Ponte Vedra, Florida
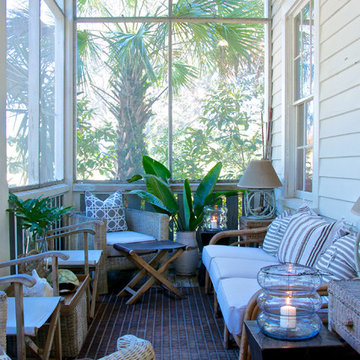
 Starr Sanford Design
Wally Sears, Julia Starr Sanford, Mark David Major
Inspiration for a coastal porch remodel in Jacksonville with a roof extension
Inspiration for a coastal porch remodel in Jacksonville with a roof extension

 Urban Oasis Design & Construction LLC
Our clients wanted to create a backyard that would grow with their young family as well as with their extended family and friends. Entertaining was a huge priority! This family-focused backyard was designed to equally accommodate play and outdoor living/entertaining.
The outdoor living spaces needed to accommodate a large number of people – adults and kids. Urban Oasis designed a deck off the back door so that the kitchen could be 36” height, with a bar along the outside edge at 42” for overflow seating. The interior space is approximate 600 sf and accommodates both a large dining table and a comfortable couch and chair set. The fire pit patio includes a seat wall for overflow seating around the fire feature (which doubles as a retaining wall) with ample room for chairs.
The artificial turf lawn is spacious enough to accommodate a trampoline and other childhood favorites. Down the road, this area could be used for bocce or other lawn games. The concept is to leave all spaces large enough to be programmed in different ways as the family’s needs change.
A steep slope presents itself to the yard and is a focal point. Planting a variety of colors and textures mixed among a few key existing trees changed this eyesore into a beautifully planted amenity for the property.
Jimmy White Photography

 k+co LIVING - Interiors by Karen B Wolf
Photography: Christian Garibaldi
Example of a mid-sized classic u-shaped dark wood floor open concept kitchen design in New York with an undermount sink, white cabinets, quartzite countertops, white backsplash, stainless steel appliances and an island
Example of a mid-sized classic u-shaped dark wood floor open concept kitchen design in New York with an undermount sink, white cabinets, quartzite countertops, white backsplash, stainless steel appliances and an island
84