
Search results for "Comforts" in Home Design Ideas

 H2 View
Open format kitchen includes gorgeous custom cabinets, a large underlit island with an induction cooktop and waterfall countertops. Full height slab backsplash and paneled appliances complete the sophisticated design.

 Rauser Design
Casey Dunn
Living room - small country open concept light wood floor living room idea in Austin with a wood stove and white walls
Living room - small country open concept light wood floor living room idea in Austin with a wood stove and white walls

 Sarah Carr Design
Ric Stovall
Example of a large mountain style open concept medium tone wood floor and brown floor family room design in Denver with a bar, beige walls, a metal fireplace, a wall-mounted tv and a ribbon fireplace
Example of a large mountain style open concept medium tone wood floor and brown floor family room design in Denver with a bar, beige walls, a metal fireplace, a wall-mounted tv and a ribbon fireplace
Find the right local pro for your project

 Southern Supply
Duralife Siesta Decking, Golden Teak
Example of a large transitional backyard outdoor kitchen deck design with no cover
Example of a large transitional backyard outdoor kitchen deck design with no cover

 Chroma Home
Two piece sectional, square cocktail ottoman
Photography: Joseph Allen
Inspiration for a contemporary one-story family room remodel in Miami
Inspiration for a contemporary one-story family room remodel in Miami

 Mur-Sol Builders Inc
Inspiration for a mid-sized contemporary l-shaped light wood floor and beige floor open concept kitchen remodel in Orange County with an undermount sink, flat-panel cabinets, light wood cabinets, white backsplash, stone slab backsplash, stainless steel appliances, an island, white countertops and marble countertops

 User
UserThomas Kuoh
Elegant formal and open concept dark wood floor living room photo in San Francisco with white walls, a standard fireplace, a stone fireplace and no tv
Elegant formal and open concept dark wood floor living room photo in San Francisco with white walls, a standard fireplace, a stone fireplace and no tv

Sponsored
Sunbury, OH

J.Holderby - Renovations
Franklin County's Leading General Contractors - 2X Best of Houzz!


 Anna Jacoby Interiors
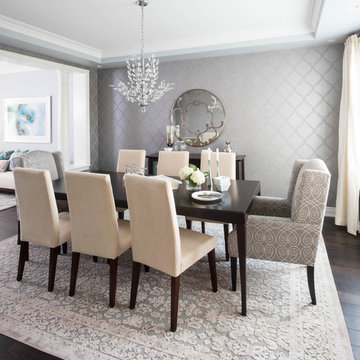
This master bedroom features a neutral wall color called Tumbled Stone, accented with navy blue. Pendant lights frame the bed, and the large blue area rug adds warmth to the wood floor.

 Spacecrafting / Architectural Photography
Builder: John Kraemer & Sons, Inc. - Architect: Charlie & Co. Design, Ltd. - Interior Design: Martha O’Hara Interiors - Photo: Spacecrafting Photography
 Lighting World Decorators
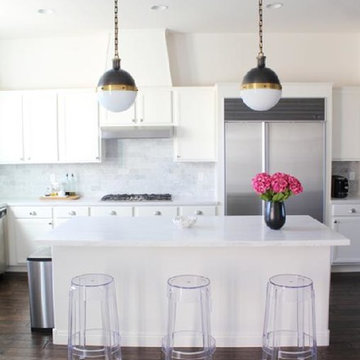
these pendants are done by Visual Comfort Lighting. Its a gorgeous new design that will make the house look sleek and gorgeous. They come in an aged brass , silver finishes. the hottest trend right now is happening with visual comfort.

 ae design
© elkstudios.com
Inspiration for a transitional bedroom remodel in Los Angeles with purple walls
Inspiration for a transitional bedroom remodel in Los Angeles with purple walls

 Michael Smith Architects
Bedroom and large transitional boy dark wood floor kids' bedroom photo in New York with blue walls


 Cynthia Lynn Photography

Deck container garden - traditional deck container garden idea in Chicago with a pergola
 Lighting World Decorators
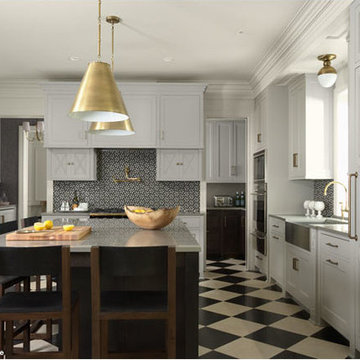
aged brass pendants over an island by visual comfort. gorgeous looking pendants. you cannot go wrong with this.
Inspiration for a timeless kitchen remodel in New York
Inspiration for a timeless kitchen remodel in New York
 Northwest Arkansas Home Builders Association
Celtic Construction

Inspiration for a country open concept medium tone wood floor and brown floor living room remodel with white walls, a standard fireplace and a wall-mounted tv
Inspiration for a country open concept medium tone wood floor and brown floor living room remodel with white walls, a standard fireplace and a wall-mounted tv
 Nanette Wong
Photo: Nanette Wong © 2014 Houzz
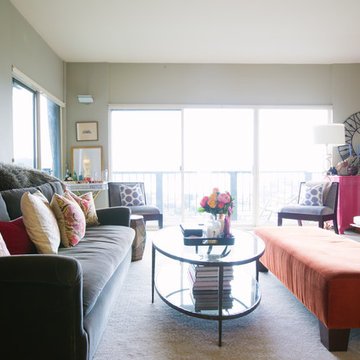
Example of a transitional living room design in San Francisco
Example of a transitional living room design in San Francisco

Sponsored
Columbus, OH

Snider & Metcalf Interior Design, LTD
Leading Interior Designers in Columbus, Ohio & Ponte Vedra, Florida
 Elms Interior Design
Photography by Michael J. Lee

Inspiration for a large transitional built-in desk light wood floor study room remodel in Boston with gray walls
Inspiration for a large transitional built-in desk light wood floor study room remodel in Boston with gray walls

 The Works
Inspiration for a mid-sized transitional dark wood floor and brown floor powder room remodel in Portland with white walls and a console sink

 Tate Studio Architects
Beautiful spacious Master Bathroom with walk-in shower. Builder - Build Inc, Interior Design - Tate Studio Architects, Photography - Thompson Photographic.
89