
Search results for "Comics" in Home Design Ideas

 Serious Audio Video
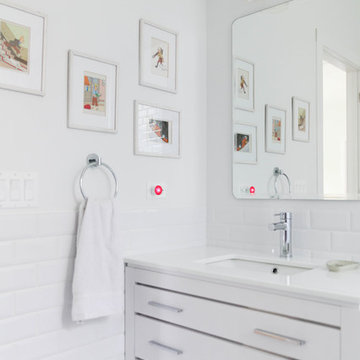

Downstairs, the gym and private screening room give mom and dad a place to unwind. Big fans of sci-fi & comic book movies, the theater’s entrance is decked out with classic Star Wars posters. Inside, the 5 seat theater features a Sony 4k Projector, 7.2 surround sound (with Episode speakers hidden behind panels on the walls) and a 200 inch screen from Screen Innovations. All the necessary hardware from Integra is stored in an equipment closet, freeing the theater of unsightly clutter. As an added wow-factor we installed a starry night ceiling display, giving them a total cinema experience in the comfort of their own home.
See more at : http://www.seriousaudiovideo.com/portfolios/daddys-toys/
 Keystone Custom Homes
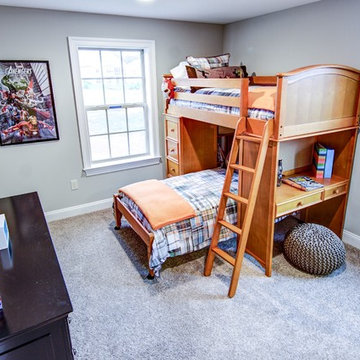
Bedroom - mid-sized traditional guest carpeted bedroom idea with gray walls and no fireplace
Find the right local pro for your project

 Kat Morris Murals & Graphic Design
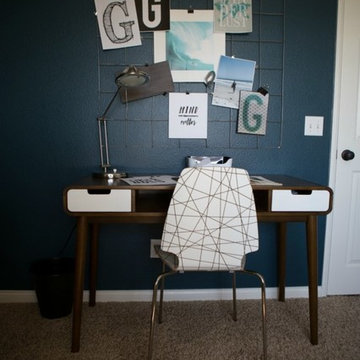

This teenage boy is still a huge fan of Calvin and Hobbs. When his older brother went off to college, he got to personalize his room. Two murals of identical size were painted opposite one another, with the closet wall adjoining them painted black. This room has a cathedral ceiling and southern exposure, so has plenty of light.

 Fathead
Fathead's Total Coverage Service allows you to transform your space into the ultimate fan's dream room. Turn your basement into a Boston Red Sox Club House, your daughter's bedroom into a Disney Fairy dream land, your son's room into The Justice League's secret meeting place. With Total Coverage, you can turn any space into a one-of-kind room with decor applications ranging from Vinyl Wall Decals & Graphics, Dry Erase Surfaces, 3D Wall Mounts, and even Magnetic Surfaces. Your space can be custom designed with an officially licensed theme from your favorite NFL, MLB, NHL, NBA & College teams, NASCAR, Disney, Nickelodeon, Star Wars, Marvel & DC Comics Superheroes, WWE superstars or even general Home Decor Graphics. Expert installation is based on professional, custom measurements taken of your space. Prices for this original service will start at just $2750.
 Refined Interiors
Photo: Nick Klein © 2022 Houzz

Example of a large transitional master dark wood floor, brown floor and wallpaper ceiling bedroom design in San Francisco with blue walls
Example of a large transitional master dark wood floor, brown floor and wallpaper ceiling bedroom design in San Francisco with blue walls

 Stonecreek Building Company, Inc.
Timmerman Photography
Sculpture by Mayme Kratz
This is a home we initially built in 1995 and after it sold in 2014 we were commissioned to come back and remodel the interior of the home.
We worked with internationally renowned architect Will Bruder on the initial design on the home. The goal of home was to build a modern hillside home which made the most of the vista upon which it sat. A few ways we were able to achieve this were the unique, floor-to-ceiling glass windows on the side of the property overlooking Scottsdale, a private courtyard off the master bedroom and bathroom, and a custom commissioned sculpture Mayme Kratz.
Stonecreek's particular role in the project were to work alongside both the clients and the architect to make sure we were able to perfectly execute on the vision and design of the project. A very unique component of this house is how truly custom every feature is, all the way from the window systems and the bathtubs all the way down to the door handles and other features.
 Emily Harmatz Design Studio
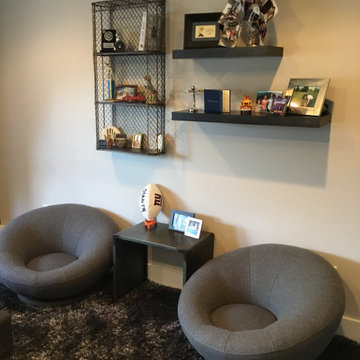
Gray cool teen bedroom with sitting area to hang out and lounge in with friends.
Just the Right Piece
Warren, NJ 07059
Example of a mid-sized minimalist carpeted and gray floor bedroom design in New York with gray walls
Example of a mid-sized minimalist carpeted and gray floor bedroom design in New York with gray walls
 Serious Audio Video
Downstairs, the gym and private screening room give mom and dad a place to unwind. Big fans of sci-fi & comic book movies, the theater’s entrance is decked out with classic Star Wars posters. Inside, the 5 seat theater features a Sony 4k Projector, 7.2 surround sound (with Episode speakers hidden behind panels on the walls) and a 200 inch screen from Screen Innovations. All the necessary hardware from Integra is stored in an equipment closet, freeing the theater of unsightly clutter. As an added wow-factor we installed a starry night ceiling display, giving them a total cinema experience in the comfort of their own home.
See more at : http://www.seriousaudiovideo.com/portfolios/daddys-toys/
 Urban Pioneering Architecture
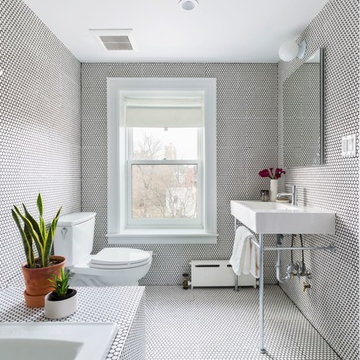
Complete renovation of a brownstone in a landmark district, including the recreation of the original stoop.
Kate Glicksberg Photography
Bathroom - transitional bathroom idea in New York
Bathroom - transitional bathroom idea in New York
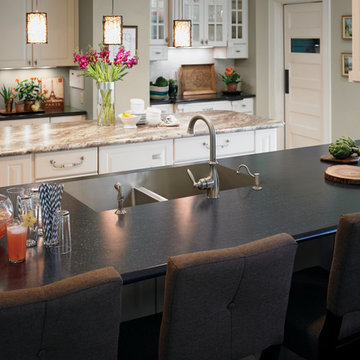
 Formica Group
6700 Lava Flow Formica® Laminate. Order a free sample, now.
Kitchen - modern kitchen idea in Cincinnati
Kitchen - modern kitchen idea in Cincinnati

 CONTENT Architecture
This project encompasses the renovation of two aging metal warehouses located on an acre just North of the 610 loop. The larger warehouse, previously an auto body shop, measures 6000 square feet and will contain a residence, art studio, and garage. A light well puncturing the middle of the main residence brightens the core of the deep building. The over-sized roof opening washes light down three masonry walls that define the light well and divide the public and private realms of the residence. The interior of the light well is conceived as a serene place of reflection while providing ample natural light into the Master Bedroom. Large windows infill the previous garage door openings and are shaded by a generous steel canopy as well as a new evergreen tree court to the west. Adjacent, a 1200 sf building is reconfigured for a guest or visiting artist residence and studio with a shared outdoor patio for entertaining. Photo by Peter Molick, Art by Karin Broker
 Fathead
Fathead's Total Coverage Service allows you to transform your space into the ultimate fan's dream room. Turn your basement into a Boston Red Sox Club House, your daughter's bedroom into a Disney Fairy dream land, your son's room into The Justice League's secret meeting place. With Total Coverage, you can turn any space into a one-of-kind room with decor applications ranging from Vinyl Wall Decals & Graphics, Dry Erase Surfaces, 3D Wall Mounts, and even Magnetic Surfaces. Your space can be custom designed with an officially licensed theme from your favorite NFL, MLB, NHL, NBA & College teams, NASCAR, Disney, Nickelodeon, Star Wars, Marvel & DC Comics Superheroes, WWE superstars or even general Home Decor Graphics. Expert installation is based on professional, custom measurements taken of your space. Prices for this original service will start at just $2750.
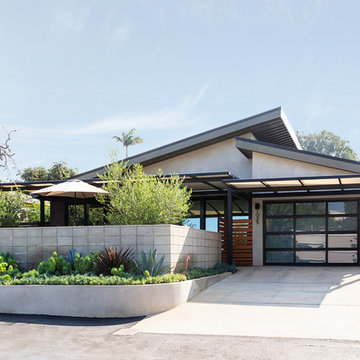
 dasMOD
If Howard Stevens needs to escape the hustle bustle of LA, the former longtime stand up comic, turned television host now has the perfect hideout in the North County San Diego beach town of Encinitas, CA.
The Emmy Award winning writer, was introduced to Encinitas while visiting friends. He was immediately taken by the walkability and friendliness of the small beach town. “Not to mention the good looking women,” chuckles Stevens who also made note of a community on the move and with little real estate inventory.
Introduced to dasMOD Co-Founder, Erik Gilmer, the two spent many hours touring the up-and-coming Encinitas Highlands neighborhood where Stevens settled on a 1950’s stereotypical, boxy tract house, suffering from decay and a serious lack of attention.
The dasMOD team recognized the unspectacular, old-age spirit of the house could easily transition into an intimate, low-maintenance yet dynamic second home for Stevens that reflected the timeless beauty and simple comforts of a beach community. The renovation was a sustainable effort and an adaptive use of the existing property. One that focused on tearing down selectively with an emphasis on doing something fun and cool, with a vibe similar to that of an art gallery. The result is an inspiring collaboration between the dasMOD team and Stevens whose passion for architecture and design is present throughout the home.





 HCD Group Corp
Only door in South Florida higher than 12'! This one is 18' 9''!! WOW now that is big! Door by HCD Construction Group
Picture by Antonio Chagin
Example of a large minimalist granite floor pivot front door design in Miami with white walls and a blue front door
Example of a large minimalist granite floor pivot front door design in Miami with white walls and a blue front door
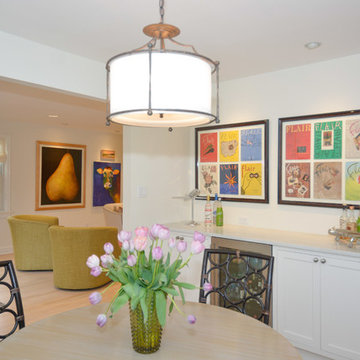
 PT Designs Inc. / DDI
Simplicity in design ~ with personality in a few choice pieces of art & furnishings.
The homeowners collection of 1950's Flair magazine covers is as colorful and fun as they are!
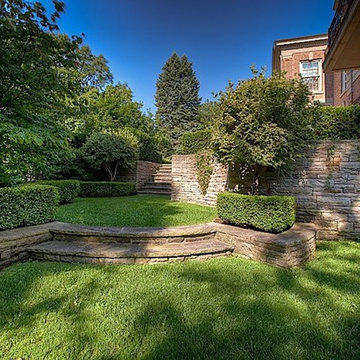
 Landscape Plus Ltd
Sometimes 'restraint' is the most important design element used in pulling a property together. There is a fine (admittedly subjective) line between running out of nerve... falling short... and goin over the top, produsing an almost comical theme park result.
These clients had ambitious plans for building their new Edwardian home. Realizing their property had the lines of a once great garden, they cleverly slipped the new home onto th site without betraying the existing setting. Our team's objective was to enliven the tired grounds, adding features and linking areas in a logical, tasteful manner.
The front entrance walkway and driveway pad are adorned with stone inlays. The former garage (now a garden shed) and adjoining brick wing all are alive with climbing trees.
What was once a sunken vegetable patch is now a Celtic cross parterre. Rubble pathways weave through boxwood, lavender and rose standards. A sad, sagging dry stone wall is completely rebuilt (once again dry). It now enjoys the addition of a small recessed water feature.
A wonderful and spacious lower garden is fully revitalized and connected to the upper area with a grand staircase.
Sitting areas share a view of an exquisite cascading water feature. The bronze ladies stand in a raised pool, set into a larger perennial border.
28