
Search results for "Comics" in Home Design Ideas


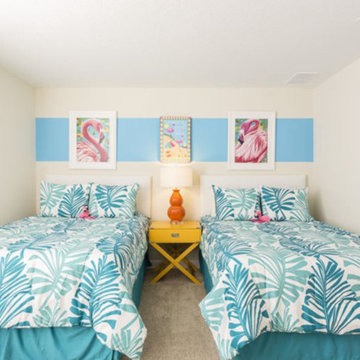
 Florida Furniture Packages
Our tropical escape room brings together beach and classic Floridian elements to create a modern bedroom for this complete furniture package in Champions Gate, by Florida Furniture Packages
Floridafurniturepackages.com
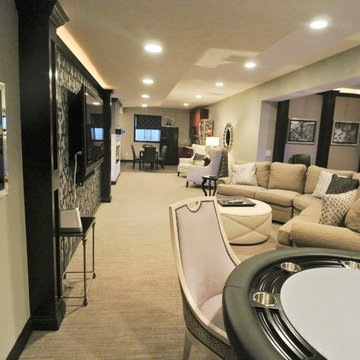
 Drab to Fab Decorating
My teenage boys wanted their own living space so I converted the basement into just that. We have a poker area, theater area for gaming and movies, fireplace for talking or reading and a wet bar with table and chairs for eating. The space turned out amazing and the boys love it!
Find the right local pro for your project
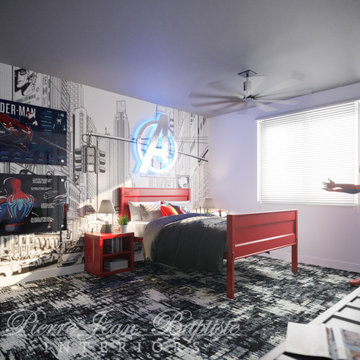
 Pierre Jean-Baptiste Interiors
In this spiderman themed room we have created a fresh look that is reminiscent of a theme park. With new integrated LED lighting, an LED Avengers logo above the bed, and the spiderman lab wall appliques, this authentic marvel inspired bedroom feels like it’s straight out of a comic book. We added a new computer station in the closet/nook, as well as two custom spiderman acrylic wall art pieces on the left side. Custom framed spiderman newspaper art serves as another art conversation piece. Oh, and don’t forget the life-sized Spiderman!
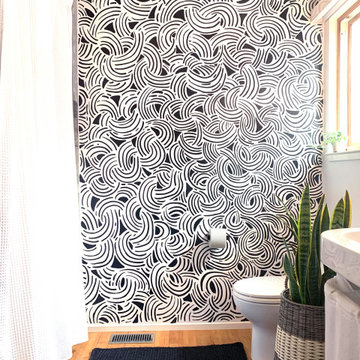
 Rum Isle Press
Inspired by the kinetic waves that beat the shore along famed West Cliff Drive in Santa Cruz, I created this organic pattern to be both energetic and centering. It's always surprising to see how a humble, generic space can be transformed by the uniqueness a hand-painted mural can bring. This space immediately felt larger and more inviting once the project was complete.

 M.RED Design
Modern Nursery with bold saturated colors, playful patterns mid century modern furniture + vintage toys.
Photo Credit: Megan Weaver
Nursery - mid-sized modern boy carpeted nursery idea in Dallas with gray walls
Nursery - mid-sized modern boy carpeted nursery idea in Dallas with gray walls
 M.RED Design
Modern Nursery with bold saturated colors, playful patterns mid century modern furniture + vintage toys.
Photo Credit: Megan Weaver
Inspiration for a mid-sized 1960s boy carpeted nursery remodel in Dallas with gray walls
Inspiration for a mid-sized 1960s boy carpeted nursery remodel in Dallas with gray walls
 Middlefork Luxury Home Builders
This six-bedroom home — all with en-suite bathrooms — is a brand new home on one of Lincoln Park's most desirable streets. The neo-Georgian, brick and limestone façade features well-crafted detailing both inside and out. The lower recreation level is expansive, with 9-foot ceilings throughout. The first floor houses elegant living and dining areas, as well as a large kitchen with attached great room, and the second floor holds an expansive master suite with a spa bath and vast walk-in closets. A grand, elliptical staircase ascends throughout the home, concluding in a sunlit penthouse providing access to an expansive roof deck and sweeping views of the city..
Nathan Kirkman

 Pinnacle Design & Remodeling
Referred by Barry at The Tile Shop, Landmark Remodeling and PID transformed this comically outdated space into a stunning retreat. We even paid homage to the LOVE tiles by including their grandkids in the tub as art in the space. We had a pretty tight budget and saved money by doing furniture pieces instead of custom cabinetry and doing a fiberglass shower base instead of a tiled shower pan.

 brett zamore design
©brett Zamore design
photo by Paul Hester
Example of a small minimalist kids' beige tile bathroom design in Houston with flat-panel cabinets, orange cabinets and an undermount sink
Example of a small minimalist kids' beige tile bathroom design in Houston with flat-panel cabinets, orange cabinets and an undermount sink
 M.RED Design
Modern Nursery with bold saturated colors, playful patterns mid century modern furniture + vintage toys.
Photo Credit: Megan Weaver
Mid-sized minimalist boy carpeted nursery photo in Dallas with gray walls
Mid-sized minimalist boy carpeted nursery photo in Dallas with gray walls
 Pinnacle Design & Remodeling
Referred by Barry at The Tile Shop, Landmark Remodeling and PID transformed this comically outdated space into a stunning retreat. We even paid homage to the LOVE tiles by including their grandkids in the tub as art in the space. We had a pretty tight budget and saved money by doing furniture pieces instead of custom cabinetry and doing a fiberglass shower base instead of a tiled shower pan.
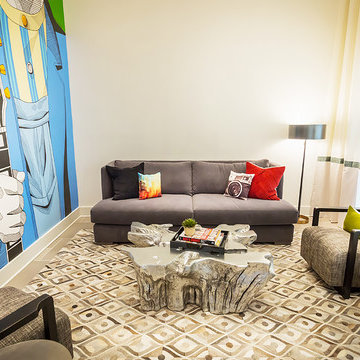
 Beasley & Henley Interior Design
Inspiration for a mid-sized modern open concept vinyl floor and brown floor living room remodel in Miami with white walls, no fireplace and a wall-mounted tv

 Nancy Z. Quinn Wildlife Art
Have you ever found a cougar on your swing set or a moose in your driveway? Go West, Young Woman! is the true story of one family’s transition from beltway living in metro Washington, D.C. to what they thought would be a “calmer” existence in rural Montana. They soon discover how unprepared they are for the challenges ahead, both comical and adventurous. The humor of their early encounters with cattle and local customs only masks the more ominous confrontations with predators and nature. Through their journey they discover the true meaning of the “code of the West,” a concept which has not entirely vanished from the American way of life. Available in stores or online. Autographed books are available through my website.
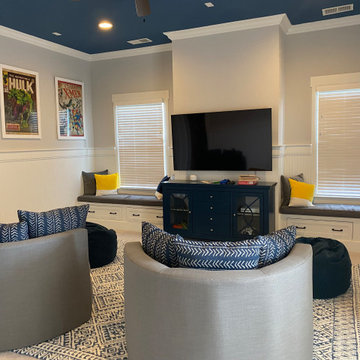
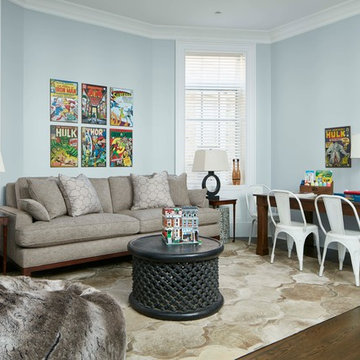
 Leah Fitzpatrick of House + Soul
Our client wanted a boys' bonus room themed around Marvel comic book characters and movie nights, so House+Soul made this space fun with a splash of whimsy and comfort. We painted the ceiling a super hero blue, built window seats which boast storage for toys and custom cushions and color-block pillows, framed the boys' favorite Marvel characters and found cozy cuddle chairs and bean bags for watching movies.
 Pinnacle Design & Remodeling
Referred by Barry at The Tile Shop, Landmark Remodeling and PID transformed this comically outdated space into a stunning retreat. We even paid homage to the LOVE tiles by including their grandkids in the tub as art in the space. We had a pretty tight budget and saved money by doing furniture pieces instead of custom cabinetry and doing a fiberglass shower base instead of a tiled shower pan.

 LEICHT SEATTLE
An original Sandy Cohen design mid-century house in Laurelhurst neighborhood in Seattle. The house was originally built for illustrator Irwin Caplan, known for the "Famous Last Words" comic strip in the Saturday Evening Post. The residence was recently bought from Caplan’s estate by new owners, who found that it ultimately needed both cosmetic and functional upgrades. A renovation led by SHED lightly reorganized the interior so that the home’s midcentury character can shine.
LEICHT Seattle cabinet in frosty white c-channel in alum color. Wrap in custom VG Fir panel.
DWELL Magazine article
Design by SHED Architecture & Design
Photography by: Rafael Soldi
 Up By Design
Mike Gagnon
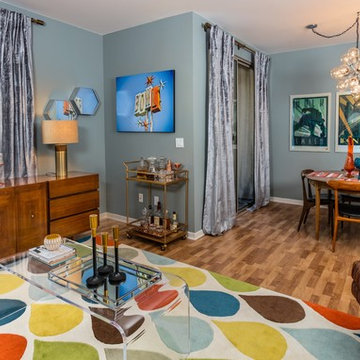
Inspiration for a mid-sized eclectic light wood floor living room remodel in Orange County with gray walls, no fireplace and no tv
Inspiration for a mid-sized eclectic light wood floor living room remodel in Orange County with gray walls, no fireplace and no tv
 oBedding
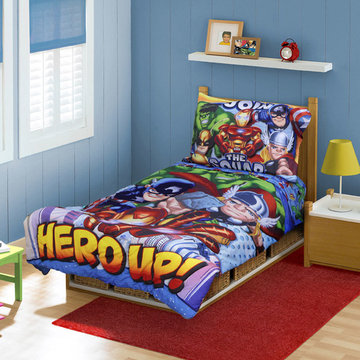
Does your young one love the Marvel Superheros? These amazing items will bring there favorite comic book characters to life! We have a wide range of bedding and room decor products that will make quite an impression. Click the website button to view all items available for purchase.
 Clean Design Home

Client wanted to update powder room to be eco-friendly. Both the KOHLER toilet and faucet are touchless to limit germ exposure.
Photo credit: Vanessa Lenz
25