
Search results for "Command" in Home Design Ideas

 User
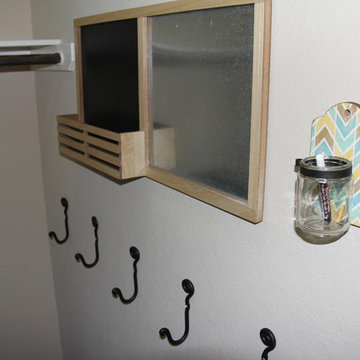
UserCommand center in the closet with message center, hooks for backpacks and purses and more
Home design - small contemporary home design idea in Houston
Home design - small contemporary home design idea in Houston

 KraftMaster Renovations
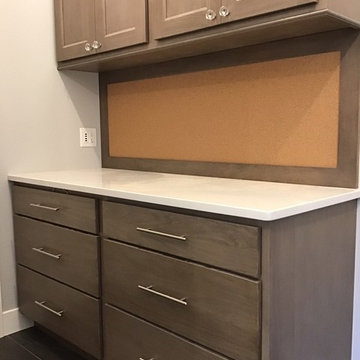
Command Center - complete with charging station, filing drawers and pocket doors that easily close the area off to conceal the typical clutter int he kitchen when guest pop-in.
Find the right local pro for your project



 User
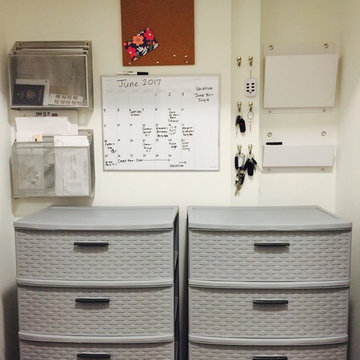
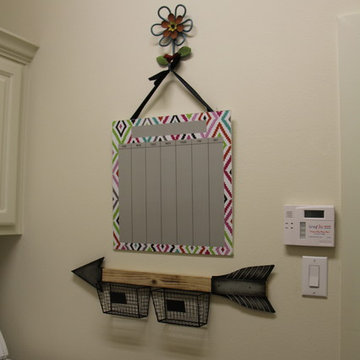
UserLaundry room command center with calendar and drop box
Inspiration for a small rustic home design remodel in Houston
Inspiration for a small rustic home design remodel in Houston

 CPY ARCH (Carrell Partners & Yost Architecture)
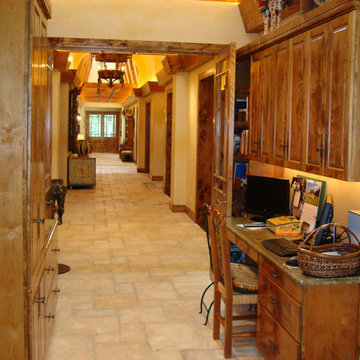
View from the command center desk to the main hallway with natural stone flooring and exposed heavy timber beams
Transitional hallway photo in Dallas
Transitional hallway photo in Dallas
 User
UserThis full time working mom has a small kitchen without a pantry. Because space was at a minimum and she felt she wasn't managing her time effectively she wasn't cooking dinner, which was becoming too expensive. Utilizing the space both above and under the pie safe gave her more room for canned and dry goods. Creating a command center next to the pie safe allowed her to keep the family's activities on track.
 Matthew Mawer Residential Design
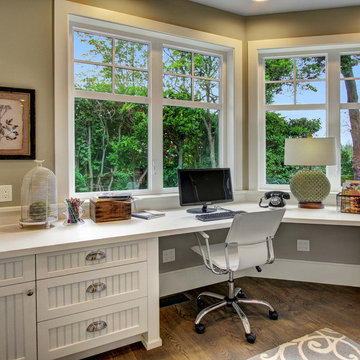
Kitchen command center located directly off of kitchen
Home design - traditional home design idea in Seattle
Home design - traditional home design idea in Seattle
 Charm City Organizers
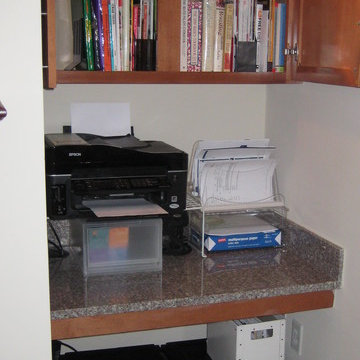
Turn an off-of-kitchen 'work space' that you're not using (except to drop stuff on when you walk in the door) into a multi-purpose and functioning Command Center. From cookbooks to files to a printing center and inbox - think outside of the box for spaces you aren't using the way one perhaps though you should!


 Imagine Home Organization, LLC
Lesley Davies Photography
Inspiration for a small contemporary single-wall dark wood floor open concept kitchen remodel in Tampa with a farmhouse sink, shaker cabinets, white cabinets, white backsplash, porcelain backsplash, stainless steel appliances, an island and marble countertops
Inspiration for a small contemporary single-wall dark wood floor open concept kitchen remodel in Tampa with a farmhouse sink, shaker cabinets, white cabinets, white backsplash, porcelain backsplash, stainless steel appliances, an island and marble countertops
 Demlang Builders
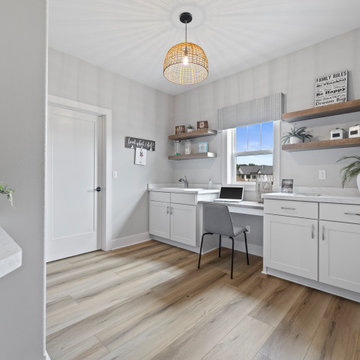
A Demlang floorplan favorite, the command center is not just a mudroom and laundry room. Featuring a planning desk, abundance of cabinets and floating shelves, large bench with hooks, and a walk-in closet, the command center makes life’s chaos more manageable.
 User
UserThis full time working mom has a small kitchen without a pantry. Because space was at a minimum and she felt she wasn't managing her time effectively she wasn't cooking dinner, which was becoming too expensive. Utilizing the space both above and under the pie safe gave her more room for canned and dry goods. Creating a command center next to the pie safe allowed her to keep the family's activities on track.

 Artisan Interiors Kitchen Design & Cabinetry
Upper and lower side panels were made deeper in order to accommodate a message center and file area for all of the paperwork that normally ended up posted on the refrigerator. Under-cabinet lighting brightens the space.


 User
UserThis full time working mom has a small kitchen without a pantry. Because space was at a minimum and she felt she wasn't managing her time effectively she wasn't cooking dinner, which was becoming too expensive. Utilizing the space both above and under the pie safe gave her more room for canned and dry goods. Creating a command center next to the pie safe allowed her to keep the family's activities on track.
2