
Search results for "Command" in Home Design Ideas

 Camelot Homes
Mark Boisclair
Elegant l-shaped light wood floor kitchen photo in Phoenix with raised-panel cabinets, white cabinets, stainless steel appliances, white walls and an island
Elegant l-shaped light wood floor kitchen photo in Phoenix with raised-panel cabinets, white cabinets, stainless steel appliances, white walls and an island

 User
UserInspiration for a transitional built-in desk dark wood floor and brown floor home office remodel in Portland

 American Tradition Builders, Inc.
Stephen Shefrin
Example of a large transitional gender-neutral medium tone wood floor walk-in closet design in Phoenix with open cabinets and white cabinets
Example of a large transitional gender-neutral medium tone wood floor walk-in closet design in Phoenix with open cabinets and white cabinets
Find the right local pro for your project

 Kate Lester Interiors
Home office - transitional built-in desk medium tone wood floor home office idea in Los Angeles with white walls

 ROSEMARY MERRILL DESIGN
White custom cabinetry painted in Benjamin Moore-Simply White, Thermador appliances, Circa light, Soapstone countertops, Waterworks Brickworks backsplash, Ashley Norton hardware, Marvin Window, wood floors, Co-designer, Jen Seeger & Andrea Rugg Photography
 fuse57 llc architecture
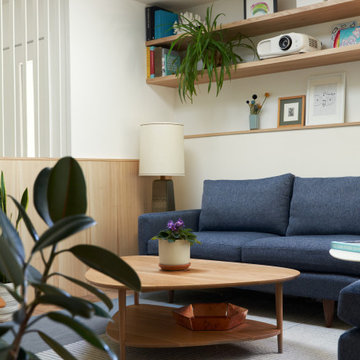
This 60’s rambler is home to a young family deeply invested in their walkable neighborhood—but the layout no longer fit their needs. The 802sf remodel reconfigures the main level to support daily life, with a relocated kitchen, added mudroom and pantry, updated dining room with a work from home nook and living room. The two-sided original fireplace anchors the plan—preserved on one side (minus the drop down projection screen), refreshed on the other. New skylights and Marvin windows bring abundant natural light into spaces, while the grey elm wood and charcoal cabinetry, black handmade tile, white powder-coated steel railings and slatted accent wall balance warmth and contrast. The result is a flexible, light-filled hub for a growing family—rooted in place, yet designed for the future.

 Amy Storm & Company
The picture perfect home
Inspiration for a large transitional medium tone wood floor and brown floor eat-in kitchen remodel in Chicago with a farmhouse sink, beaded inset cabinets, white cabinets, quartz countertops, gray backsplash, marble backsplash, stainless steel appliances and an island
Inspiration for a large transitional medium tone wood floor and brown floor eat-in kitchen remodel in Chicago with a farmhouse sink, beaded inset cabinets, white cabinets, quartz countertops, gray backsplash, marble backsplash, stainless steel appliances and an island

 Cabinet Supreme by Adair
Durasupreme silverton panel door in cherry smoke stain finish, low gloss sheen used for the island, wet bar, and coffee area. Perimeter grey tone painted cabinets in a custom color match per client’s request was specified. Shadow storm granite and cambria whitney quartz were used in combination to set off the cabinet colors. The existing floors were refinished during the project in a neutral tone. The ceiling was detailed in a classic tongue and groove board in a white paint finish as well as the wainscot wall panels and window trim.
Expert installation is always a must for projects that entail stack crowned molding as elaborate as this installation. When working in historical homes, or homes of age that have leveling issues, stacked crown molding can hide the fact the ceilings may not be parallel to the floor.

 KohlMark Architects and Builders
The design of this home was driven by the owners’ desire for a three-bedroom waterfront home that showcased the spectacular views and park-like setting. As nature lovers, they wanted their home to be organic, minimize any environmental impact on the sensitive site and embrace nature.
This unique home is sited on a high ridge with a 45° slope to the water on the right and a deep ravine on the left. The five-acre site is completely wooded and tree preservation was a major emphasis. Very few trees were removed and special care was taken to protect the trees and environment throughout the project. To further minimize disturbance, grades were not changed and the home was designed to take full advantage of the site’s natural topography. Oak from the home site was re-purposed for the mantle, powder room counter and select furniture.
The visually powerful twin pavilions were born from the need for level ground and parking on an otherwise challenging site. Fill dirt excavated from the main home provided the foundation. All structures are anchored with a natural stone base and exterior materials include timber framing, fir ceilings, shingle siding, a partial metal roof and corten steel walls. Stone, wood, metal and glass transition the exterior to the interior and large wood windows flood the home with light and showcase the setting. Interior finishes include reclaimed heart pine floors, Douglas fir trim, dry-stacked stone, rustic cherry cabinets and soapstone counters.
Exterior spaces include a timber-framed porch, stone patio with fire pit and commanding views of the Occoquan reservoir. A second porch overlooks the ravine and a breezeway connects the garage to the home.
Numerous energy-saving features have been incorporated, including LED lighting, on-demand gas water heating and special insulation. Smart technology helps manage and control the entire house.
Greg Hadley Photography

 David Charlez Designs
A cozy office space with seating for two. This office features a large L shaped built in desk, natural lighting, built in book shelves and a high window which allows daylight into the hallway on the other side of the wall. Photos by Space Crafting

 Heartwood Kitchens
Don't forget a command center cabinet in your kitchen renovation. Keep keys, phones, ipads, charging stations and purses out of sight.
Large transitional u-shaped eat-in kitchen photo in Boston with shaker cabinets, white cabinets and an island
Large transitional u-shaped eat-in kitchen photo in Boston with shaker cabinets, white cabinets and an island

 Lisa Erdmann & Associates
Kitchen/dining room combo - large traditional kitchen/dining room combo idea in Miami with beige walls and no fireplace


 Structure Home

The featured Westwood home is a Classic Traditional style custom home. The home, architecturally designed by Karen Putman of p2 Design, consists of 6,158 square feet of livable area plus an outdoor covered living room and a two-car garage. The floor plan includes formal and informal living areas as well as 6 bedrooms, 5.5 baths plus a teen room lofted above the second floor. Photos By: Latham Architectural

 Dragonfly Designs
The pantry shrunk to allow for this hall niche, which serves an important purpose for families with school-aged children. A necessary "drop spot" and craft storage/display area is uber-functional.
Photography by Emily Minton Redfield


 Massey Associates Architects
Eric Hausman Photography,
Interior Design by David Mackenzie, Inc.
Mid-sized trendy medium tone wood floor open concept kitchen photo in Chicago with an undermount sink, flat-panel cabinets, quartz countertops, white backsplash, paneled appliances and an island
Mid-sized trendy medium tone wood floor open concept kitchen photo in Chicago with an undermount sink, flat-panel cabinets, quartz countertops, white backsplash, paneled appliances and an island

 Tracey Stephens Design, LLC
Wing Wong/ Memories TTL
Mid-sized arts and crafts white tile porcelain tile and multicolored floor bathroom photo in New York with furniture-like cabinets, medium tone wood cabinets, a two-piece toilet, white walls, an undermount sink, granite countertops, a hinged shower door and gray countertops
Mid-sized arts and crafts white tile porcelain tile and multicolored floor bathroom photo in New York with furniture-like cabinets, medium tone wood cabinets, a two-piece toilet, white walls, an undermount sink, granite countertops, a hinged shower door and gray countertops

 Danze & Davis Architects, Inc.
Ana Swanson
Study room - mid-sized modern built-in desk medium tone wood floor study room idea in Austin with gray walls
Study room - mid-sized modern built-in desk medium tone wood floor study room idea in Austin with gray walls


43