
Search results for "Command" in Home Design Ideas

 Zega Builders, Inc.
built in bookcases, bright, clean, crown molding, custom made, wood cabinets, wood flooring
Inspiration for a transitional built-in desk medium tone wood floor and brown floor study room remodel in San Francisco with gray walls
Inspiration for a transitional built-in desk medium tone wood floor and brown floor study room remodel in San Francisco with gray walls

 Studio Dearborn
A colonial waterfront home in Mamaroneck was renovated to add this expansive, light filled kitchen with a rustic modern vibe. Cabinetry and design by Studio Dearborn. Appliances--Wolf, refrigerator/freezer columns Thermador; Bar stools Emeco; countertops White Macauba. KITCHEN DESK COMMAND CENTER
 Luxe Remodel
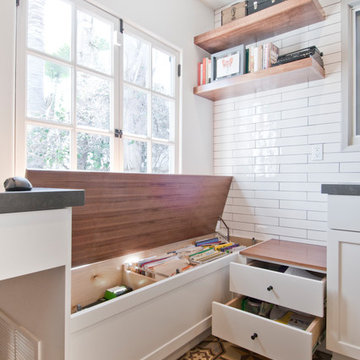
Example of a mid-sized transitional galley cement tile floor and yellow floor home design design in Los Angeles with an undermount sink, shaker cabinets, white cabinets, quartzite countertops, white backsplash, ceramic backsplash, stainless steel appliances and an island
Find the right local pro for your project


 Meditch Murphey Architects

Nestled in an apple orchard, this small house commands views of the surrounding mountains and valley.
photo by Lael Taylor
Inspiration for a small rustic brown two-story wood gable roof remodel in DC Metro with a metal roof
Inspiration for a small rustic brown two-story wood gable roof remodel in DC Metro with a metal roof
 H & S Jones Construction LTD
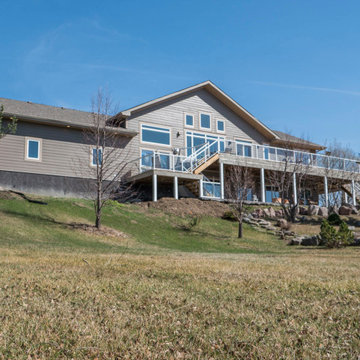
Commanding view. Massive deck above, sheltered patio below
Minimalist home design photo in Edmonton
Minimalist home design photo in Edmonton


 Donald Lococo Architects
Inspiration for a contemporary kitchen remodel in DC Metro with an undermount sink, flat-panel cabinets, white cabinets and stainless steel appliances

 BC&J Architecture
BC&J Architecture designed a floating home that is now located at its permanent location on the Willamette River in Portland. The home was constructed at a Marina an hour from the final home location. Upon completion, the home was floated up the Willamette River to the current site.
The homeowners were looking for a river side, cottage style house well suited to entertaining. At 2,100 square feet, the home has an open floor plan with a large kitchen opening to a dining room and the living room with views onto the river.
Upstairs, the master bedroom extends toward the river under a large centered dormer. On the opposite side of the master bedroom is a bonus room under a symmetrical dormer that will serve as guest quarters when adult children and grandchildren visit.
 Swanson Homes
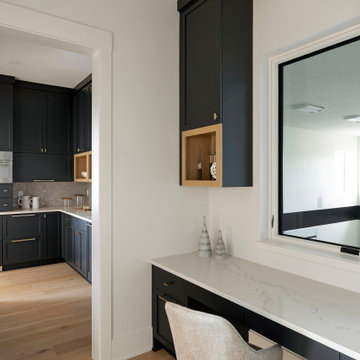
Command Center, kitchen workstation,
Inspiration for a transitional home office remodel in Minneapolis
Inspiration for a transitional home office remodel in Minneapolis

 ASA Cabinets Corp
Transitional kitchen with black cabinets and school supplies organization and storage
Example of a transitional kitchen design in Detroit
Example of a transitional kitchen design in Detroit


 mackmiller design+build
"Command Central" in kitchen with corkboard on the back of the cabinet door, a quad outlet and ample shelving to neatly file and store incoming mail and family papers

 AIBD - American Institute of Building Design
This home was designed with a clean, modern aesthetic that imposes a commanding view of its expansive riverside lot. The wide-span, open wing design provides a feeling of open movement and flow throughout the home. Interior design elements are tightly edited to their most elemental form. Simple yet daring lines simultaneously convey a sense of energy and tranquility. Super-matte, zero sheen finishes are punctuated by brightly polished stainless steel and are further contrasted by thoughtful use of natural textures and materials. The judges said “this home would be like living in a sculpture. It’s sleek and luxurious at the same time.”
The award for Best In Show goes to
RG Designs Inc. and K2 Design Group
Designers: Richard Guzman with Jenny Provost
From: Bonita Springs, Florida

 The Rinfret Group
Example of a mid-sized transitional freestanding desk dark wood floor and brown floor study room design in New York with beige walls and no fireplace
 CBi Studio

Eat-in kitchen - large modern l-shaped light wood floor and beige floor eat-in kitchen idea in New York with an undermount sink, flat-panel cabinets, medium tone wood cabinets, quartzite countertops, beige backsplash, stone slab backsplash, stainless steel appliances, an island and beige countertops


 Cleve Adamson Custom Homes
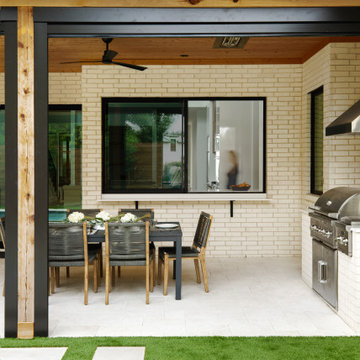
Inspiration for a large transitional l-shaped dark wood floor open concept kitchen remodel in Dallas with a farmhouse sink, shaker cabinets, white cabinets, granite countertops, white backsplash, subway tile backsplash, stainless steel appliances and an island

 Innovative Design Build
Removing a wall between the kitchen and living room brings light and usability to a once closed off, secluded kitchen. Mealtimes become a favorite family time now with a large island with seating for four. The homeowners wanted a more modern feel with a classic touch, and this was achieved with classic white cabinetry topped with leathered granite on the surround and a showstopping Quartz for the island that is a work of art. Playing on textures and finishes, the beveled marble backsplash draws the eyes to the focal point of the room, the mantle style vent hood. Keeping symmetry the star, two Circa Lighting pendants command attention. Not letting style get all the attention, this kitchen lacks no modern conveniences such as a water dispensing station, beverage center, and top of the line appliances. This stunning new kitchen breathes new life to this beautiful home and will grow with this sweet young family.


47