
Search results for "Commandant" in Home Design Ideas
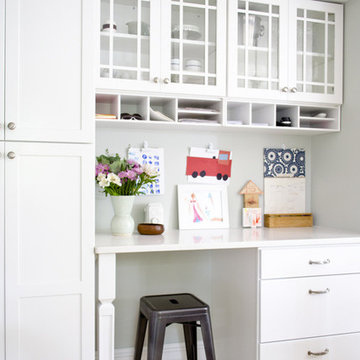
 MasterBrand Cabinets
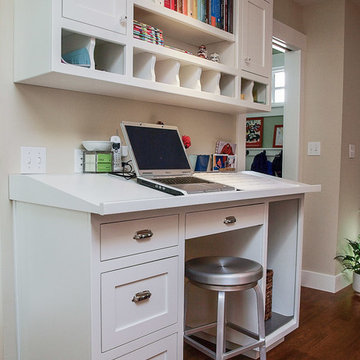
Kitchens aren't just for cooking. This custom Aristokraft Winstead work station with white cabinetry helps the Curbly family make the most of their kitchen space
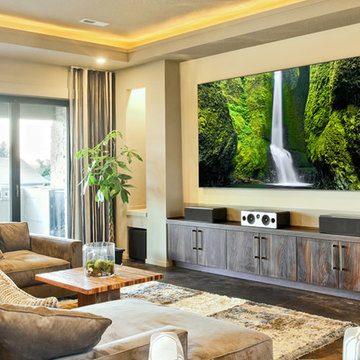
 Command Performance, Inc.
Large trendy open concept brown floor family room photo in Denver with beige walls, no fireplace and a wall-mounted tv
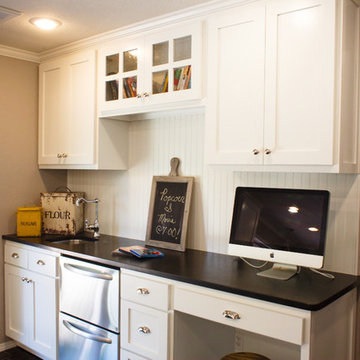
 Joie De Vie Interiors
The command center for this modern farmhouse kitchen hosts the family desktop, cookbooks for meal planning, a separate refrigerator and freezer drawer for kids' treats, poolside dishes storage, a second sink, and DVD storage for patio movie night.
Find the right local pro for your project
 Angela Watson
Michael
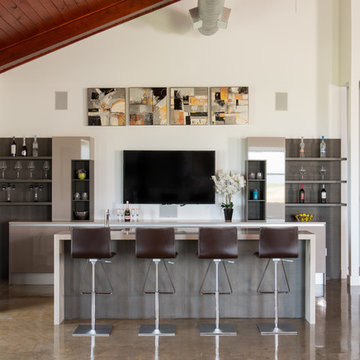
Seated home bar - contemporary seated home bar idea in Houston with open cabinets and dark wood cabinets
Seated home bar - contemporary seated home bar idea in Houston with open cabinets and dark wood cabinets

 Commander Contracting
COMMERCIAL & RESIDENTIAL LANDSCAPING & LAWN SERVICES IN VA & NC
Web www.commanderva.com Phone (804)683-6691 Email Office@CommanderVa.com
• COMPETITIVE SERVICES & ANNUAL CONTRACTS
• TOTAL PLANT PACKAGE & ENHANCEMENTS
• PROFESSIONAL LAWN MOWING, TRIMMING, EDGING & MULCHING
• COMPLETE IRRIGATION INSTALLATIONS –
ADD-ONS, MAINTENANCE & REPAIR - ALL SYSTEMS
• COMPREHENSIVE CHEMICAL APPLICATIONS & TREATMENTS
• GENERAL SITE CLEAN-UP
• EXTENSIVE SITE WORK, GRADING & DRAINAGE SOLUTIONS
• BUSH HOGGING & TRENCHING
• TREE TRIMMING & REMOVAL
• FREE ESTIMATES & DESIGN RECOMMENDATIONS
Call to schedule your appointment today.
PHONE (804)683-6691
LICENSED & INSURED CLASS “A” CONTRACTOR
40+ YEARS EXPERIENCE IN CENTRAL VA & NC
REFERENCES AVAILABLE UPON REQUEST
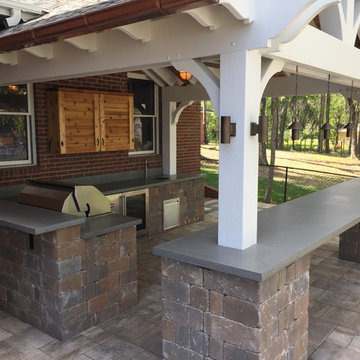
 Concrete Commander
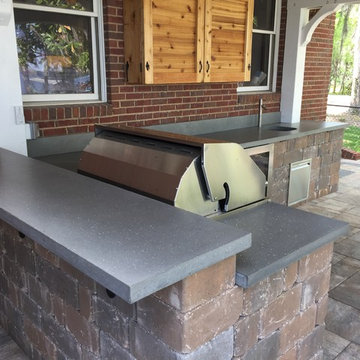
Example of a mid-sized mountain style backyard stone patio kitchen design in Jacksonville with a roof extension
 Command Performance, Inc.
Large elegant enclosed carpeted and gray floor home theater photo in Denver with multicolored walls and a projector screen

 Ember & Brune
Command Center has all the style and functionality you would want in an office and laundry room, working in perfect harmony within one space.
Example of a small transitional dark wood floor and brown floor laundry room design in Chicago with gray cabinets, wood countertops and a side-by-side washer/dryer
Example of a small transitional dark wood floor and brown floor laundry room design in Chicago with gray cabinets, wood countertops and a side-by-side washer/dryer

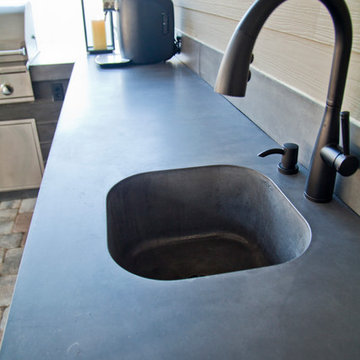
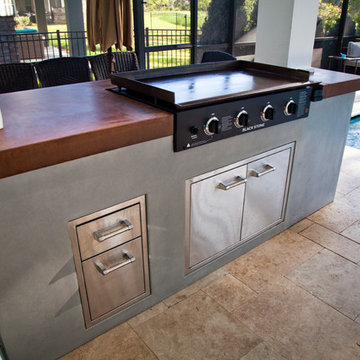 Concrete Commander
Example of a mid-sized minimalist backyard stone patio kitchen design in Jacksonville with a roof extension

 Sally Scott Interior Designer
The lady of the house has a sophisticated and elegant study. Quite different from the kitchen counter piles of paper found in so many homes. The beautiful oval desk placed in the center of the room has file drawers and a book shelf on the front of the desk. There is easy access to the credenza behind the desk and a clear line of sight to the flat screen TV. Grass cloth wallpaper, sumptuous fabrics, hardwood floors, and a timeless oriental area rug come together to make this a comfortable and functional command central for a busy family.
 Studio Dearborn

A built in desk in the kitchen area functions as command central for the family's activities.
Example of a large cottage l-shaped dark wood floor eat-in kitchen design in New York with an undermount sink, shaker cabinets, gray cabinets, quartzite countertops, gray backsplash, stone slab backsplash, stainless steel appliances and an island
Example of a large cottage l-shaped dark wood floor eat-in kitchen design in New York with an undermount sink, shaker cabinets, gray cabinets, quartzite countertops, gray backsplash, stone slab backsplash, stainless steel appliances and an island
 Acorn Deck House Company

With a grand total of 1,247 square feet of living space, the Lincoln Deck House was designed to efficiently utilize every bit of its floor plan. This home features two bedrooms, two bathrooms, a two-car detached garage and boasts an impressive great room, whose soaring ceilings and walls of glass welcome the outside in to make the space feel one with nature.

 Concrete Commander

Inspiration for a mid-sized modern backyard stone patio kitchen remodel in Jacksonville

 Concrete Commander
Example of a mid-sized mountain style backyard stone patio kitchen design in Jacksonville with a roof extension
6