
Search results for "Commented" in Home Design Ideas

 Wolstenholme Associates, LLC
Katrina Mojzesz http://www.topkatphoto.com
Staircase - mid-sized rustic wooden l-shaped open staircase idea in Philadelphia
Staircase - mid-sized rustic wooden l-shaped open staircase idea in Philadelphia

 cpopp workshop
Example of a 1960s white two-story house exterior design in Sacramento with a hip roof and a shingle roof

 BUILD
@Amber Frederiksen Photography
Example of a large trendy concrete floor front door design in Miami with white walls and a medium wood front door
Example of a large trendy concrete floor front door design in Miami with white walls and a medium wood front door
Find the right local pro for your project

 Meredith Ericksen
Freestanding bathtub - mid-sized transitional master gray tile and porcelain tile porcelain tile freestanding bathtub idea in Baltimore with an undermount sink, flat-panel cabinets, gray cabinets, quartz countertops, a one-piece toilet and gray walls


 Calusa Construction, Inc.
Matt Steeves Photography
Walk-in shower - transitional 3/4 walk-in shower idea in Miami with shaker cabinets, black cabinets, an undermount sink, marble countertops, gray walls and a hinged shower door
Walk-in shower - transitional 3/4 walk-in shower idea in Miami with shaker cabinets, black cabinets, an undermount sink, marble countertops, gray walls and a hinged shower door

 Moss Building & Design
This extensive home renovation in McLean, VA featured a multi-room transformation. The kitchen, family room and living room were remodeled into an open concept space with beautiful hardwood floors throughout and recessed lighting to enhance the natural light reaching the home. With an emphasis on incorporating reclaimed products into their remodel, these MOSS customers were able to add rustic touches to their home. The home also included a basement remodel, multiple bedroom and bathroom remodels, as well as space for a laundry room, home gym and office.

 Designs By Gia Interior Design and Renovation
Designs By Gia Living Room at Coastal Haven Designer Show House- Newburyport, MA
Inspiration for a timeless living room remodel in Boston with blue walls and a standard fireplace
Inspiration for a timeless living room remodel in Boston with blue walls and a standard fireplace

 Granoff Architects
Inspiration for a huge transitional open concept light wood floor living room remodel in New York with a standard fireplace, a stone fireplace, white walls and no tv
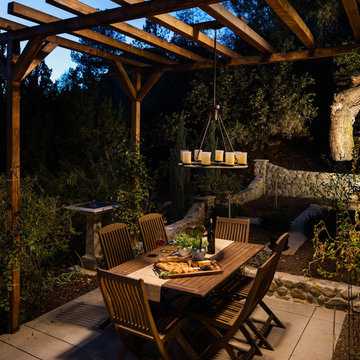
 Shannon Ggem Design
This area was designed by landscape designer Denise Johns and our mutual clients keep it GORGEOUS!
https://www.houzz.com/pro/nouveau-pretty-garden/denise-johns-landscape-architecture
Photo by Michael Kelley https://www.houzz.com/pro/mpkelley/michael-kelley-photography

Example of a mid-sized arts and crafts open concept medium tone wood floor family room design in Columbus with brown walls, a standard fireplace, a stone fireplace and a media wall

 Lorraine Levinson Interior Design
Photographer Neil Landino
Open concept kitchen - large transitional l-shaped medium tone wood floor open concept kitchen idea in New York with an undermount sink, shaker cabinets, white cabinets, marble countertops, gray backsplash, stone tile backsplash, an island and stainless steel appliances
Open concept kitchen - large transitional l-shaped medium tone wood floor open concept kitchen idea in New York with an undermount sink, shaker cabinets, white cabinets, marble countertops, gray backsplash, stone tile backsplash, an island and stainless steel appliances

 Shea Homes Charlotte
Small transitional open concept light wood floor family room photo in Charlotte with beige walls and a wall-mounted tv

 Custom Interiors by Jbi Inc
Vala Kodish
Inspiration for a contemporary white tile multicolored floor alcove bathtub remodel in New York with a wall-mount toilet, white walls and a console sink
Inspiration for a contemporary white tile multicolored floor alcove bathtub remodel in New York with a wall-mount toilet, white walls and a console sink

 Hom Personal Interiors
Example of a huge transitional u-shaped dark wood floor open concept kitchen design in New York with a farmhouse sink, recessed-panel cabinets, gray cabinets, gray backsplash, stone slab backsplash, stainless steel appliances, an island and quartz countertops

 KUBE architecture
Greg Powers
Inspiration for a small contemporary medium tone wood floor bedroom remodel in DC Metro with white walls
Inspiration for a small contemporary medium tone wood floor bedroom remodel in DC Metro with white walls

 New Ravenna
Gracie, a natural stone mosaic in Blue Lightning and Thassos, is shown here as a custom bathroom floor.
Trendy multicolored tile marble floor bathroom photo with white walls
Trendy multicolored tile marble floor bathroom photo with white walls

 Jennifer Gardner Design
Marcela Winspear
Small transitional u-shaped porcelain tile and gray floor enclosed kitchen photo in Seattle with a farmhouse sink, shaker cabinets, white cabinets, quartzite countertops, blue backsplash, glass tile backsplash, stainless steel appliances and an island
Small transitional u-shaped porcelain tile and gray floor enclosed kitchen photo in Seattle with a farmhouse sink, shaker cabinets, white cabinets, quartzite countertops, blue backsplash, glass tile backsplash, stainless steel appliances and an island


110