
Search results for "Commented" in Home Design Ideas

 Cristin Priest {Simplified Bee}
Jennifer Jacobson
Family room - mid-sized transitional open concept medium tone wood floor family room idea in San Francisco with blue walls and a media wall
Family room - mid-sized transitional open concept medium tone wood floor family room idea in San Francisco with blue walls and a media wall

 Phillips Development
Example of a trendy light wood floor living room design in Salt Lake City with beige walls, a standard fireplace and no tv

 ARTO
Close up of a kitchen wall with decorative cookware Moroccan Style Blue Arabesque Tile
Example of a mid-sized tuscan l-shaped ceramic tile open concept kitchen design in Los Angeles with terra-cotta backsplash, an undermount sink, raised-panel cabinets, medium tone wood cabinets, onyx countertops, blue backsplash, stainless steel appliances and an island
Example of a mid-sized tuscan l-shaped ceramic tile open concept kitchen design in Los Angeles with terra-cotta backsplash, an undermount sink, raised-panel cabinets, medium tone wood cabinets, onyx countertops, blue backsplash, stainless steel appliances and an island
Find the right local pro for your project

 Noel Dempsey Design
Luxury handmade kitchen from our New Hampshire Collection. The hand painted kitchen is custom made in our solid wood framed cabinet style with detailed doors and drawers. Armac Martin handles complete the look.

 Woolbert Designs
Example of a large beach style open concept medium tone wood floor and brown floor living room design in Orange County with white walls and no fireplace
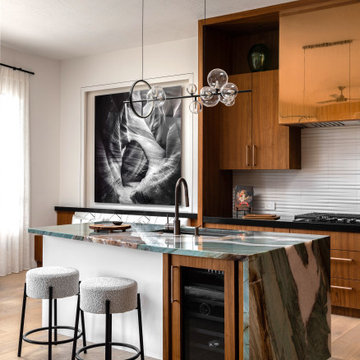
 Winter Creative
Rustic Modern Sedona Kitchen featuring an exotic green quartzite island slab and natural grain-matched walnut custom cabinetry. A custom dining bench creates versatile dining options, while a copper toned custom vent hood and hardware punctuates the simple yet dramatic palette.


 Advance Design Studio, Ltd.
Located on a partially wooded lot in Elburn, Illinois, this home needed an eye-catching interior redo to match the unique period exterior. The residence was originally designed by Bow House, a company that reproduces the look of 300-year old bow roof Cape-Cod style homes. Since typical kitchens in old Cape Cod-style homes tend to run a bit small- or as some would like to say, cozy – this kitchen was in need of plenty of efficient storage to house a modern day family of three.
Advance Design Studio, Ltd. was able to evaluate the kitchen’s adjacent spaces and determine that there were several walls that could be relocated to allow for more usable space in the kitchen. The refrigerator was moved to the newly excavated space and incorporated into a handsome dinette, an intimate banquette, and a new coffee bar area. This allowed for more countertop and prep space in the primary area of the kitchen. It now became possible to incorporate a ball and claw foot tub and a larger vanity in the elegant new full bath that was once just an adjacent guest powder room.
Reclaimed vintage Chicago brick paver flooring was carefully installed in a herringbone pattern to give the space a truly unique touch and feel. And to top off this revamped redo, a handsome custom green-toned island with a distressed black walnut counter top graces the center of the room, the perfect final touch in this charming little kitchen.

 Jacque Criswell Decor
Rick Frank
Large ornate master dark wood floor and brown floor bedroom photo in Houston with beige walls and no fireplace
Large ornate master dark wood floor and brown floor bedroom photo in Houston with beige walls and no fireplace
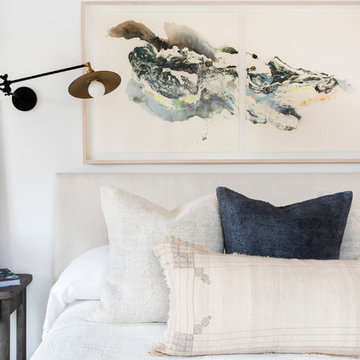
 Janette Mallory Interior Design Inc.
Tessa Neustadt
Home design - contemporary home design idea in Los Angeles
Home design - contemporary home design idea in Los Angeles

 DEANE Inc | Distinctive Design & Cabinetry
DEANE inc consistently designs custom cabinetry for its clients that boosts the overall value of any kitchen or bathroom. This particular cabinetry creates a sleek look for the modern kitchen all while providing exceptional storage space.
Photography by Jane Beiles

 LA Kehres Building
Mid-sized transitional concrete front porch idea in Philadelphia with a roof extension


 High End Staging (HES)
Inspiration for a contemporary rooftop rooftop deck remodel in Los Angeles with a fire pit and no cover

 Sweetlake Interior Design LLC
Inspiration for a huge modern master gray tile and marble tile marble floor and gray floor freestanding bathtub remodel in Houston with furniture-like cabinets, dark wood cabinets, a two-piece toilet, gray walls, an undermount sink, quartzite countertops and gray countertops

 Studio Dearborn
A spacious Tudor Revival in Lower Westchester was revamped with an open floor plan and large kitchen with breakfast area and counter seating. The leafy view on the range wall was preserved with a series of large leaded glass windows by LePage. Wire brushed quarter sawn oak cabinetry in custom stain lends the space warmth and old world character. Kitchen design and custom cabinetry by Studio Dearborn. Architect Ned Stoll, Stoll and Stoll. Pietra Cardosa limestone counters by Rye Marble and Stone. Appliances by Wolf and Subzero; range hood by Best. Cabinetry color: Benjamin Moore Brushed Aluminum. Hardware by Schaub & Company. Stools by Arteriors Home. Shell chairs with dowel base, Modernica. Photography Neil Landino.

 designs by human.
Discover a stunning modern minimalist kitchen featuring sleek white simple cabinets paired with warm natural wood open shelving and a waterfall island. This bright, contemporary space boasts a beautiful white marble-patterned backsplash, light wood flooring, and stainless steel appliances, creating a clean, elegant, and highly functional design perfect for any modern home.

 Lee Kimball
General Contractor: Lee Kimball
Designers: Lee Kimball
Photo Credit: Emily O'Brien
Example of a transitional women's brown floor and light wood floor walk-in closet design in Boston with shaker cabinets and white cabinets
Example of a transitional women's brown floor and light wood floor walk-in closet design in Boston with shaker cabinets and white cabinets

 E S Johnson Builders, LLC
Eat-in kitchen - transitional l-shaped medium tone wood floor eat-in kitchen idea in Charlotte with recessed-panel cabinets, white cabinets, an island, quartzite countertops, gray backsplash, stone tile backsplash and stainless steel appliances

 GREG BUSCH ARCHITECTS
Photo Credit: Emily Followill
Living room library - transitional living room library idea in Atlanta with green walls and a standard fireplace
Living room library - transitional living room library idea in Atlanta with green walls and a standard fireplace
108