
Search results for "Commented" in Home Design Ideas


 Midlake Builders
Mid-sized arts and crafts medium tone wood floor and brown floor sunroom photo with no fireplace and a standard ceiling

 Robeson Design
Fresh and crisp. This coastal inspired room is a balance of bold and beautiful. The navy accent wall sets the stage for the bed, nightstands, pair of mercury glass lamps and the gorgeous oversized coral mirror. White fluffy bedding, 600 thread count sheets, blue and white accent pillows and the floor to ceiling window treatments create a beautifully symmetrical bedroom and a WOW first impression for lucky guests when they enter their room.
Robeson Design Interiors, Interior Design & Photo Styling | Ryan Garvin, Photography | Please Note: For information on items seen in these photos, leave a comment. For info about our work: info@robesondesign.com
Find the right local pro for your project

 Cording Landscape Design
Alan & Linda Detrick Photography
Design ideas for a traditional landscaping in Newark.
Design ideas for a traditional landscaping in Newark.

 Stephenson Design Collective
Andrew Pogue Photography
Open concept kitchen - large contemporary l-shaped ceramic tile open concept kitchen idea in Seattle with an undermount sink, flat-panel cabinets, dark wood cabinets, quartz countertops, white backsplash, glass sheet backsplash, paneled appliances and an island
Open concept kitchen - large contemporary l-shaped ceramic tile open concept kitchen idea in Seattle with an undermount sink, flat-panel cabinets, dark wood cabinets, quartz countertops, white backsplash, glass sheet backsplash, paneled appliances and an island


 John McClain Design
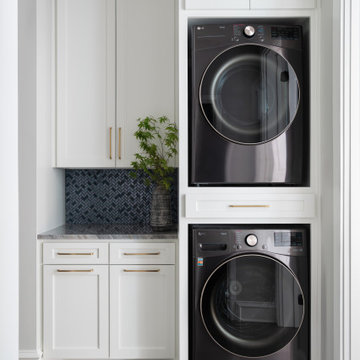
A clean color palette allows artwork to pop in the living room. White linen sofas are married with chrome, marble, and walnut coffee and side tables. A plush shag rug anchors the sitting area, and fine art blends with neon art on the wallpapered hallway.
Stephen Allen Photography
 Stearns Design Build
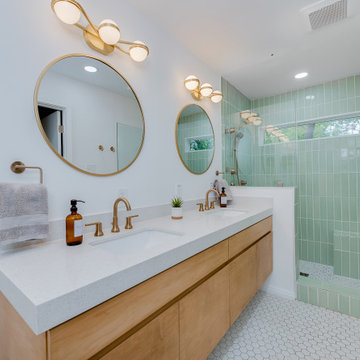
The clients did not care for a tub in this bathroom, so we constructed a spacious full shower instead, with a niche and bench that is tiled in a beautiful sage green tile arranged in a vertical stack pattern. These colors and patterns fit in seamlessly with the Mid-Century Modern style!
When designing the vanity, the clients opted for a more modern look by choosing a floating vanity, meaning the cabinets hang off the wall and do not touch the ground. The cabinet doors are a slab style, which means there is no paneling or decoration of any kind; which is another very modern touch. The vanity was made of maple wood and was finished in a warm golden stain. The vanity was topped with a stunning sparkling white flecked quartz with a 3-inch edge cap, which gives the illusion of a much thicker countertop.
This bathroom also included a Japanese-style toilet, with features such as a seat warmer and bidet. To illuminate the space further, we installed two recessed can lights in addition to spectacular globe-shaped vanity lights- which is a key element in Mid-Century Modern design.
Now, to finish out the space! We installed stunning marble-look hexagon tiles for the bathroom and shower floors and opted for striking champagne bronze fixtures to complete this Mid-Century Modern aesthetic.

 Kayla Stark
Photo: Kayla Stark © 2015 Houzz
“The materials or finishes that most people comment on are the bleached and pickled floors and the textured stainless back splash in our kitchen,” says Wayne. These features give the kitchen a very contemporary and industrial feel.


 Hemphill's Rugs & Carpets
We took an animal print carpet and fabricated into a stair runner for a client in Corona del Mar. Her comments: “The team did a very nice job. Your supervisor was great. Thank you!” - Purchase at Hemphill's Rugs & Carpets Costa Mesa, CA




 User
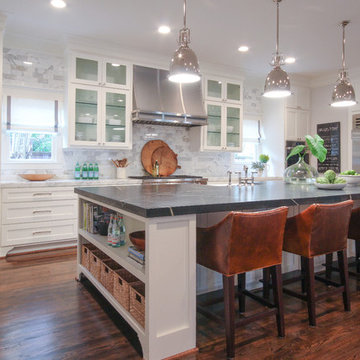
Converted Jack and Jill tub area into a walk through Master Shower.
Example of a small trendy master multicolored tile and porcelain tile laminate floor and brown floor wet room design with flat-panel cabinets, white cabinets, a two-piece toilet, gray walls, an undermount sink, glass countertops and a hinged shower door
Example of a small trendy master multicolored tile and porcelain tile laminate floor and brown floor wet room design with flat-panel cabinets, white cabinets, a two-piece toilet, gray walls, an undermount sink, glass countertops and a hinged shower door

 Jonathan Miller Architects
Inspiration for a country open concept dark wood floor and brown floor living room remodel with white walls, a wood stove, a stone fireplace and a wall-mounted tv


 Hollymount Ltd.
Richard Powers
Freestanding bathtub - cottage medium tone wood floor freestanding bathtub idea in New York with green walls and a pedestal sink
Freestanding bathtub - cottage medium tone wood floor freestanding bathtub idea in New York with green walls and a pedestal sink

 Banner Day Interiors
Alcove shower - contemporary blue floor alcove shower idea in San Francisco with a niche

Inspiration for a contemporary u-shaped dark wood floor kitchen remodel in New York with an undermount sink, flat-panel cabinets, multicolored backsplash, stainless steel appliances and two islands

 Be Metal Be pty ltd
The client didn't want a basic timber fence so the added features of the laser cut steel screens look great in the garden landscape. The client tells me how many great comments she gets from passers by.
126