
Search results for "Commented" in Home Design Ideas

 Spyglass Design, Inc.
Photographer: Thomas Robert Clark
Example of a mid-sized mountain style galley medium tone wood floor and brown floor enclosed kitchen design in Philadelphia with open cabinets, medium tone wood cabinets, soapstone countertops, stainless steel appliances and an island
Example of a mid-sized mountain style galley medium tone wood floor and brown floor enclosed kitchen design in Philadelphia with open cabinets, medium tone wood cabinets, soapstone countertops, stainless steel appliances and an island

 FineCraft Contractors, Design + Build
2016 MBIA Gold Award Winner: From whence an old one-story house once stood now stands this 5,000+ SF marvel that Finecraft built in the heart of Bethesda, MD.
Thomson & Cooke Architects
Susie Soleimani Photography

 Megan McGraw Interior Design
Mid-sized transitional dark wood floor entry hall photo in Wichita with gray walls and a white front door
Find the right local pro for your project

 Prostone Granite & Cabinetry
Enclosed kitchen - large victorian dark wood floor enclosed kitchen idea with an undermount sink, recessed-panel cabinets, white cabinets, quartz countertops and an island

 Donald A. Gardner Architects
This Arts and Crafts styled sprawling ranch has much to offer the modern homeowner.
Inside, decorative ceilings top nearly every room, starting with the 12’ ceiling in the foyer. The dining room has a large, front facing window and a buffet nook for furniture. The gourmet kitchen includes a walk-in pantry, island, and a pass-through to the great room. A casual breakfast room leads to the screened porch, offering year- round outdoor living with a fireplace.
Each bedroom features elegant ceiling treatments, a walk-in closet, and full bathroom. A large utility room with a sink is conveniently placed down the hall from the secondary bedrooms.
The well-appointed master suite includes porch access, two walk-in closets, and a secluded sitting room surrounded by rear views. The master bathroom is a spa-like retreat with dual vanities, a walk-in shower, built-ins and a vaulted ceiling.
A three car garage with extra storage adds space for a golf cart or third automobile, with a bonus room above providing nearly 800 square feet of space for future expansion.
G. Frank Hart Photography: http://www.gfrankhartphoto.com

 AquaTerra Outdoors
Pool fountain - mid-sized transitional backyard stone and rectangular lap pool fountain idea in Dallas

 Best Plumbing Tile & Stone
We packed as much as we could into this small bathroom, loading it with all of the latest and greatest in bathroom technology. Outlets are hidden in the medicine cabinet and vanity, and the toilet features a bidet toilet seat with remote control. The tub features Kohler’s VibrAcoustic technology, which uses sound waves to relax your muscles. The room is heated through the floors with electric radiant heat from WarmUp, and the walls feature Barbara Barry tile from Ann Sacks.
Susan Fisher Plotner, FISHER PHOTOGRAPHY

 Phillippe Builders
More than one person has commented that this volume ceiling reminds them of a giant turtle shell.
Living room - craftsman living room idea in Chicago
Living room - craftsman living room idea in Chicago

 studioCJF.Inc
Photography by ©2015 Wayne Cable (.com)
Example of a large trendy galley concrete floor eat-in kitchen design in Grand Rapids with flat-panel cabinets, stainless steel countertops, metallic backsplash, stainless steel appliances, an island and medium tone wood cabinets
Example of a large trendy galley concrete floor eat-in kitchen design in Grand Rapids with flat-panel cabinets, stainless steel countertops, metallic backsplash, stainless steel appliances, an island and medium tone wood cabinets
 Change Your Bathroom©
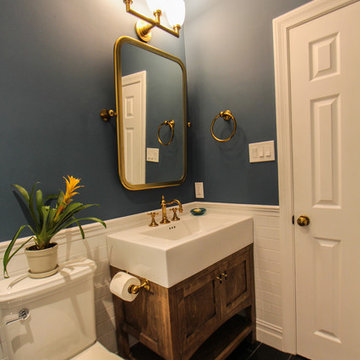
Craftsman style bathroom, antique gold fixtures, white subway tile, black limestone floor, blue glass tile. Atlanta Bathroom.
Arts and crafts home design photo in Atlanta
Arts and crafts home design photo in Atlanta

 Jennifer Garcia Architecture Studio
Built by Bayfair Homes
Inspiration for a large timeless gray two-story stucco gable roof remodel in Tampa with a shingle roof
Inspiration for a large timeless gray two-story stucco gable roof remodel in Tampa with a shingle roof

 Sarah Seitz
DIY IKEA Sektion kitchen remodel designed by Sarah Seitz. Cabinet doors are IKEA Bjorket professionally painted with a conversion varnish in Benjamin Moore's Baltic Gray. Photos by Lauren Lloyd.

 Jason Thomas Architect
Example of a trendy light wood floor kitchen design in New York with flat-panel cabinets, medium tone wood cabinets, stainless steel appliances and an island


 inHabit Architecture and Design
Sam Orberter
Dining room - contemporary dining room idea in Philadelphia with white walls and no fireplace
Dining room - contemporary dining room idea in Philadelphia with white walls and no fireplace

 Forward Design Build Remodel
The owners wanted more seating for entertaining and a view of the pond. A small addition reorganized the kitchen and opened it to the living room, with walnut and glass paneling at both fireplaces.

 Eleven Interiors
Photographer: Greg Premru
Example of a transitional light wood floor eat-in kitchen design in Boston with blue cabinets, stainless steel appliances, an island and white countertops
Example of a transitional light wood floor eat-in kitchen design in Boston with blue cabinets, stainless steel appliances, an island and white countertops

 By Design Kitchen and Bath Solutions
Inspiration for a mid-sized timeless u-shaped eat-in kitchen remodel in Austin with granite countertops, beige backsplash and a peninsula


 Erik Oldham
Close-up of entry with cedar, stucco and sheet metal.
Mid-sized contemporary gray two-story stucco flat roof idea
Mid-sized contemporary gray two-story stucco flat roof idea
123